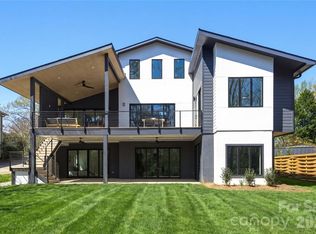
Live where timeless design meets everyday comfort. This Copper Builders home was crafted for the way you truly live—with a serene primary suite on the main floor, a gourmet kitchen complete with scullery and wine storage room, and a spacious 3-car garage for effortless coming and going. Thoughtfully connected spaces make hosting and relaxing equally natural. Nestled minutes between Cotswold Village and The Shops at Strawberry Hill, you’ll enjoy Charlotte’s best dining, shopping, and schools just beyond your doorstep. Move-in is estimated for early 2026. Built by Copper Builders—3x Builder of the Year and trusted for homes that feel as good as they look. Schedule your private tour today and start envisioning life here.
Active
Price cut: $50K (7/6)
$2,595,000
1209 Meadowood Ln, Charlotte, NC 28211
5beds
4,802sqft
:
Get pre-qualified$14,417/mo
Single Family Residence
Built in 2025
0.69 Acres Lot
$2,525,800 Zestimate®
$540/sqft
$-- HOA
What's special
Gourmet kitchenWine storage roomThoughtfully connected spaces
- 291 days |
- 872 |
- 68 |
Zillow last checked:
Listing updated:
Listed by:
Brittni Tudor brittni@copperbuilders.com,
Copper Builders Inc
Source: Canopy MLS as distributed by MLS GRID,MLS#: 4310697
Facts & features
Interior
Bedrooms & bathrooms
- Bedrooms: 5
- Bathrooms: 7
- Full bathrooms: 5
- 1/2 bathrooms: 2
- Main level bedrooms: 1
Primary bedroom
- Level: Main
Bedroom s
- Level: Upper
Bedroom s
- Level: Upper
Bedroom s
- Level: Upper
Bedroom s
- Level: Upper
Bathroom full
- Level: Main
Bathroom half
- Level: Main
Bonus room
- Level: Upper
Media room
- Level: Upper
Office
- Level: Main
Heating
- Natural Gas, Zoned
Cooling
- Zoned
Appliances
- Included: Dishwasher, Disposal, Gas Range, Microwave, Refrigerator, Warming Drawer, Wine Refrigerator, Other
- Laundry: Multiple Locations
Features
- Has basement: No
- Fireplace features: Great Room
Interior area
- Total structure area: 4,802
- Total interior livable area: 4,802 sqft
- Finished area above ground: 4,802
- Finished area below ground: 0
Property
Parking
- Total spaces: 5
- Parking features: Driveway, Attached Garage, Parking Space(s), Garage on Main Level
- Attached garage spaces: 3
- Uncovered spaces: 2
Features
- Levels: Two
- Stories: 2
- Exterior features: Outdoor Kitchen
Lot
- Size: 0.69 Acres
Living quarters
- Secondary features: Upper Level Garage
Details
- Parcel number: 18511139
- Zoning: RES
- Special conditions: Standard
Construction
Type & style
- Home type: SingleFamily
- Property subtype: Single Family Residence
Materials
- Fiber Cement, Stone Veneer
- Foundation: Crawl Space
Condition
- New construction: Yes
- Year built: 2025
Details
- Builder name: Copper Builders
Utilities & green energy
- Sewer: Public Sewer
- Water: City
Community & HOA
Community
- Subdivision: Providence Park
Location
- Region: Charlotte
Financial & listing details
- Price per square foot: $540/sqft
- Tax assessed value: $2,595,000
- Date on market: 10/10/2025
- Cumulative days on market: 291 days
- Listing terms: Cash,Conventional
- Road surface type: Concrete, Paved
Estimated market value
$2,525,800
$2.40M - $2.65M
$5,048/mo
Price history
| Date | Event | Price |
|---|---|---|
| 7/6/2026 | Price change | $2,595,000-1.9%$540/sqft |
Source:  Canopy MLS as distributed by MLS GRID #4310697 Report a problem Canopy MLS as distributed by MLS GRID #4310697 Report a problem | ||
| 6/9/2026 | Price change | $2,645,000-1.9%$551/sqft |
Source: Canopy MLS as distributed by MLS GRID #4310697 Report a problem | ||
| 5/19/2026 | Price change | $2,695,000-2%$561/sqft |
Source: Canopy MLS as distributed by MLS GRID #4310697 Report a problem | ||
| 4/23/2026 | Price change | $2,750,000-1.6%$573/sqft |
Source: Canopy MLS as distributed by MLS GRID #4310697 Report a problem | ||
| 3/12/2026 | Price change | $2,795,000-1.9%$582/sqft |
Source: Canopy MLS as distributed by MLS GRID #4310697 Report a problem | ||
| 10/10/2025 | Listed for sale | $2,850,000$594/sqft |
Source: Canopy MLS as distributed by MLS GRID #4310697 Report a problem | ||
Public tax history
Tax history is unavailable.
Monthly payment
Est. payment
Payment breakdown
Explore the cost of this home by adjusting the details. Changes won't be saved.Climate risks
Neighborhood: Providence Park
Nearby schools
GreatSchools rating
- 6/10Cotswold ElementaryGrades: 3-5Distance: 1 mi
- 4/10Alexander Graham MiddleGrades: 6-8Distance: 2.2 mi
- 7/10Myers Park HighGrades: 9-12Distance: 2.3 mi
Schools provided by the listing agent
- Elementary: Billingsville Cotswold
- Middle: Alexander Graham
- High: Myers Park
Source: Canopy MLS as distributed by MLS GRID. This data may not be complete. We recommend contacting the local school district to confirm school assignments for this home.
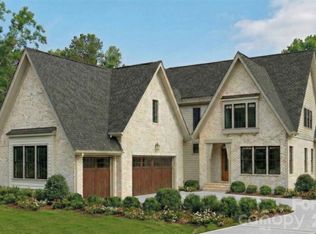
- $2,239,0005 bd5 ba4.3k sqft1205 Meadowood Ln, Charlotte, NC 28211New Construction
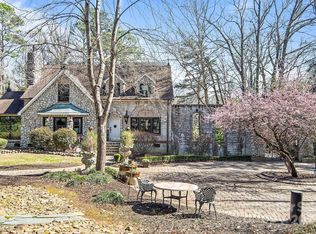
- $1,025,0004 bd3 ba2.8k sqft1201 Meadowood Ln, Charlotte, NC 28211Sold
- $2,579,0006 bd5 ba5.7k sqft1221 Meadowood Ln, Charlotte, NC 28211Off Market
- $1,067,300-- bd-- ba-- sqft1110 Willhaven Dr, Charlotte, NC 28211Off Market
- $908,700-- bd-- ba-- sqft1120 Willhaven Dr, Charlotte, NC 28211Off Market
- $1,014,800-- bd-- ba-- sqft1100 Willhaven Dr, Charlotte, NC 28211Off Market
- $1,931,1004 bd4 ba4.3k sqft1301 Meadowood Ln, Charlotte, NC 28211Off Market
- $2,501,3005 bd5 ba5k sqft1222 Meadowood Ln, Charlotte, NC 28211Off Market
A local agent can set up tours, give advice and negotiate with sellers.
Similar homes
- $2,399,9995 bd5 ba4.7k sqft444 Hunter Ln, Charlotte, NC 28211New Construction
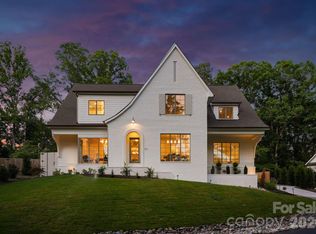
 MLS ID #4405254, Liza Caminiti, Ivester Jackson Christie's. Canopy MLS as distributed by MLS GRID
 - $2,500,0005 bd5 ba4k sqft1550 Coventry Rd, Charlotte, NC 28211For Sale
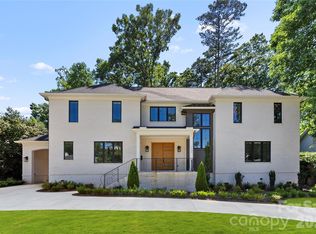 MLS ID #4406739, John Siddons, Berkshire Hathaway HomeServices Carolinas Realty. Canopy MLS as distributed by MLS GRID
 - $2,599,0005 bd6 ba5.5k sqft1423 S Wendover Rd, Charlotte, NC 28211New Construction
 MLS ID #4360414, Carolina Gandrud, Corcoran HM Properties. Canopy MLS as distributed by MLS GRID
 - $2,595,0006 bd6 ba5.9k sqft1120 Chollywood Dr, Charlotte, NC 28211For Sale
 MLS ID #4372773, Sherri D'Alessandro, Ivester Jackson Christie's. Canopy MLS as distributed by MLS GRID
 - $2,350,0005 bd6 ba4.8k sqft2919 Colony Rd, Charlotte, NC 28211For SaleMLS ID #4391510, Tyler Goldsmith, Real Broker, LLC. Canopy MLS as distributed by MLS GRID
- $2,750,0005 bd6 ba4.5k sqft4628 Water Oak Rd, Charlotte, NC 28211New ConstructionMLS ID #4354112, Ken Riel, COMPASS. Canopy MLS as distributed by MLS GRID
- $3,000,0005 bd7 ba6.4k sqft808 Huntington Park Dr, Charlotte, NC 28211For SaleMLS ID #4369492, Liz Khodak, Helen Adams Realty. Canopy MLS as distributed by MLS GRID
- $2,899,9995 bd6 ba5.2k sqft4715 Montclair Ave, Charlotte, NC 28211New ConstructionMLS ID #4345592, Kerry Conway, Mackey Realty LLC. Canopy MLS as distributed by MLS GRID
- $2,895,0006 bd6 ba5.4k sqft4811 Gaynor Rd, Charlotte, NC 28211New ConstructionMLS ID #4385993, Anne Bell, Helen Adams Realty. Canopy MLS as distributed by MLS GRID
- $2,599,0006 bd7 ba6.9k sqft6010 Old Providence Ln, Charlotte, NC 28226For SaleMLS ID #4373748, Erin Jordan, Vision Group Realty LLC. Canopy MLS as distributed by MLS GRID
- $2,495,0004 bd5 ba5.4k sqft4047 Alexandra Alley Dr, Charlotte, NC 28210For SaleMLS ID #4379308, Lawrence Master, Lawrence Master. Canopy MLS as distributed by MLS GRID
- $2,050,0006 bd5 ba4.8k sqft4345 Castleton Rd, Charlotte, NC 28211New ConstructionMLS ID #4340986, Liza Caminiti, Ivester Jackson Christie's. Canopy MLS as distributed by MLS GRID
- $2,215,0006 bd5 ba4.2k sqft709 Bertonley Ave, Charlotte, NC 28211New ConstructionMLS ID #4378882, Steven Imobersteg, Giving Tree Realty. Canopy MLS as distributed by MLS GRID
- $3,495,0006 bd7 ba5.1k sqft1321 Ferncliff Rd, Charlotte, NC 28211New ConstructionMLS ID #4365033, Ken Riel, COMPASS. Canopy MLS as distributed by MLS GRID
- $1,950,0005 bd5 ba4.5k sqft4349 Castleton Rd, Charlotte, NC 28211New ConstructionMLS ID #4340987, Liza Caminiti, Ivester Jackson Christie's. Canopy MLS as distributed by MLS GRID
- $2,750,0006 bd7 ba6k sqft9414 Heydon Hall Cir, Charlotte, NC 28210For SaleMLS ID #4399920, Shelley Spencer, Howard Hanna Allen Tate SouthPark. Canopy MLS as distributed by MLS GRID
- $1,990,0004 bd4 ba4.2k sqft8707 Fairview Rd, Charlotte, NC 28226For SaleMLS ID #4350865, Erika Mendoza, Coldwell Banker Realty. Canopy MLS as distributed by MLS GRID
- $1,695,0005 bd5 ba4.3k sqft915 Laurel Creek Ln, Charlotte, NC 28211For SaleMLS ID #4398548, Dillon Forstberg, Keller Williams South Park. Canopy MLS as distributed by MLS GRID
- $1,899,0005 bd5 ba4.8k sqft1326 Richland Dr, Charlotte, NC 28211New ConstructionMLS ID #4361937, Tracey Cook, COMPASS. Canopy MLS as distributed by MLS GRID
- $2,750,0005 bd6 ba4.8k sqft433 Atherton St, Charlotte, NC 28203For SaleMLS ID #4388968, Lisa Rupp, Helen Adams Realty. Canopy MLS as distributed by MLS GRID
