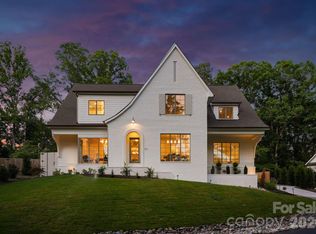
This exceptional custom home offers over 5,200 square feet of beautifully designed living space with five bedrooms and five and a half bathrooms, thoughtfully crafted for both everyday comfort and elevated entertaining.
The primary suite is conveniently located on the main level, creating a private retreat complete with separate his and her walk-in closets. The spa-inspired primary bath features custom cabinetry and a dedicated makeup vanity area, blending function with refined design. Even better, the laundry room connects directly to one of the primary closet for seamless daily living.
At the heart of the home is a stunning custom kitchen designed to impress. It includes a scullery for additional prep space, a walk-in pantry, a built-in coffee bar, and a cozy office nook for managing daily tasks while staying connected to the main living area. For those needing more privacy, a designated office provides a quiet and professional workspace.
The dining room makes a bold statement with it's custom paneling, designer light fixture, and grasscloth ceiling, adding texture and warmth. Just off the kitchen, a bright sunroom or breakfast nook offers the perfect spot for casual meals and morning coffee.
Upstairs, a spacious bonus room provides endless flexibility for a media room, playroom, or lounge. Multiple flex spaces throughout the home allow for a homework nook, craft room, reading space, or whatever your lifestyle requires. A dedicated workout room makes prioritizing health and wellness effortless.
Each secondary bedroom is generously sized, with beautifully appointed bathrooms throughout. And don't miss the main floor powder room with it's showstopping custom viola calacatta marble vanity paired with stunning mural wallpaper, creating a true designer moment!
Practical spaces include a functional mudroom and an attached two-car garage for convenience and storage.
Outdoor living is just as impressive. A covered patio features a full kitchenette and fireplace, making it ideal for entertaining year-round. The large, fenced-in backyard provides ample room for play, or pets.
With thoughtful details, luxury finishes, and versatile spaces throughout, this home offers the perfect blend of elegance, comfort, and functionality — designed to grow with you for years to come!
Come take a look, and make this gem of a home yours!
Active
Price cut: $75K (5/29)
$2,899,999
4715 Montclair Ave, Charlotte, NC 28211
5beds
5,291sqft
:
Get pre-qualified$17,434/mo
Single Family Residence
Built in 2026
0.37 Acres Lot
$2,822,300 Zestimate®
$548/sqft
$-- HOA
What's special
Stunning custom kitchenSpacious bonus roomDedicated workout roomDesigner light fixtureFunctional mudroomBeautifully appointed bathrooms throughoutBuilt-in coffee bar
- 159 days |
- 597 |
- 26 |
Zillow last checked:
Listing updated:
Listed by:
Kerry Conway kerry@mackeyrealty.com,
Mackey Realty LLC
Source: Canopy MLS as distributed by MLS GRID,MLS#: 4345592
Facts & features
Interior
Bedrooms & bathrooms
- Bedrooms: 5
- Bathrooms: 6
- Full bathrooms: 5
- 1/2 bathrooms: 1
- Main level bedrooms: 2
Primary bedroom
- Features: En Suite Bathroom, Walk-In Closet(s)
- Level: Main
Bedroom s
- Features: Ceiling Fan(s), En Suite Bathroom, Walk-In Closet(s)
- Level: Main
Bedroom s
- Features: Ceiling Fan(s), En Suite Bathroom, Walk-In Closet(s)
- Level: Upper
Bedroom s
- Features: Ceiling Fan(s), En Suite Bathroom, Walk-In Closet(s)
- Level: Upper
Bedroom s
- Features: Ceiling Fan(s), Walk-In Closet(s)
- Level: Main
Bathroom half
- Level: Main
Bathroom full
- Level: Main
Bathroom full
- Level: Main
Bathroom full
- Level: Upper
Bathroom full
- Level: Upper
Bathroom full
- Level: Upper
Bonus room
- Features: Attic Walk In, Wet Bar
- Level: Upper
Breakfast
- Level: Main
Dining room
- Features: Tray Ceiling(s)
- Level: Main
Exercise room
- Level: Upper
Family room
- Features: Open Floorplan, Tray Ceiling(s)
- Level: Main
Flex space
- Level: Upper
Flex space
- Level: Upper
Kitchen
- Features: Built-in Features, Computer Niche, Kitchen Island, Open Floorplan, Tray Ceiling(s), Walk-In Pantry, Wet Bar
- Level: Main
Laundry
- Level: Main
Loft
- Level: Upper
Other
- Features: Built-in Features, Drop Zone
- Level: Main
Office
- Level: Main
Heating
- Floor Furnace, Heat Pump, Natural Gas
Cooling
- Central Air
Appliances
- Included: Bar Fridge, Convection Oven, Dishwasher, Disposal, Double Oven, Exhaust Hood, Freezer, Gas Range, Indoor Grill, Microwave, Oven, Refrigerator, Tankless Water Heater, Wine Refrigerator
- Laundry: Electric Dryer Hookup, Laundry Room, Main Level, Washer Hookup
Features
- Built-in Features, Drop Zone, Kitchen Island, Pantry, Storage, Walk-In Closet(s), Walk-In Pantry, Wet Bar
- Flooring: Marble, Tile, Wood, Other
- Doors: Insulated Door(s), Pocket Doors
- Windows: Insulated Windows
- Has basement: No
- Attic: Walk-In
- Fireplace features: Family Room, Gas Unvented, Porch
Interior area
- Total structure area: 5,291
- Total interior livable area: 5,291 sqft
- Finished area above ground: 5,291
- Finished area below ground: 0
Video & virtual tour
Property
Parking
- Total spaces: 2
- Parking features: Attached Garage, Garage on Main Level
- Attached garage spaces: 2
Features
- Levels: Two
- Stories: 2
- Patio & porch: Balcony, Covered, Rear Porch
Lot
- Size: 0.37 Acres
Details
- Parcel number: 18502114
- Zoning: N1-A
- Special conditions: Standard
Construction
Type & style
- Home type: SingleFamily
- Architectural style: Traditional
- Property subtype: Single Family Residence
Materials
- Brick Full, Fiber Cement
- Foundation: Crawl Space
Condition
- New construction: Yes
- Year built: 2026
Details
- Builder name: Rivus LLC
Utilities & green energy
- Sewer: Public Sewer
- Water: City
- Utilities for property: Underground Power Lines
Green energy
- Construction elements: Low VOC Coatings
Community & HOA
Community
- Security: Smoke Detector(s)
- Subdivision: Providence Park
Location
- Region: Charlotte
Financial & listing details
- Price per square foot: $548/sqft
- Tax assessed value: $400,000
- Date on market: 2/17/2026
- Cumulative days on market: 160 days
- Road surface type: Concrete, Paved
Estimated market value
$2,822,300
$2.68M - $2.96M
$7,844/mo
Price history
| Date | Event | Price |
|---|---|---|
| 5/29/2026 | Price change | $2,899,999-2.5%$548/sqft |
Source:  Canopy MLS as distributed by MLS GRID #4345592 Report a problem Canopy MLS as distributed by MLS GRID #4345592 Report a problem | ||
| 3/26/2026 | Price change | $2,975,000-0.8%$562/sqft |
Source: Canopy MLS as distributed by MLS GRID #4345592 Report a problem | ||
| 2/17/2026 | Listed for sale | $3,000,000+279.7%$567/sqft |
Source: Canopy MLS as distributed by MLS GRID #4345592 Report a problem | ||
| 6/20/2024 | Sold | $790,000-7.1%$149/sqft |
Source: Canopy MLS as distributed by MLS GRID #4136712 Report a problem | ||
| 5/15/2024 | Pending sale | $850,000$161/sqft |
Source: Canopy MLS as distributed by MLS GRID #4136712 Report a problem | ||
| 5/10/2024 | Listed for sale | $850,000$161/sqft |
Source: Canopy MLS as distributed by MLS GRID #4136712 Report a problem | ||
Public tax history
| Year | Property taxes | Tax assessment |
|---|---|---|
| 2025 | -- | $400,000 -47.3% |
| 2024 | -- | $759,100 |
| 2023 | -- | $759,100 +40.7% |
| 2022 | -- | $539,500 |
| 2021 | -- | $539,500 |
| 2020 | -- | $539,500 |
| 2019 | $5,298 +26.9% | $539,500 +72.5% |
| 2018 | $4,176 +1.8% | $312,700 |
| 2017 | $4,101 | $312,700 |
| 2016 | $4,101 | $312,700 |
| 2015 | $4,101 +0.6% | $312,700 +0.5% |
| 2014 | $4,078 | $311,200 |
| 2013 | -- | $311,200 0% |
| 2012 | -- | $311,300 |
| 2011 | -- | $311,300 +16.5% |
| 2010 | -- | $267,100 |
| 2009 | -- | $267,100 |
| 2008 | -- | $267,100 |
| 2007 | -- | $267,100 |
| 2006 | -- | $267,100 |
| 2005 | -- | $267,100 |
| 2004 | -- | $267,100 |
| 2003 | -- | $267,100 +35.9% |
| 2002 | -- | $196,600 |
| 2001 | -- | $196,600 |
| 2000 | -- | $196,600 |
Find assessor info on the county website
Monthly payment
Est. payment
Payment breakdown
Explore the cost of this home by adjusting the details. Changes won't be saved.Climate risks
Neighborhood: Providence Park
Nearby schools
GreatSchools rating
- 6/10Cotswold ElementaryGrades: 3-5Distance: 0.5 mi
- 4/10Alexander Graham MiddleGrades: 6-8Distance: 1.9 mi
- 7/10Myers Park HighGrades: 9-12Distance: 1.9 mi
Schools provided by the listing agent
- Elementary: Billingsville Cotswold
- Middle: Alexander Graham
- High: Myers Park
Source: Canopy MLS as distributed by MLS GRID. This data may not be complete. We recommend contacting the local school district to confirm school assignments for this home.
- $1,536,4004 bd4 ba3.2k sqft4725 Montclair Ave, Charlotte, NC 28211Off Market

- $1,084,1003 bd3 ba2.3k sqft4701 Montclair Ave, Charlotte, NC 28211Off Market
- $1,440,5004 bd3 ba3.4k sqft3023 Robin Rd, Charlotte, NC 28211Off Market
- $1,223,5004 bd3 ba3k sqft4801 Montclair Ave, Charlotte, NC 28211Off Market
- $2,100,0004 bd5 ba4.2k sqft6006 Louis Patrick Ln, Charlotte, NC 28211Sold
- $1,540,2004 bd3 ba3.2k sqft4800 Montclair Ave, Charlotte, NC 28211Off Market
- $1,394,4003 bd2 ba3k sqft4716 Montclair Ave, Charlotte, NC 28211Off Market
- $--0.415 Acres6006 Louis Patrick Ln #19, Charlotte, NC 28211Off Market
A local agent can set up tours, give advice and negotiate with sellers.
Similar homes
- $3,000,0005 bd7 ba6.4k sqft808 Huntington Park Dr, Charlotte, NC 28211For Sale

 MLS ID #4369492, Liz Khodak, Helen Adams Realty. Canopy MLS as distributed by MLS GRID
 - $2,895,0006 bd6 ba5.4k sqft4811 Gaynor Rd, Charlotte, NC 28211New Construction
 MLS ID #4385993, Anne Bell, Helen Adams Realty. Canopy MLS as distributed by MLS GRID
 - $2,500,0005 bd5 ba4k sqft1550 Coventry Rd, Charlotte, NC 28211For Sale
 MLS ID #4406739, John Siddons, Berkshire Hathaway HomeServices Carolinas Realty. Canopy MLS as distributed by MLS GRID
 - $2,399,9995 bd5 ba4.7k sqft444 Hunter Ln, Charlotte, NC 28211New Construction
 MLS ID #4405254, Liza Caminiti, Ivester Jackson Christie's. Canopy MLS as distributed by MLS GRID
 - $2,750,0005 bd6 ba4.5k sqft4628 Water Oak Rd, Charlotte, NC 28211New ConstructionMLS ID #4354112, Ken Riel, COMPASS. Canopy MLS as distributed by MLS GRID
- $2,595,0006 bd6 ba5.9k sqft1120 Chollywood Dr, Charlotte, NC 28211For SaleMLS ID #4372773, Sherri D'Alessandro, Ivester Jackson Christie's. Canopy MLS as distributed by MLS GRID
- $3,495,0006 bd7 ba5.1k sqft1321 Ferncliff Rd, Charlotte, NC 28211New ConstructionMLS ID #4365033, Ken Riel, COMPASS. Canopy MLS as distributed by MLS GRID
- $2,595,0005 bd7 ba4.8k sqft1209 Meadowood Ln, Charlotte, NC 28211New ConstructionMLS ID #4310697, Brittni Tudor, Copper Builders Inc. Canopy MLS as distributed by MLS GRID
- $3,499,9995 bd6 ba7.7k sqft2132 Foxcroft Woods Ln, Charlotte, NC 28211For SaleMLS ID #4392862, Michael Klyn, COMPASS. Canopy MLS as distributed by MLS GRID
- $2,200,0005 bd4 ba4.6k sqft2560 Morrocroft Ln, Charlotte, NC 28211For SaleMLS ID #4373862, Melissa Zimmerman, Berkshire Hathaway HomeServices Carolinas Realty. Canopy MLS as distributed by MLS GRID
- $3,795,0006 bd8 ba6.1k sqft154 N Canterbury Rd, Charlotte, NC 28211New ConstructionMLS ID #4402308, Steven Imobersteg, Giving Tree Realty. Canopy MLS as distributed by MLS GRID
- $3,895,0005 bd6 ba5.9k sqft4110 Melchor Ave, Charlotte, NC 28211New ConstructionCanopy MLS as distributed by MLS GRID
- $1,499,0006 bd4 ba4.4k sqft939 Linda Ln, Charlotte, NC 28211For SaleMLS ID #4360605, Adria Britt, Howard Hanna Allen Tate SouthPark. Canopy MLS as distributed by MLS GRID
- $2,750,0005 bd6 ba4.8k sqft433 Atherton St, Charlotte, NC 28203For SaleMLS ID #4388968, Lisa Rupp, Helen Adams Realty. Canopy MLS as distributed by MLS GRID
- $2,750,0006 bd7 ba6k sqft9414 Heydon Hall Cir, Charlotte, NC 28210For SaleMLS ID #4399920, Shelley Spencer, Howard Hanna Allen Tate SouthPark. Canopy MLS as distributed by MLS GRID
- $3,400,0005 bd6 ba5.3k sqft5555 Lansing Dr, Charlotte, NC 28270New ConstructionMLS ID #4395267, Anthony Moore, COMPASS. Canopy MLS as distributed by MLS GRID
- $2,445,0004 bd6 ba4.6k sqft1115 Shelton Oaks Ct, Matthews, NC 28105For SaleMLS ID #4407717, Joe Higgins, Coldwell Banker Realty. Canopy MLS as distributed by MLS GRID
- $2,495,0004 bd5 ba5.4k sqft4047 Alexandra Alley Dr, Charlotte, NC 28210For SaleMLS ID #4379308, Lawrence Master, Lawrence Master. Canopy MLS as distributed by MLS GRID
- $1,950,0005 bd5 ba4.5k sqft4349 Castleton Rd, Charlotte, NC 28211New ConstructionMLS ID #4340987, Liza Caminiti, Ivester Jackson Christie's. Canopy MLS as distributed by MLS GRID
- $2,215,0006 bd5 ba4.2k sqft709 Bertonley Ave, Charlotte, NC 28211New ConstructionMLS ID #4378882, Steven Imobersteg, Giving Tree Realty. Canopy MLS as distributed by MLS GRID
