Welcome to a truly extraordinary residence in the heart of Charlotte, where elegance and history converge. Nestled on a sprawling 1.3 acre lot in the heart of one of Charlotte's most sought after neighborhoods. This truly unique home is a testament to sophistication & timeless charm. This home has been fully updated to meet all your modern day needs. The gourmet kitchen is adorned with high end appliances, custom cabinetry & an expansive island for culinary creativity. The custom-built library showcases the preserved essence of the Historic Belk's building that once graced uptown Charlotte until 1999. The antique iron staircase showcases like artwork. From the full guest suite on main level, primary suite w expansive WIC to the side porch & silver leaf wine cellar...every space has been uniquely finished to create an unforgettable ambience. Indulge in the rare opportunity to own a piece of Charlotte's history, where the past meets the present in perfect harmony.
Closed
$1,025,000
1201 Meadowood Ln, Charlotte, NC 28211
4beds
2,828sqft
Single Family Residence
Built in 1948
1.3 Acres Lot
$-- Zestimate®
$362/sqft
$4,819 Estimated rent
Home value
Not available
Estimated sales range
Not available
$4,819/mo
Zestimate® history
Owner options
List your home for rent
$4,819/mo
Rent Zestimate®
Find your next renter with Zillow Rental Manager. Plus, with online applications, you can quickly screen prospective tenants – for free.
$4,819/mo
Rent Zestimate®
Refinance and save
$6,100/mo
Est. payment
Refinancing to a lower rate could help reduce your monthly payments and save thousands over the life of the loan.
$6,100/mo
Est. payment
Explore your selling options
Work with a Zillow partner agent
Leverage their expertise and Zillow's premium Showcase listings to get your home seen by more buyers.
Get startedList with your own agent
Get your home in front of millions of buyers by listing it on Zillow.
Learn how to do itSell it yourself
Take full control of how buyers see your home on Zillow by listing For Sale by Owner (FSBO).
List your homeWhat's special
Zillow last checked:
Listing updated:
Listed by:
Molly Zahn Harrison 704-737-0440,
EXP Realty LLC Ballantyne
Bought with:
Kristen Strause
Brandon Lawn Real Estate LLC
Source: Canopy MLS as distributed by MLS GRID,MLS#: 4117871
Facts & features
Interior
Bedrooms & bathrooms
- Bedrooms: 4
- Bathrooms: 3
- Full bathrooms: 3
- Main level bedrooms: 1
Primary bedroom
- Level: Upper
Primary bedroom
- Level: Upper
Bedroom s
- Level: Main
Bedroom s
- Level: Upper
Bedroom s
- Level: Upper
Bedroom s
- Level: Main
Bedroom s
- Level: Upper
Bedroom s
- Level: Upper
Bathroom full
- Level: Main
Bathroom full
- Level: Upper
Bathroom full
- Level: Upper
Bathroom full
- Level: Main
Bathroom full
- Level: Upper
Bathroom full
- Level: Upper
Den
- Level: Main
Den
- Level: Main
Kitchen
- Level: Main
Kitchen
- Level: Main
Laundry
- Level: Upper
Laundry
- Level: Upper
Living room
- Level: Main
Living room
- Level: Main
Other
- Level: Main
Other
- Level: Main
Heating
- Central, Heat Pump
Cooling
- Central Air
Appliances
- Included: Dishwasher, Disposal, Double Oven, Gas Range, Microwave, Refrigerator, Washer/Dryer
- Laundry: Laundry Room, Upper Level
Features
- Walk-In Closet(s)
- Flooring: Tile, Wood
- Has basement: No
- Fireplace features: Keeping Room, Living Room
Interior area
- Total structure area: 2,828
- Total interior livable area: 2,828 sqft
- Finished area above ground: 2,828
- Finished area below ground: 0
Property
Parking
- Parking features: Circular Driveway, Parking Space(s)
- Has uncovered spaces: Yes
Features
- Levels: Two
- Stories: 2
- Patio & porch: Covered, Side Porch
Lot
- Size: 1.3 Acres
- Dimensions: 193 x 291
- Features: Corner Lot, Flood Plain/Bottom Land
Details
- Parcel number: 18511118
- Zoning: N1-A
- Special conditions: Standard
Construction
Type & style
- Home type: SingleFamily
- Property subtype: Single Family Residence
Materials
- Stone
- Foundation: Crawl Space
- Roof: Shingle
Condition
- New construction: No
- Year built: 1948
Utilities & green energy
- Sewer: Public Sewer
- Water: City
Community & HOA
Community
- Subdivision: Cotswold
Location
- Region: Charlotte
Financial & listing details
- Price per square foot: $362/sqft
- Tax assessed value: $999,800
- Date on market: 3/18/2024
- Cumulative days on market: 77 days
- Listing terms: Cash,Conventional
- Road surface type: Cobblestone, Paved
Price history
| Date | Event | Price |
|---|---|---|
| 8/6/2024 | Sold | $1,025,000-10.9%$362/sqft |
Source:  Canopy MLS as distributed by MLS GRID #4117871 Report a problem Canopy MLS as distributed by MLS GRID #4117871 Report a problem | ||
| 3/18/2024 | Listed for sale | $1,150,000+130.5%$407/sqft |
Source: Canopy MLS as distributed by MLS GRID #4117871 Report a problem | ||
| 4/8/2014 | Listing removed | $2,750$1/sqft |
Source: Postlets Report a problem | ||
| 2/3/2014 | Listed for rent | $2,750$1/sqft |
Source: Postlets Report a problem | ||
| 8/15/2013 | Listing removed | $499,000$176/sqft |
Source: Golf Realty inc #2130924 Report a problem | ||
| 6/29/2013 | Price change | $499,000+1%$176/sqft |
Source: Golf Realty inc #2130924 Report a problem | ||
| 5/16/2013 | Price change | $494,000-1%$175/sqft |
Source: Golf Realty inc #2130924 Report a problem | ||
| 4/11/2013 | Price change | $499,000-6.8%$176/sqft |
Source: Golf Realty inc #2130924 Report a problem | ||
| 4/9/2013 | Price change | $535,500-0.6%$189/sqft |
Source: Golf Realty inc #2130924 Report a problem | ||
| 4/3/2013 | Pending sale | $538,500$190/sqft |
Source: Golf Realty inc #2130924 Report a problem | ||
| 3/13/2013 | Price change | $538,500-0.1%$190/sqft |
Source: Golf Realty inc #2130924 Report a problem | ||
| 2/27/2013 | Price change | $539,000-0.9%$191/sqft |
Source: Golf Realty inc #2130924 Report a problem | ||
| 2/9/2013 | Listed for sale | $544,000-9.2%$192/sqft |
Source: Golf Realty inc #2130924 Report a problem | ||
| 12/13/2012 | Listing removed | $599,000$212/sqft |
Source: Allen Tate Company #2090807 Report a problem | ||
| 8/1/2012 | Price change | $599,000-9.9%$212/sqft |
Source: Allen Tate Company #2090807 Report a problem | ||
| 6/15/2012 | Price change | $664,900-5%$235/sqft |
Source: Allen Tate Company #2090807 Report a problem | ||
| 5/19/2012 | Price change | $699,900-12.5%$247/sqft |
Source: Ross & Associates Real Estate Inc. #2076783 Report a problem | ||
| 4/6/2012 | Listed for sale | $799,900+3.9%$283/sqft |
Source: Ross & Associates Real Estate Inc. #2076783 Report a problem | ||
| 4/2/2011 | Listing removed | $770,000$272/sqft |
Source: Hines & Associates Realty #935372 Report a problem | ||
| 3/5/2011 | Listed for sale | $770,000$272/sqft |
Source: Hines & Associates Realty #935372 Report a problem | ||
| 1/15/2011 | Listing removed | $770,000$272/sqft |
Source: Keller Williams Realty #935372 Report a problem | ||
| 6/19/2010 | Price change | $770,000-3.1%$272/sqft |
Source: Keller Williams Ballantyne Area #935372 Report a problem | ||
| 6/13/2010 | Price change | $795,000-3.6%$281/sqft |
Source: Keller Williams Ballantyne Area #935372 Report a problem | ||
| 5/29/2010 | Price change | $825,000-5.7%$292/sqft |
Source: Keller Williams Ballantyne Area #935372 Report a problem | ||
| 4/24/2010 | Listed for sale | $875,000$309/sqft |
Source: Keller Williams Ballantyne Area #935372 Report a problem | ||
Public tax history
| Year | Property taxes | Tax assessment |
|---|---|---|
| 2024 | -- | $999,800 -5.4% |
| 2023 | -- | $1,057,100 +51.5% |
| 2022 | -- | $697,800 |
| 2021 | -- | $697,800 |
| 2020 | -- | $697,800 |
| 2019 | $6,825 -1.1% | $697,800 +34% |
| 2018 | $6,903 +1.6% | $520,600 |
| 2017 | $6,792 | $520,600 |
| 2016 | $6,792 | $520,600 |
| 2015 | $6,792 -0.8% | $520,600 -1.4% |
| 2014 | $6,844 | $528,000 -17.3% |
| 2013 | -- | $638,500 -0.2% |
| 2012 | -- | $639,800 -3.8% |
| 2011 | -- | $665,100 +150.1% |
| 2010 | -- | $265,900 |
| 2009 | -- | $265,900 |
| 2008 | -- | $265,900 |
| 2007 | -- | $265,900 |
| 2006 | -- | $265,900 |
| 2005 | -- | $265,900 |
| 2004 | -- | $265,900 |
| 2003 | -- | $265,900 +34.4% |
| 2002 | -- | $197,810 |
| 2001 | -- | $197,810 |
| 2000 | -- | $197,810 |
Find assessor info on the county website
Neighborhood: Providence Park
Nearby homes
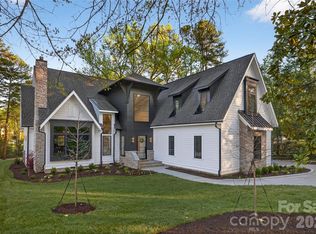
- $2,595,0005 bd7 ba4.8k sqft1209 Meadowood Ln, Charlotte, NC 28211New Construction
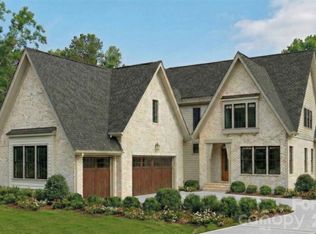
- $2,239,0005 bd5 ba4.3k sqft1205 Meadowood Ln, Charlotte, NC 28211New Construction
- $2,537,7006 bd5 ba5.7k sqft1221 Meadowood Ln, Charlotte, NC 28211Off Market
- $1,063,400-- bd-- ba-- sqft1100 Willhaven Dr, Charlotte, NC 28211Off Market
- $1,128,500-- bd-- ba-- sqft1110 Willhaven Dr, Charlotte, NC 28211Off Market
- $927,700-- bd-- ba-- sqft1120 Willhaven Dr, Charlotte, NC 28211Off Market
- $1,843,2005 bd5 ba3.7k sqft1200 Meadowood Ln, Charlotte, NC 28211Off Market
- $2,468,5005 bd5 ba5k sqft1222 Meadowood Ln, Charlotte, NC 28211Off Market
Nearby schools
GreatSchools rating
- 6/10Cotswold ElementaryGrades: 3-5Distance: 1 mi
- 4/10Alexander Graham MiddleGrades: 6-8Distance: 2.2 mi
- 7/10Myers Park HighGrades: 9-12Distance: 2.3 mi
Schools provided by the listing agent
- Elementary: Billingsville / Cotswold
- Middle: Alexander Graham
- High: Myers Park
Source: Canopy MLS as distributed by MLS GRID. This data may not be complete. We recommend contacting the local school district to confirm school assignments for this home.


Get pre-qualified for a loan
At Zillow Home Loans, we can pre-qualify you in as little as 5 minutes with no impact to your credit score.An equal housing lender. NMLS #10287.
- North Carolina
- Mecklenburg County
- Charlotte
- 28211
- Providence Park
- 1201 Meadowood Ln
Nearby cities
Nearby neighborhoods
Nearby zip codes
Other Charlotte Topics
