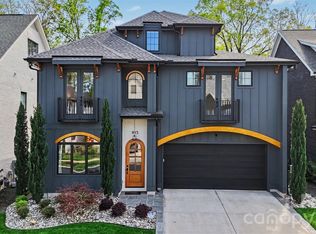
STUNNING new construction in the exploding Cotswold/Oakhurst neighborhood. Enter the home through the dramatic foyer with floating stairwell and floor to ceiling windows. Private office or possible secondary main level bedroom adjoins full bathroom. Open concept living room. Large family room with wood beam accents, fireplace and sliding door to screened porch. Chef's kitchen with large island with bar seating, 6 burner plus skillet GE Monogram range, pot filler, GE Monogram refrigerator, microwave, hidden scullery with ample cabinetry and access door from garage making unloading a breeze. Dining room with built in cabinetry and beverage refrigerator. Primary bedroom with vaulted ceiling and spa-like bath with oversized multi-head shower, soaking tub and HUGE dual closets and access to the laundry room. Drop zone at garage entry. Upstairs landing opens to three ensuite bedrooms all with walk-in closets, a fifth bedroom or flex space and a large bonus room. Outdoor living with fireplace and fully fenced backyard.
Under contract-show
$1,899,000
1326 Richland Dr, Charlotte, NC 28211
5beds
4,862sqft
Single Family Residence
Built in 2026
0.29 Acres Lot
$1,873,100 Zestimate®
$391/sqft
$-- HOA
What's special
- 141 days |
- 944 |
- 61 |
Zillow last checked:
Listing updated:
Listed by:
Tracey Cook tracey.cook@compass.com,
COMPASS,
Ashley Pizzo,
COMPASS
Source: Canopy MLS as distributed by MLS GRID,MLS#: 4361937
Facts & features
Interior
Bedrooms & bathrooms
- Bedrooms: 5
- Bathrooms: 5
- Full bathrooms: 5
- Main level bedrooms: 1
Primary bedroom
- Level: Main
Bedroom s
- Level: Upper
Bedroom s
- Level: Upper
Bedroom s
- Level: Upper
Bedroom s
- Level: Upper
Bonus room
- Level: Upper
Dining room
- Level: Main
Family room
- Level: Main
Kitchen
- Level: Main
Laundry
- Level: Main
Other
- Level: Main
Study
- Level: Main
Heating
- Natural Gas
Cooling
- Central Air
Appliances
- Included: Bar Fridge, Dishwasher, Disposal, Double Oven, Exhaust Hood, Gas Cooktop, Microwave, Refrigerator, Wine Refrigerator
- Laundry: Laundry Room, Main Level
Features
- Drop Zone, Soaking Tub, Kitchen Island, Walk-In Closet(s), Walk-In Pantry
- Flooring: Carpet, Tile, Wood
- Has basement: No
- Attic: Pull Down Stairs
- Fireplace features: Family Room, Porch
Interior area
- Total structure area: 4,862
- Total interior livable area: 4,862 sqft
- Finished area above ground: 4,862
- Finished area below ground: 0
Property
Parking
- Total spaces: 2
- Parking features: Attached Garage, Garage on Main Level
- Attached garage spaces: 2
Features
- Levels: Two
- Stories: 2
- Patio & porch: Screened
- Exterior features: In-Ground Irrigation
- Fencing: Back Yard
Lot
- Size: 0.29 Acres
Details
- Parcel number: 15716606
- Zoning: N1-B
- Special conditions: Standard
Construction
Type & style
- Home type: SingleFamily
- Architectural style: Transitional
- Property subtype: Single Family Residence
Materials
- Brick Full, Fiber Cement
- Foundation: Crawl Space
Condition
- New construction: Yes
- Year built: 2026
Utilities & green energy
- Sewer: Public Sewer
- Water: City
Community & HOA
Community
- Subdivision: Cotswold
Location
- Region: Charlotte
Financial & listing details
- Price per square foot: $391/sqft
- Tax assessed value: $300,000
- Annual tax amount: $2,300
- Date on market: 3/26/2026
- Cumulative days on market: 87 days
- Listing terms: Cash,Conventional
- Road surface type: Concrete, Paved
Estimated market value
$1,873,100
$1.78M - $1.97M
$5,485/mo
Price history
| Date | Event | Price |
|---|---|---|
| 5/14/2026 | Price change | $1,899,000-5%$391/sqft |
Source:  Canopy MLS as distributed by MLS GRID #4361937 Report a problem Canopy MLS as distributed by MLS GRID #4361937 Report a problem | ||
| 3/27/2026 | Listed for sale | $1,999,000+426.1%$411/sqft |
Source: Canopy MLS as distributed by MLS GRID #4361937 Report a problem | ||
| 4/17/2023 | Sold | $380,000+11.8%$78/sqft |
Source: Canopy MLS as distributed by MLS GRID #4018004 Report a problem | ||
| 4/7/2023 | Pending sale | $340,000$70/sqft |
Source: Canopy MLS as distributed by MLS GRID #CAR4018004 Report a problem | ||
| 4/6/2023 | Listed for sale | $340,000$70/sqft |
Source: Canopy MLS as distributed by MLS GRID #CAR4018004 Report a problem | ||
Public tax history
| Year | Property taxes | Tax assessment |
|---|---|---|
| 2025 | $2,300 | $300,000 -17.8% |
| 2024 | -- | $364,800 |
| 2023 | -- | $364,800 +45.3% |
| 2022 | -- | $251,000 |
| 2021 | -- | $251,000 |
| 2020 | -- | $251,000 |
| 2019 | $2,514 +50.2% | $251,000 +105.7% |
| 2018 | $1,674 +2.5% | $122,000 |
| 2017 | $1,633 | $122,000 |
| 2016 | $1,633 | $122,000 |
| 2015 | $1,633 +0.2% | $122,000 -0.6% |
| 2014 | $1,629 | $122,700 |
| 2013 | -- | $122,700 -1.8% |
| 2012 | -- | $124,900 |
| 2011 | -- | $124,900 +44.9% |
| 2010 | -- | $86,200 +2.4% |
| 2009 | -- | $84,200 |
| 2008 | -- | $84,200 |
| 2007 | -- | $84,200 |
| 2006 | -- | $84,200 |
| 2005 | -- | $84,200 |
| 2004 | -- | $84,200 |
| 2003 | -- | $84,200 +74.6% |
| 2002 | -- | $48,230 |
| 2001 | -- | $48,230 |
| 2000 | -- | $48,230 |
Find assessor info on the county website
Monthly payment
Est. payment
Payment breakdown
Explore the cost of this home by adjusting the details. Changes won't be saved.Climate risks
Neighborhood: Cotswold
Nearby schools
GreatSchools rating
- 6/10Cotswold ElementaryGrades: 3-5Distance: 1 mi
- 4/10Alexander Graham MiddleGrades: 6-8Distance: 3.1 mi
- 7/10Myers Park HighGrades: 9-12Distance: 3 mi
Schools provided by the listing agent
- Elementary: Billingsville Cotswold
- Middle: Alexander Graham
- High: Myers Park
Source: Canopy MLS as distributed by MLS GRID. This data may not be complete. We recommend contacting the local school district to confirm school assignments for this home.
- $367,2002 bd1 ba904 sqft1320 Richland Dr, Charlotte, NC 28211Off Market
- $419,1003 bd2 ba1.1k sqft1332 Richland Dr, Charlotte, NC 28211Off Market
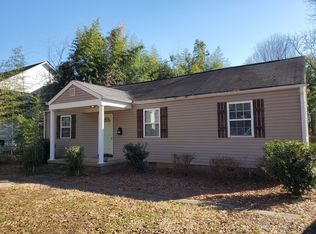
- $365,0003 bd2 ba1.1k sqft1314 Richland Dr, Charlotte, NC 28211Sold

- $779,5002 bd1 ba1k sqft1338 Richland Dr, Charlotte, NC 28211Off Market
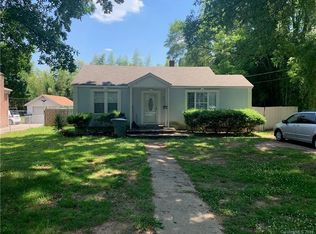
- $490,6002 bd2 ba1.2k sqft1308 Richland Dr, Charlotte, NC 28211Off Market
- $463,4003 bd1 ba1.3k sqft1327 Richland Dr, Charlotte, NC 28211Off Market
- $445,1003 bd2 ba1.2k sqft1344 Richland Dr, Charlotte, NC 28211Sold
- $400,0003 bd1 ba935 sqft1321 Richland Dr, Charlotte, NC 28211Sold
A local agent can set up tours, give advice and negotiate with sellers.
Similar homes
- $1,890,0005 bd5 ba4.5k sqft4349 Castleton Rd, Charlotte, NC 28211New Construction
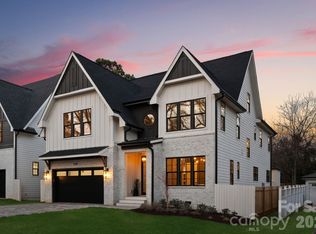
 MLS ID #4340987, Liza Caminiti, Ivester Jackson Christie's. Canopy MLS as distributed by MLS GRID
 - $2,295,0004 bd4 ba4.3k sqft630 Ashworth Rd, Charlotte, NC 28211New Construction
 MLS ID #4405743, Robert Bugg, Wildlands Realty LLC. Canopy MLS as distributed by MLS GRID
 - $1,749,0004 bd3 ba2.6k sqft2652 Knollwood Rd, Charlotte, NC 28211For Sale
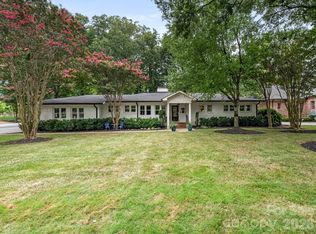 MLS ID #4406724, Ashley Pizzo, COMPASS. Canopy MLS as distributed by MLS GRID
 - $1,695,0005 bd5 ba4.3k sqft915 Laurel Creek Ln, Charlotte, NC 28211For Sale
 MLS ID #4398548, Dillon Forstberg, Keller Williams South Park. Canopy MLS as distributed by MLS GRID
 - $1,650,0005 bd4 ba3.5k sqft4409 Castleton Rd, Charlotte, NC 28211New ConstructionMLS ID #4394989, Anne Monsted, COMPASS. Canopy MLS as distributed by MLS GRID
- $2,399,9995 bd5 ba4.7k sqft444 Hunter Ln, Charlotte, NC 28211New ConstructionMLS ID #4405254, Liza Caminiti, Ivester Jackson Christie's. Canopy MLS as distributed by MLS GRID
- $2,215,0006 bd5 ba4.2k sqft709 Bertonley Ave, Charlotte, NC 28211New ConstructionMLS ID #4378882, Steven Imobersteg, Giving Tree Realty. Canopy MLS as distributed by MLS GRID
- $2,399,9996 bd6 ba5.9k sqft1120 Chollywood Dr, Charlotte, NC 28211For SaleMLS ID #4372773, Sherri D'Alessandro, Ivester Jackson Christie's. Canopy MLS as distributed by MLS GRID
- $2,790,0005 bd6 ba5.2k sqft4627 Water Oak Rd, Charlotte, NC 28211New ConstructionMLS ID #4390042, Andrew Sharpe, Southeastern Premier Properties LLC. Canopy MLS as distributed by MLS GRID
- $1,650,0005 bd5 ba4.4k sqft923 Laurel Creek Ln, Charlotte, NC 28211New ConstructionMLS ID #4329053, Patty Rainey, Corcoran HM Properties. Canopy MLS as distributed by MLS GRID
- $1,990,0004 bd4 ba4.2k sqft8707 Fairview Rd, Charlotte, NC 28226For SaleMLS ID #4350865, Erika Mendoza, Coldwell Banker Realty. Canopy MLS as distributed by MLS GRID
- $2,500,0005 bd5 ba4k sqft1550 Coventry Rd, Charlotte, NC 28211For SaleMLS ID #4406739, John Siddons, Berkshire Hathaway HomeServices Carolinas Realty. Canopy MLS as distributed by MLS GRID
- $1,449,0004 bd4 ba3.8k sqft809 Crater St, Charlotte, NC 28205New ConstructionMLS ID #4414191, Ivette Perez, Engel & Volkers Charlotte. Canopy MLS as distributed by MLS GRID
- $1,498,0004 bd5 ba3.8k sqft5963 Gate Post Rd, Charlotte, NC 28211New ConstructionMLS ID #4390740, Bobby Sisk, Nestlewood Realty, LLC. Canopy MLS as distributed by MLS GRID
- $1,319,0005 bd4 ba3.3k sqft1427 N Sharon Amity Rd, Charlotte, NC 28211New ConstructionMLS ID #4355163, Olivia Galarde, Corcoran HM Properties. Canopy MLS as distributed by MLS GRID
- $1,895,0004 bd5 ba3.9k sqft5042 Gilchrist Rd #2B, Charlotte, NC 28211New ConstructionMLS ID #4389556, Winnie Simmons, Dickens Mitchener & Associates Inc. Canopy MLS as distributed by MLS GRID
- $1,895,0004 bd5 ba3.9k sqft5046 Gilchrist Rd #2A, Charlotte, NC 28211New ConstructionMLS ID #4389531, Winnie Simmons, Dickens Mitchener & Associates Inc. Canopy MLS as distributed by MLS GRID
- $1,540,0004 bd3 ba3.6k sqft4300 Tangle Dr, Charlotte, NC 28211New ConstructionMLS ID #4366713, Yazan Alhakim, Fathom Realty NC LLC. Canopy MLS as distributed by MLS GRID
- $2,599,0005 bd6 ba5.5k sqft1423 S Wendover Rd, Charlotte, NC 28211New ConstructionMLS ID #4360414, Carolina Gandrud, Corcoran HM Properties. Canopy MLS as distributed by MLS GRID
- $2,100,0004 bd5 ba3.5k sqft215 Hartford Ave, Charlotte, NC 28209For SaleMLS ID #4410878, Jen Remsen, Helen Adams Realty. Canopy MLS as distributed by MLS GRID
