With a $25,000 design allowance included, discover elevated living at 809 Crater Street, a newly completed custom residence offering 4 bedrooms, 3.5 baths, and 3,813 square feet in Charlotte's established Random Hills neighborhood. Set on a quiet, wooded homesite with no HOA, this thoughtfully designed home combines modern sophistication, exceptional privacy, and everyday comfort just minutes from Uptown, Plaza Midwood, Cotswold, and SouthPark.
Soaring 20-foot great room ceilings, expansive windows, natural wood beams, designer lighting, and wide-plank white oak flooring create bright, inviting interiors. The chef's kitchen features Calacatta quartz countertops, custom cabinetry, premium Forno appliances, a spacious gathering island, and a private scullery with additional prep and storage space. Open living and dining areas flow seamlessly for effortless entertaining.
The main-level primary suite offers vaulted ceilings, abundant natural light, and direct access to the outdoor living area. A secondary bedroom with an en-suite bath provides flexibility for guests, multigenerational living, or a home office. The fully finished lower level expands the possibilities for recreation, fitness, work, or additional guest accommodations.
A covered elevated balcony overlooks the mature trees, creating a peaceful setting for morning coffee or year-round entertaining.
With custom craftsmanship, curated finishes, flexible living spaces, and convenient access to Charlotte's most desirable destinations, 809 Crater Street presents a rare opportunity for refined modern living.
Active
Price cut: $50K (9/2)
$1,399,000
809 Crater St, Charlotte, NC 28205
4beds
3,813sqft
Single Family Residence
Built in 2025
0.17 Acres Lot
$1,367,200 Zestimate®
$367/sqft
$-- HOA
What's special
- 67 days
- 551
- 45
Zillow last checked:
Listing updated:
Listed by:
Ivette Perez ivette.perez@engelvoelkers.com,
Engel & Volkers Charlotte,
Tahis Koutsopoulos,
Engel & Volkers Charlotte
Source: Canopy MLS as distributed by MLS GRID,MLS#: 4414191
Facts & features
Interior
Bedrooms & bathrooms
- Bedrooms: 4
- Bathrooms: 4
- Full bathrooms: 3
- 1/2 bathrooms: 1
- Main level bedrooms: 1
Primary bedroom
- Features: En Suite Bathroom
- Level: Main
Primary bedroom
- Features: En Suite Bathroom
- Level: Main
Bedroom s
- Features: En Suite Bathroom
- Level: Basement
Bedroom s
- Level: Basement
Bedroom s
- Level: Basement
Bedroom s
- Level: Basement
Bedroom s
- Level: Basement
Bathroom full
- Level: Basement
Bathroom half
- Level: Main
Bathroom full
- Level: Basement
Other
- Level: Basement
Dining room
- Level: Main
Kitchen
- Level: Main
Laundry
- Level: Basement
Laundry
- Level: Basement
Living room
- Level: Main
Heating
- Central
Cooling
- Central Air
Appliances
- Included: Bar Fridge, Convection Oven, Dishwasher, Disposal, Double Oven, Gas Range
- Laundry: In Basement, Laundry Room
Features
- Hot Tub, Kitchen Island, Open Floorplan
- Flooring: Wood
- Doors: Sliding Doors
- Basement: Finished
- Fireplace features: Family Room, Living Room
Interior area
- Total structure area: 1,963
- Total interior livable area: 3,813 sqft
- Finished area above ground: 1,963
- Finished area below ground: 1,850
Property
Parking
- Total spaces: 2
- Parking features: Circular Driveway, Garage on Main Level
- Garage spaces: 2
- Has uncovered spaces: Yes
Features
- Levels: One
- Stories: 1
- Patio & porch: Balcony, Covered, Patio, Porch
- Has spa: Yes
- Spa features: Interior Hot Tub
- Fencing: Back Yard,Fenced
- Has view: Yes
- View description: City
Lot
- Size: 0.17 Acres
Details
- Parcel number: 15906221
- Zoning: R100
- Special conditions: Standard
Construction
Type & style
- Home type: SingleFamily
- Property subtype: Single Family Residence
Materials
- Brick Partial
Condition
- New construction: Yes
- Year built: 2025
Details
- Builder name: Rojas Construction LLC
Utilities & green energy
- Sewer: Public Sewer
- Water: City
Community & HOA
Community
- Subdivision: Random Hills
Location
- Region: Charlotte
Financial & listing details
- Price per square foot: $367/sqft
- Tax assessed value: $777,900
- Date on market: 8/14/2026
- Cumulative days on market: 142 days
- Listing terms: Cash,Conventional
- Road surface type: Concrete
Estimated market value
$1,367,200
$1.30M - $1.44M
$7,685/mo
Price history
| Date | Event | Price |
|---|---|---|
| 9/2/2026 | Price change | $1,399,000-3.5%$367/sqft |
Source:  Canopy MLS as distributed by MLS GRID #4414191 Report a problem Canopy MLS as distributed by MLS GRID #4414191 Report a problem | ||
| 8/14/2026 | Listed for sale | $1,449,000-3.3%$380/sqft |
Source: Canopy MLS as distributed by MLS GRID #4414191 Report a problem | ||
| 8/11/2026 | Listing removed | $1,499,000$393/sqft |
Source: Canopy MLS as distributed by MLS GRID #4386101 Report a problem | ||
| 5/28/2026 | Listed for sale | $1,499,000+202.8%$393/sqft |
Source: Canopy MLS as distributed by MLS GRID #4386101 Report a problem | ||
| 10/20/2023 | Sold | $495,000+13.8%$130/sqft |
Source: Public Record Report a problem | ||
| 7/25/2023 | Listing removed | -- |
Source: Canopy MLS as distributed by MLS GRID #CAR4044271 Report a problem | ||
| 7/8/2023 | Listed for sale | $435,000+107.1%$114/sqft |
Source: Canopy MLS as distributed by MLS GRID #CAR4044271 Report a problem | ||
| 6/4/2016 | Listing removed | $210,000$55/sqft |
Source: RE/MAX METRO REALTY #3157748 Report a problem | ||
| 3/19/2016 | Listed for sale | $210,000+40.9%$55/sqft |
Source: RE/MAX METRO REALTY #3157748 Report a problem | ||
| 2/10/2015 | Listing removed | $149,000$39/sqft |
Source: Owner Report a problem | ||
| 11/12/2014 | Listed for sale | $149,000+29.6%$39/sqft |
Source: Owner Report a problem | ||
| 1/31/2002 | Sold | $115,000$30/sqft |
Source: Public Record Report a problem | ||
Public tax history
| Year | Property taxes | Tax assessment |
|---|---|---|
| 2025 | -- | $250,000 -39.9% |
| 2024 | -- | $415,900 |
| 2023 | $3,329 +43.7% | $415,900 +94.3% |
| 2022 | $2,316 +1% | $214,000 |
| 2021 | $2,294 +0.6% | $214,000 |
| 2020 | $2,279 +1.4% | $214,000 |
| 2019 | $2,248 +14.3% | $214,000 +54.3% |
| 2018 | $1,967 +3.4% | $138,700 |
| 2017 | $1,902 | $138,700 |
| 2016 | $1,902 | $138,700 |
| 2015 | $1,902 +2.3% | $138,700 |
| 2014 | $1,859 | $138,700 |
| 2013 | -- | $138,700 -0.2% |
| 2012 | -- | $139,000 +3% |
| 2011 | -- | $134,900 +44.9% |
| 2010 | -- | $93,100 |
| 2009 | -- | $93,100 |
| 2008 | -- | $93,100 |
| 2007 | -- | $93,100 |
| 2006 | -- | $93,100 |
| 2005 | -- | $93,100 |
| 2004 | -- | $93,100 |
| 2003 | -- | $93,100 +47.4% |
| 2002 | -- | $63,150 |
| 2001 | -- | $63,150 |
| 2000 | -- | $63,150 |
Find assessor info on the county website
Monthly payment
Est. payment
Payment breakdown
Explore the cost of this home by adjusting the details. Changes won't be saved.Climate risks
Neighborhood: Oakhurst
Similar homes
- $1,299,9994 bd4 ba3.5k sqft1106 Brookhurst Dr, Charlotte, NC 28205New Construction

 MLS ID #4399535, Yadiel Rojas Baten, Fathom Realty NC LLC. Canopy MLS as distributed by MLS GRID
 - $1,395,0004 bd4 ba3.6k sqft1301 Catawba Ave, Charlotte, NC 28205For Sale
 MLS ID #4389843, Josh Looney, 5 Points Realty. Canopy MLS as distributed by MLS GRID
 - $1,175,0004 bd4 ba3.4k sqft4325 Raney Way, Charlotte, NC 28205New Construction
 MLS ID #4421866, Bobby Sisk, Nestlewood Realty, LLC. Canopy MLS as distributed by MLS GRID
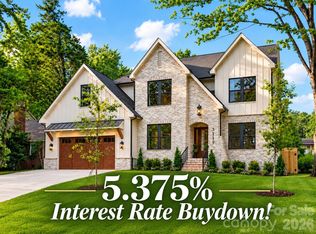
 - $1,495,9005 bd4 ba3.7k sqft3119 Shenandoah Ave, Charlotte, NC 28205New Construction
 MLS ID #4394625, Steph Kronen, COMPASS. Canopy MLS as distributed by MLS GRID
 - $1,299,0005 bd4 ba3.3k sqft1109 Leigh Ave, Charlotte, NC 28205For SaleMLS ID #4430239, Tyler Goldsmith, Coldwell Banker Realty. Canopy MLS as distributed by MLS GRID
- $1,399,0004 bd5 ba4.1k sqft1613 Umstead St, Charlotte, NC 28205New ConstructionMLS ID #4305021, Lara Bucci, Savvy + Co Real Estate. Canopy MLS as distributed by MLS GRID
- $1,750,0006 bd5 ba3.9k sqft1718 Seifert Cir, Charlotte, NC 28205New ConstructionMLS ID #4422244, Sam Esmail, Crescent Realty. Canopy MLS as distributed by MLS GRID
- $1,499,0004 bd5 ba3.4k sqft846 Belmont Ave, Charlotte, NC 28205New ConstructionMLS ID #4422854, Nick Cabaniss, Carolina Realty & Investing Group LLC. Canopy MLS as distributed by MLS GRID
- $1,120,0004 bd3 ba2.5k sqft3220 Commonwealth Ave, Charlotte, NC 28205For SaleMLS ID #4361542, Mike Hosey, Trade & Tryon Realty. Canopy MLS as distributed by MLS GRID
- $1,345,0004 bd4 ba3.7k sqft1412 N Caldwell St, Charlotte, NC 28206For SaleMLS ID #4421903, Tyler Smith, COMPASS. Canopy MLS as distributed by MLS GRID
- $1,495,0004 bd4 ba3.8k sqft2928 Hanson Dr, Charlotte, NC 28207For SaleMLS ID #4385420, Sheryl Hallow, Corcoran HM Properties. Canopy MLS as distributed by MLS GRID
- $1,500,0004 bd4 ba3.6k sqft4934 Spalding Pl, Charlotte, NC 28226For SaleMLS ID #4423494, Ashley McMillan, Dickens Mitchener & Associates Inc. Canopy MLS as distributed by MLS GRID
- $1,295,0005 bd4 ba3.3k sqft2600 Vardall Ct, Charlotte, NC 28226For SaleMLS ID #4400595, Nicole Lopez, Mackey Realty LLC. Canopy MLS as distributed by MLS GRID
- $1,100,0003 bd3 ba2.9k sqft1815 Dearmon Dr, Charlotte, NC 28205For SaleMLS ID #4421209, Sarah Martin, Savvy + Co Real Estate. Canopy MLS as distributed by MLS GRID
- $1,440,0004 bd3 ba3.6k sqft4300 Tangle Dr, Charlotte, NC 28211New ConstructionMLS ID #4366713, Yazan Alhakim, Fathom Realty NC LLC. Canopy MLS as distributed by MLS GRID
- $1,299,0005 bd4 ba3.3k sqft1427 N Sharon Amity Rd, Charlotte, NC 28211New ConstructionMLS ID #4355163, Olivia Galarde, Corcoran HM Properties. Canopy MLS as distributed by MLS GRID
- $1,295,0004 bd3 ba2.5k sqft429 Pecan Ave, Charlotte, NC 28204For SaleMLS ID #4387793, Matt Lake Nestor, EXP Realty LLC Ballantyne. Canopy MLS as distributed by MLS GRID
- $1,790,0005 bd5 ba4.2k sqft2200 Stratford Ave, Charlotte, NC 28205For SaleMLS ID #4413769, Kelly Ensminger, Dickens Mitchener & Associates Inc. Canopy MLS as distributed by MLS GRID
- $1,349,0004 bd4 ba3.4k sqft442 Sylvania Ave, Charlotte, NC 28206New ConstructionMLS ID #4381859, Renee Poteat, SavAlex Realty, LLC. Canopy MLS as distributed by MLS GRID
- $1,300,0003 bd3 ba2.4k sqft2528 Providence Rd, Charlotte, NC 28211For SaleMLS ID #4389120, Natasha Fairman, Berkshire Hathaway HomeServices Carolinas Realty. Canopy MLS as distributed by MLS GRID
