Exceptional design, luxurious finishes, and thoughtful details define this stunning home. From the new landscaping, lighting, and tongue-and-groove porch ceiling to the impressive 10' main-level ceilings, wide hallways, and double crown molding, every detail has been carefully considered.
The light-filled living room features a dramatic floor-to-ceiling windows, while the gourmet kitchen is truly a showstopper with a 60" refrigerator, Forno 8-burner dual range, double ovens, pot filler, walk-in pantry, and butler’s pantry with built-ins, sink, ice maker, and microwave drawer. Double doors open from the family room to the outdoors.
The luxurious primary suite offers a spa-inspired bath with soaking tub and oversized shower featuring rain, body spray, and handheld fixtures. The second floor includes a spacious light filled bonus room with custom built-ins and a convenient laundry room with sink.
The third floor offers two generous bedrooms, a shared bath with dual vanities, abundant storage, and a walk-in attic. An impressive The above garage ADU provides incredible flexibility with a kitchenette, refrigerator, walk-in closet, and beautifully tiled full bath—perfect for guests, extended family, or a private retreat.
Nestled in a peacefully quiet pocket of the neighborhood, this home is perfectly situated for a short stroll to the park, Charlotte Country Club, and local favorites like Mezzo Market, Tip Top Daily Market, and Summit Coffee.
Beautifully designed, exceptionally appointed, and offering flexible spaces rarely found in one home—this is one you won't want to miss.
Coming soon-no show 09/02
$1,840,000
2200 Stratford Ave, Charlotte, NC 28205
5beds
4,270sqft
Single Family Residence
Built in 2023
0.18 Acres Lot
$1,248,100 Zestimate®
$431/sqft
$-- HOA
What's special
- --
- on Zillow
- 116
- views
- 3
- saves
Zillow last checked:
Listing updated:
Listed by:
Kelly Ensminger KellyE@DickensMitchener.com,
Dickens Mitchener & Associates Inc
Source: Canopy MLS as distributed by MLS GRID,MLS#: 4413769
Facts & features
Interior
Bedrooms & bathrooms
- Bedrooms: 5
- Bathrooms: 5
- Full bathrooms: 4
- 1/2 bathrooms: 1
Primary bedroom
- Features: En Suite Bathroom
- Level: Upper
Bedroom s
- Features: En Suite Bathroom
- Level: Upper
Bedroom s
- Level: Third
Bedroom s
- Level: Third
Bedroom s
- Features: En Suite Bathroom
- Level: Upper
Bedroom s
- Level: Upper
Bathroom half
- Level: Main
Bathroom full
- Level: Third
Bathroom full
- Level: Upper
Bathroom full
- Level: Upper
Bathroom full
- Level: Upper
Bonus room
- Level: Upper
Breakfast
- Level: Main
Dining area
- Level: Main
Family room
- Level: Main
Kitchen
- Level: Main
Living room
- Level: Main
Other
- Level: Main
Office
- Level: Main
Heating
- Electric
Cooling
- Electric
Appliances
- Included: Dishwasher, Disposal, Electric Oven, Electric Water Heater, Exhaust Hood, Gas Range, Ice Maker, Microwave, Refrigerator, Tankless Water Heater
- Laundry: Laundry Room
Features
- Total Primary Heated Living Area: 3945
- Flooring: Tile, Wood
- Doors: Insulated Door(s)
- Windows: Insulated Windows
- Has basement: No
- Attic: Walk-In
- Fireplace features: Living Room
Interior area
- Total structure area: 3,450
- Total interior livable area: 4,270 sqft
- Finished area above ground: 3,945
- Finished area below ground: 0
Video & virtual tour
Property
Parking
- Total spaces: 6
- Parking features: Detached Garage, Garage on Main Level
- Garage spaces: 1
- Uncovered spaces: 5
Features
- Levels: Three Or More
- Stories: 3
- Patio & porch: Covered, Front Porch
Lot
- Size: 0.18 Acres
Living quarters
- Secondary living space: 325 sqft
- Secondary features: Exterior Not Connected,Separate Entrance,Separate Kitchen Facilities,Separate Living Quarters,Upper Level Garage
Details
- Additional structures: Other
- Parcel number: 09502101
- Zoning: N1-C
- Special conditions: Standard
Construction
Type & style
- Home type: SingleFamily
- Architectural style: Farmhouse
- Property subtype: Single Family Residence
Materials
- Hardboard Siding
- Foundation: Slab
Condition
- New construction: No
- Year built: 2023
Utilities & green energy
- Sewer: Public Sewer
- Water: City
Community & HOA
Community
- Subdivision: Midwood
Location
- Region: Charlotte
Financial & listing details
- Price per square foot: $431/sqft
- Tax assessed value: $925,500
- Annual tax amount: $7,272
- Date on market: 9/2/2026
- Listing terms: Cash,Conventional
- Exclusions: Tonal Smart gym
- Road surface type: Concrete, Paved
Estimated market value
$1,248,100
$1.15M - $1.35M
$5,762/mo
Price history
| Date | Event | Price |
|---|---|---|
| 8/6/2025 | Sold | $1,255,000-7%$294/sqft |
Source:  Canopy MLS as distributed by MLS GRID #4246336 Report a problem Canopy MLS as distributed by MLS GRID #4246336 Report a problem | ||
| 6/21/2025 | Pending sale | $1,349,999$316/sqft |
Source: Canopy MLS as distributed by MLS GRID #4246336 Report a problem | ||
| 5/20/2025 | Listed for sale | $1,349,9990%$316/sqft |
Source: Canopy MLS as distributed by MLS GRID #4246336 Report a problem | ||
| 5/12/2025 | Listing removed | $1,350,000$316/sqft |
Source: Canopy MLS as distributed by MLS GRID #4246336 Report a problem | ||
| 5/8/2025 | Price change | $1,350,000-2.9%$316/sqft |
Source: Canopy MLS as distributed by MLS GRID #4246336 Report a problem | ||
| 4/12/2025 | Listed for sale | $1,389,999-0.7%$326/sqft |
Source: Canopy MLS as distributed by MLS GRID #4246336 Report a problem | ||
| 3/17/2025 | Listing removed | $1,399,999$328/sqft |
Source: Canopy MLS as distributed by MLS GRID #4197621 Report a problem | ||
| 2/6/2025 | Price change | $1,399,999-3.1%$328/sqft |
Source: Canopy MLS as distributed by MLS GRID #4197621 Report a problem | ||
| 1/5/2025 | Price change | $1,445,000-2%$338/sqft |
Source: Canopy MLS as distributed by MLS GRID #4197621 Report a problem | ||
| 11/18/2024 | Listed for sale | $1,475,000-1.7%$345/sqft |
Source: Canopy MLS as distributed by MLS GRID #4197621 Report a problem | ||
| 8/29/2024 | Listing removed | $1,499,999$351/sqft |
Source: Canopy MLS as distributed by MLS GRID #4176814 Report a problem | ||
| 8/26/2024 | Listed for sale | $1,499,999+3.4%$351/sqft |
Source: Canopy MLS as distributed by MLS GRID #4176814 Report a problem | ||
| 8/21/2024 | Listing removed | -- |
Source: Canopy MLS as distributed by MLS GRID #4130546 Report a problem | ||
| 8/9/2024 | Price change | $1,450,000-3.3%$340/sqft |
Source: Canopy MLS as distributed by MLS GRID #4130546 Report a problem | ||
| 5/26/2024 | Price change | $1,499,999-4.8%$351/sqft |
Source: Canopy MLS as distributed by MLS GRID #4130546 Report a problem | ||
| 4/20/2024 | Listed for sale | $1,575,000+325.7%$369/sqft |
Source: Canopy MLS as distributed by MLS GRID #4130546 Report a problem | ||
| 10/28/2022 | Sold | $370,000$87/sqft |
Source: Public Record Report a problem | ||
Public tax history
| Year | Property taxes | Tax assessment |
|---|---|---|
| 2025 | $7,272 | $925,500 +22.3% |
| 2024 | -- | $756,900 +116.3% |
| 2023 | -- | $350,000 +36.6% |
| 2022 | -- | $256,300 |
| 2021 | -- | $256,300 |
| 2020 | -- | $256,300 -5.5% |
| 2019 | -- | $271,100 +170% |
| 2018 | $732 -45.9% | $100,400 |
| 2017 | $1,353 | $100,400 |
| 2016 | $1,353 | $100,400 |
| 2015 | $1,353 +0.1% | $100,400 -14% |
| 2014 | $1,352 | $116,700 |
| 2013 | -- | $116,700 -0.4% |
| 2012 | -- | $117,200 -39.1% |
| 2011 | -- | $192,300 +133.7% |
| 2010 | -- | $82,300 |
| 2009 | -- | $82,300 |
| 2008 | -- | $82,300 |
| 2007 | -- | $82,300 |
| 2006 | -- | $82,300 |
| 2005 | -- | $82,300 |
| 2004 | -- | $82,300 |
| 2003 | -- | $82,300 +83.6% |
| 2002 | -- | $44,830 |
| 2001 | -- | $44,830 |
| 2000 | -- | $44,830 |
Find assessor info on the county website
Monthly payment
Est. payment
Payment breakdown
Explore the cost of this home by adjusting the details. Changes won't be saved.Climate risks
Neighborhood: Plaza Midwood

Similar homes
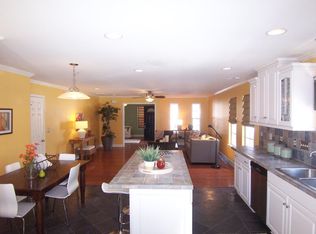
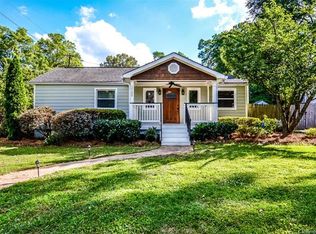
- $1,395,0005 bd5 ba3.8k sqft2141 Chatham Ave, Charlotte, NC 28205For Sale

 MLS ID #4400550, Ken Riel, COMPASS. Canopy MLS as distributed by MLS GRID
 - $1,499,0006 bd5 ba4.8k sqft720 E 17th St, Charlotte, NC 28205For Sale
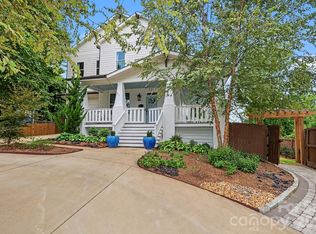 MLS ID #4412206, Sarah Curme, Dickens Mitchener & Associates Inc. Canopy MLS as distributed by MLS GRID
 - $1,100,0004 bd3 ba2.6k sqft2844 Georgia Ave, Charlotte, NC 28205For Sale
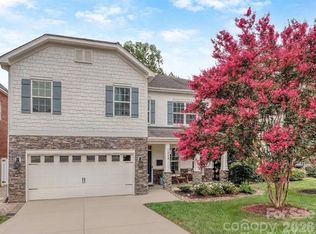 MLS ID #4413225, Wendy Dickinson, Coldwell Banker Realty. Canopy MLS as distributed by MLS GRID
 - $1,395,0004 bd4 ba3.6k sqft1301 Catawba Ave, Charlotte, NC 28205For Sale
 MLS ID #4389843, Josh Looney, 5 Points Realty. Canopy MLS as distributed by MLS GRID
 - $1,390,0005 bd5 ba3.1k sqft1529 Beckwith Pl, Charlotte, NC 28205New ConstructionMLS ID #4345978, Nina Tingle, Alpha Omega Realty. Canopy MLS as distributed by MLS GRID
- $1,099,9004 bd3 ba2.9k sqft1418 N Caldwell St, Charlotte, NC 28206For SaleMLS ID #4417443, Anthony Swain, COMPASS. Canopy MLS as distributed by MLS GRID
- $1,199,0005 bd4 ba3.2k sqft1617 Hawthorne Ln, Charlotte, NC 28205For SaleMLS ID #4383885, Lauren Farlow, Keller Williams South Park. Canopy MLS as distributed by MLS GRID
- $1,095,0005 bd5 ba2.6k sqft3039 Florida Ave, Charlotte, NC 28205For SaleMLS ID #4378723, Jeff King, Savvy + Co Real Estate. Canopy MLS as distributed by MLS GRID
- $1,149,0005 bd6 ba3.4k sqft904 E 36th St, Charlotte, NC 28205For SaleMLS ID #4392446, Dana Burleson, Savvy + Co Real Estate. Canopy MLS as distributed by MLS GRID
- $1,495,9005 bd4 ba3.7k sqft3119 Shenandoah Ave, Charlotte, NC 28205New ConstructionMLS ID #4394625, Steph Kronen, COMPASS. Canopy MLS as distributed by MLS GRID
- $1,050,0005 bd3 ba2.9k sqft821 Woodside Ave, Charlotte, NC 28205For SaleMLS ID #4404260, Jordan Norman, Howard Hanna Allen Tate Rock Hill. Canopy MLS as distributed by MLS GRID
- $2,495,0005 bd7 ba5.3k sqft2135 Sharon Ave, Charlotte, NC 28211For SaleMLS ID #4414349, Rebecca McGrath, COMPASS. Canopy MLS as distributed by MLS GRID
- $1,349,0004 bd4 ba3k sqft2617 Commonwealth Ave, Charlotte, NC 28205For SaleMLS ID #4408299, Scott Toney, Savvy + Co Real Estate. Canopy MLS as distributed by MLS GRID
- $2,190,0006 bd5 ba4.2k sqft709 Bertonley Ave, Charlotte, NC 28211New ConstructionMLS ID #4419216, Steven Imobersteg, Giving Tree Realty. Canopy MLS as distributed by MLS GRID
- $1,659,9994 bd6 ba3.7k sqft850 Belmont Ave, Charlotte, NC 28205New ConstructionMLS ID #4362751, Bonnie Tcherkezian, Dickens Mitchener & Associates Inc. Canopy MLS as distributed by MLS GRID
- $1,449,0004 bd4 ba3.8k sqft809 Crater St, Charlotte, NC 28205New ConstructionMLS ID #4414191, Ivette Perez, Engel & Volkers Charlotte. Canopy MLS as distributed by MLS GRID
- $2,195,0005 bd4 ba4.2k sqft2541 Shenandoah Ave, Charlotte, NC 28205New ConstructionMLS ID #4372508, Dulce Delgado, Delgado Realty. Canopy MLS as distributed by MLS GRID
- $1,670,0005 bd5 ba3.8k sqft4421 Montibello Dr, Charlotte, NC 28226For SaleMLS ID #4410489, Karyn Porter, Premier South. Canopy MLS as distributed by MLS GRID
- $1,695,0005 bd5 ba4.3k sqft915 Laurel Creek Ln, Charlotte, NC 28211For SaleMLS ID #4398548, Dillon Forstberg, Keller Williams South Park. Canopy MLS as distributed by MLS GRID
- $1,999,9995 bd3 ba4k sqft2215 Hassell Pl, Charlotte, NC 28209For SaleMLS ID #4382060, Susan Ayers, HomeZu. Canopy MLS as distributed by MLS GRID
