Welcome to 720 E 17th St., a beautiful 6-bedroom, 5-bath home in the heart of Belmont. A charming wraparound porch offers inviting rocking-chair views of the Charlotte skyline and Sugar Creek Greenway. Inside, the main level features an open floor plan with 10-foot ceilings, large windows, and spacious rooms. A main-floor bedroom with a full bath adds flexibility and currently serves as a home office. The light-filled kitchen, dining, and living areas flow easily to a covered rear deck overlooking a beautifully landscaped, fenced .26-acre yard. Upstairs, the spacious primary suite includes a balcony with uptown views, along with a cozy loft, three additional bedrooms, and two full baths, including one ensuite. The lower level offers exceptional flex space with a bedroom and full bath, wine room, fitness or storage area, and a large second living or entertaining space that could easily become separate secondary living quarters. French doors open to a welcoming outdoor seating area with a fire pit and a private landscaped backyard with plenty of sun—ideal for gardening or a future pool. With more than 4,800 square feet across three levels, this home offers room to live, work, and play. Its prime location beside the Sugar Creek Greenway provides easy walking and biking access to NoDa to the north and Midtown and Freedom Park to the south. 720 E 17th St. is the perfect place to call home.
Active
$1,499,000
720 E 17th St, Charlotte, NC 28205
6beds
4,897sqft
Single Family Residence
Built in 2017
0.26 Acres Lot
$1,436,700 Zestimate®
$306/sqft
$-- HOA
What's special
Cozy loftCharming wraparound porchSpacious roomsBalcony with uptown viewsLarge windowsSpacious primary suiteCovered rear deck
- 11 days
- 705
- 41
Likely to sell faster than
Zillow last checked:
Listing updated:
Listed by:
Sarah Curme scurme@dmahomes.com,
Dickens Mitchener & Associates Inc
Source: Canopy MLS as distributed by MLS GRID,MLS#: 4412206
Facts & features
Interior
Bedrooms & bathrooms
- Bedrooms: 6
- Bathrooms: 5
- Full bathrooms: 5
- Main level bedrooms: 1
Primary bedroom
- Level: Upper
Bedroom s
- Level: Main
Bedroom s
- Level: Upper
Bedroom s
- Level: Upper
Bedroom s
- Level: Upper
Bedroom s
- Level: Basement
Bathroom full
- Level: Main
Bathroom full
- Level: Upper
Bathroom full
- Level: Upper
Bathroom full
- Level: Upper
Bathroom full
- Level: Basement
Dining area
- Level: Main
Exercise room
- Level: Basement
Family room
- Level: Basement
Flex space
- Level: Basement
Kitchen
- Level: Main
Laundry
- Level: Upper
Living room
- Level: Main
Loft
- Level: Upper
Office
- Level: Main
Other
- Level: Basement
Heating
- Heat Pump
Cooling
- Central Air
Appliances
- Included: Dishwasher, Disposal, Double Oven, Exhaust Hood, Gas Range, Microwave, Refrigerator with Ice Maker, Tankless Water Heater, Wall Oven, Washer/Dryer
- Laundry: Common Area, In Hall, Upper Level
Features
- Built-in Features, Drop Zone, Soaking Tub, Kitchen Island, Open Floorplan, Pantry, Storage, Walk-In Closet(s)
- Flooring: Tile, Wood
- Doors: French Doors
- Windows: Insulated Windows, Window Treatments
- Basement: Daylight,Finished,Interior Entry,Storage Space,Walk-Out Access
- Fireplace features: Living Room
Interior area
- Total structure area: 3,439
- Total interior livable area: 4,897 sqft
- Finished area above ground: 3,439
- Finished area below ground: 1,458
Property
Parking
- Total spaces: 3
- Parking features: Circular Driveway, Garage Faces Front, Garage on Main Level
- Garage spaces: 1
- Uncovered spaces: 2
- Details: circle driveway with room for 2-3 additional parking spaces
Features
- Levels: Two
- Stories: 2
- Patio & porch: Balcony, Covered, Deck, Front Porch, Patio, Rear Porch, Wrap Around
- Exterior features: In-Ground Irrigation
- Fencing: Back Yard
- Has view: Yes
- View description: City
Lot
- Size: 0.26 Acres
- Features: Corner Lot, Flood Fringe Area, Other - See Remarks
Details
- Parcel number: 08109612
- Zoning: N1-C
- Special conditions: Standard
Construction
Type & style
- Home type: SingleFamily
- Architectural style: Arts and Crafts
- Property subtype: Single Family Residence
Materials
- Fiber Cement
- Foundation: Crawl Space
Condition
- New construction: No
- Year built: 2017
Utilities & green energy
- Sewer: Public Sewer
- Water: City
- Utilities for property: Electricity Connected, Wired Internet Available
Community & HOA
Community
- Security: Carbon Monoxide Detector(s), Radon Mitigation System, Security System
- Subdivision: Belmont
Location
- Region: Charlotte
Financial & listing details
- Price per square foot: $306/sqft
- Tax assessed value: $983,800
- Date on market: 8/20/2026
- Cumulative days on market: 11 days
- Listing terms: Cash,Conventional
- Electric utility on property: Yes
- Road surface type: Concrete
Estimated market value
$1,436,700
$1.36M - $1.51M
$4,808/mo
Price history
| Date | Event | Price |
|---|---|---|
| 8/20/2026 | Listed for sale | $1,499,000+17.2%$306/sqft |
Source:  Canopy MLS as distributed by MLS GRID #4412206 Report a problem Canopy MLS as distributed by MLS GRID #4412206 Report a problem | ||
| 2/28/2024 | Sold | $1,279,000-5%$261/sqft |
Source: Canopy MLS as distributed by MLS GRID #4063943 Report a problem | ||
| 11/9/2023 | Price change | $1,347,000-3.7%$275/sqft |
Source: Canopy MLS as distributed by MLS GRID #4063943 Report a problem | ||
| 10/13/2023 | Price change | $1,399,000-5.2%$286/sqft |
Source: Canopy MLS as distributed by MLS GRID #4063943 Report a problem | ||
| 9/21/2023 | Price change | $1,475,000-3.3%$301/sqft |
Source: Canopy MLS as distributed by MLS GRID #4063943 Report a problem | ||
| 9/1/2023 | Listed for sale | $1,525,000+13%$311/sqft |
Source: Canopy MLS as distributed by MLS GRID #4063943 Report a problem | ||
| 10/28/2022 | Listing removed | -- |
Source: Zillow Rental Manager Report a problem | ||
| 10/4/2022 | Price change | $6,995-6.7%$1/sqft |
Source: Zillow Rental Manager Report a problem | ||
| 8/24/2022 | Listed for rent | $7,500$2/sqft |
Source: Zillow Rental Manager Report a problem | ||
| 8/23/2022 | Listing removed | -- |
Source: Canopy MLS as distributed by MLS GRID #3854993 Report a problem | ||
| 7/22/2022 | Price change | $1,350,000-3.5%$276/sqft |
Source: Canopy MLS as distributed by MLS GRID #3854993 Report a problem | ||
| 7/5/2022 | Price change | $1,399,000-3.5%$286/sqft |
Source: Canopy MLS as distributed by MLS GRID #3854993 Report a problem | ||
| 6/22/2022 | Listed for sale | $1,450,000$296/sqft |
Source: Canopy MLS as distributed by MLS GRID #3854993 Report a problem | ||
| 6/12/2022 | Contingent | $1,450,000$296/sqft |
Source: Canopy MLS as distributed by MLS GRID #3854993 Report a problem | ||
| 6/4/2022 | Price change | $1,450,000-3.3%$296/sqft |
Source: Canopy MLS as distributed by MLS GRID #3854993 Report a problem | ||
| 5/12/2022 | Listed for sale | $1,500,000+0.1%$306/sqft |
Source: Canopy MLS as distributed by MLS GRID #3854993 Report a problem | ||
| 4/26/2022 | Listing removed | -- |
Source: Canopy MLS as distributed by MLS GRID #3837940 Report a problem | ||
| 4/16/2022 | Price change | $1,499,000-11.7%$306/sqft |
Source: Canopy MLS as distributed by MLS GRID #3837940 Report a problem | ||
| 3/30/2022 | Price change | $1,698,000-0.1%$347/sqft |
Source: Canopy MLS as distributed by MLS GRID #3837940 Report a problem | ||
| 3/12/2022 | Listed for sale | $1,700,000+1159.3%$347/sqft |
Source: Canopy MLS as distributed by MLS GRID #3837940 Report a problem | ||
| 4/11/2016 | Sold | $135,000-10%$28/sqft |
Source: Canopy MLS as distributed by MLS GRID #3124787 Report a problem | ||
| 3/15/2016 | Pending sale | $150,000$31/sqft |
Source: Nestlewood Realty, LLC #3124787 Report a problem | ||
| 10/26/2015 | Listed for sale | $150,000+150%$31/sqft |
Source: Nestlewood Realty, LLC #3124787 Report a problem | ||
| 4/19/2006 | Sold | $60,000+106.9%$12/sqft |
Source: Public Record Report a problem | ||
| 1/26/2006 | Sold | $29,000+625%$6/sqft |
Source: Public Record Report a problem | ||
| 3/29/2005 | Sold | $4,000$1/sqft |
Source: Public Record Report a problem | ||
Public tax history
| Year | Property taxes | Tax assessment |
|---|---|---|
| 2025 | -- | $983,800 +3.3% |
| 2024 | -- | $952,700 |
| 2023 | -- | $952,700 +45.7% |
| 2022 | -- | $653,900 |
| 2021 | -- | $653,900 |
| 2020 | -- | $653,900 |
| 2019 | $6,402 +3% | $653,900 +2094.3% |
| 2018 | $6,213 +1510.8% | $29,800 |
| 2017 | $386 | $29,800 |
| 2016 | $386 | $29,800 |
| 2015 | $386 +0.8% | $29,800 |
| 2014 | $383 | $29,800 |
| 2013 | -- | $29,800 -14.9% |
| 2012 | -- | $35,000 |
| 2011 | -- | $35,000 +79.5% |
| 2010 | -- | $19,500 |
| 2009 | -- | $19,500 |
| 2008 | -- | $19,500 |
| 2007 | -- | $19,500 |
| 2006 | -- | $19,500 |
| 2005 | -- | $19,500 |
| 2004 | -- | $19,500 |
| 2003 | -- | $19,500 +680% |
| 2002 | -- | $2,500 |
| 2001 | -- | $2,500 |
| 2000 | -- | $2,500 |
Find assessor info on the county website
Monthly payment
Est. payment
Payment breakdown
Explore the cost of this home by adjusting the details. Changes won't be saved.Climate risks
Neighborhood: Belmont
Nearby schools
Schools provided by the listing agent
- Elementary: Villa Heights
- Middle: Eastway
- High: Garinger
Source: Canopy MLS as distributed by MLS GRID. This data may not be complete. We recommend contacting the local school district to confirm school assignments for this home.



Similar homes
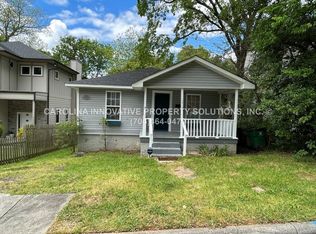
- $1,395,0005 bd5 ba3.8k sqft2141 Chatham Ave, Charlotte, NC 28205For Sale

 MLS ID #4400550, Ken Riel, COMPASS. Canopy MLS as distributed by MLS GRID
 - $1,395,0004 bd4 ba3.6k sqft1301 Catawba Ave, Charlotte, NC 28205For Sale
 MLS ID #4389843, Josh Looney, 5 Points Realty. Canopy MLS as distributed by MLS GRID
 - $1,199,0005 bd4 ba3.2k sqft1617 Hawthorne Ln, Charlotte, NC 28205For Sale
 MLS ID #4383885, Lauren Farlow, Keller Williams South Park. Canopy MLS as distributed by MLS GRID
 - $1,475,0006 bd4 ba4.4k sqft939 Linda Ln, Charlotte, NC 28211For Sale
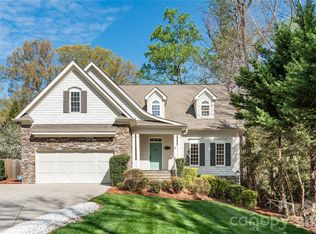 MLS ID #4360605, Adria Britt, Howard Hanna Allen Tate SouthPark. Canopy MLS as distributed by MLS GRID
 - $1,100,0004 bd3 ba2.6k sqft2844 Georgia Ave, Charlotte, NC 28205For SaleMLS ID #4413225, Wendy Dickinson, Coldwell Banker Realty. Canopy MLS as distributed by MLS GRID
- $1,349,0004 bd4 ba3k sqft2617 Commonwealth Ave, Charlotte, NC 28205For SaleMLS ID #4408299, Scott Toney, Savvy + Co Real Estate. Canopy MLS as distributed by MLS GRID
- $1,050,0005 bd3 ba2.9k sqft821 Woodside Ave, Charlotte, NC 28205For SaleMLS ID #4404260, Jordan Norman, Howard Hanna Allen Tate Rock Hill. Canopy MLS as distributed by MLS GRID
- $1,275,0004 bd5 ba3.1k sqftChantilly On The Green, Charlotte, NC 28205For SaleMLS ID #4402865, Eric Layne, COMPASS. Canopy MLS as distributed by MLS GRID
- $1,095,0005 bd5 ba2.6k sqft3039 Florida Ave, Charlotte, NC 28205For SaleMLS ID #4378723, Jeff King, Savvy + Co Real Estate. Canopy MLS as distributed by MLS GRID
- $1,149,0005 bd6 ba3.4k sqft904 E 36th St, Charlotte, NC 28205For SaleMLS ID #4392446, Dana Burleson, Savvy + Co Real Estate. Canopy MLS as distributed by MLS GRID
- $1,649,0004 bd4 ba3.4k sqft2013 Victorian Pl, Charlotte, NC 28203For SaleMLS ID #4408968, Heather Mackey, Mackey Realty LLC. Canopy MLS as distributed by MLS GRID
- $1,299,0004 bd5 ba3.2k sqft304 S Canterbury Rd, Charlotte, NC 28211For SaleMLS ID #4411496, Katie Lee, Dickens Mitchener & Associates Inc. Canopy MLS as distributed by MLS GRID
- $1,095,0005 bd5 ba3.4k sqft303 Sylvania Ave, Charlotte, NC 28206For SaleMLS ID #4408762, Lilliah Moseley, Redfin Corporation. Canopy MLS as distributed by MLS GRID
- $1,599,0006 bd6 ba7.1k sqft2215 Whiskery Dr, Waxhaw, NC 28173For SaleMLS ID #4419528, Justin Sciranko, Keller Williams Lake Norman. Canopy MLS as distributed by MLS GRID
- $1,525,0005 bd5 ba4.8k sqft10808 Lederer Ave, Charlotte, NC 28277For SaleMLS ID #4375629, Mona Kile, Better Homes and Gardens Real Estate Paracle. Canopy MLS as distributed by MLS GRID
- $1,498,0006 bd5 ba4.6k sqft209 Glenmoor Dr, Waxhaw, NC 28173For SaleMLS ID #4371212, Mary McCloskey, Howard Hanna Allen Tate Charlotte South. Canopy MLS as distributed by MLS GRID
- $1,450,0005 bd4 ba4k sqft4533 Noras Path Rd, Charlotte, NC 28226For SaleMLS ID #4396655, Marcus Nance, Helen Adams Realty. Canopy MLS as distributed by MLS GRID
- $1,125,0004 bd3 ba2.5k sqft3220 Commonwealth Ave, Charlotte, NC 28205For SaleMLS ID #4361542, Mike Hosey, Trade & Tryon Realty. Canopy MLS as distributed by MLS GRID
- $865,0003 bd4 ba2.4k sqft227 Sylvania Ave, Charlotte, NC 28206For SaleMLS ID #4411430, John Pyle, 226 Properties LLC. Canopy MLS as distributed by MLS GRID
- $1,650,0005 bd4 ba4.2k sqft815 Manhasset Rd, Charlotte, NC 28209New ConstructionMLS ID #4413025, Jobey Thomas, COMPASS. Canopy MLS as distributed by MLS GRID
