STUNNING PRIMARY HOME + DETACHED 2-BEDROOM GUEST HOUSE IN THE HEART OF NODA!
A truly one-of-a-kind property in the heart of Charlotte’s vibrant NoDa community, this exceptional offering combines a beautifully designed main residence with a separate, fully equipped guest house / ADU —providing incredible flexibility for guests, extended family, a private workspace, or income-producing potential. The ADU boasts an exceptional Airbnb rental history, with performance details available upon request.
The main home blends character, craftsmanship, and modern luxury, showcasing soaring ceilings, wide-plank hardwood floors, and elevated travertine baths. The open-concept living spaces flow seamlessly from the Living Room to the Keeping Room and Dining Area, creating an inviting layout for both everyday living and entertaining. The designer Kitchen features striking green marble countertops, custom cabinetry with open shelving, detailed lighting, and a gas range. Thoughtful details continue throughout the home with custom built-ins and a charming loft bed in one of the secondary bedrooms. Upstairs, the private Primary Suite includes a versatile Flex Room—perfect for a nursery, dressing room, home office, workout space, or yoga studio.
Step outside into your own private retreat. Lush landscaping frames the fully fenced backyard oasis, complete with a spacious screened porch completed in 2025, pergola-covered entertaining area, fire pit and spectacular circular lounging pool designed for memorable gatherings and years of enjoyment. There is also an EV charging hookup in the expansive storage space and carport outside of the main home.
The detached 2-bedroom, 2-bath guest house is a standout feature and an incredibly rare find in this location. Designed as a stylish retreat, it features high ceilings, travertine and luxury vinyl plank flooring, exposed commercial-grade ductwork, barn doors, handcrafted metal stair railings, an efficiency kitchen, oversized closet, dedicated laundry room, and a private rooftop terrace. The flexible floor plan allows the space to function as one expansive guest residence or be configured into two separate units for those seeking additional income potential. All furniture, accessories, and household goods currently in the guest house convey with the property, making it especially turnkey for guests or rental use.
Located just two blocks from NoDa’s thriving core, you’ll be minutes from some of Charlotte’s best restaurants, shops, entertainment venues, and the light rail. This is a truly unique opportunity to enjoy the best of urban living while having the flexibility and versatility of a second residence on the property.
A REMARKABLE MAIN HOME, A SUBSTANTIAL DETACHED GUEST HOUSE, A PRIVATE BACKYARD OASIS WITH POOL AND AN UNBEATABLE NODA LOCATION - THIS IS A PROPERTY THAT SIMPLE DOES NOT COME ALONG OFTEN.
Active
Price cut: $51K (8/19)
$1,149,000
904 E 36th St, Charlotte, NC 28205
5beds
3,492sqft
Single Family Residence
Built in 1935
0.22 Acres Lot
$-- Zestimate®
$329/sqft
$-- HOA
What's special
Soaring ceilingsLush landscapingWide-plank hardwood floorsDetailed lightingDesigner kitchenPrivate rooftop terraceVersatile flex room
- 82 days
- 1,520
- 102
Zillow last checked:
Listing updated:
Listed by:
Dana Burleson danapb@carolina.rr.com,
Savvy + Co Real Estate
Source: Canopy MLS as distributed by MLS GRID,MLS#: 4392446
Facts & features
Interior
Bedrooms & bathrooms
- Bedrooms: 5
- Bathrooms: 6
- Full bathrooms: 6
- Main level bedrooms: 2
Primary bedroom
- Level: Upper
Bedroom s
- Level: Main
Bedroom s
- Level: Main
Bedroom s
- Level: 2nd Living Quarters
Bedroom s
- Level: 2nd Living Quarters
Bathroom full
- Level: Main
Bathroom full
- Level: Main
Bathroom full
- Level: Main
Bathroom full
- Level: Upper
Bathroom full
- Level: 2nd Living Quarters
Bathroom full
- Level: 2nd Living Quarters
Dining area
- Level: 2nd Living Quarters
Dining room
- Level: Main
Flex space
- Level: Upper
Other
- Level: Main
Kitchen
- Level: Main
Kitchen
- Level: 2nd Living Quarters
Laundry
- Level: Main
Laundry
- Level: 2nd Living Quarters
Living room
- Level: Main
Living room
- Level: 2nd Living Quarters
Heating
- Ductless, Electric, Forced Air, Natural Gas
Cooling
- Ceiling Fan(s), Central Air, Ductless, Electric
Appliances
- Included: Dishwasher, Disposal, Gas Oven, Gas Range, Gas Water Heater, Plumbed For Ice Maker, Self Cleaning Oven
- Laundry: Laundry Room, Main Level
Features
- Built-in Features, Kitchen Island, Open Floorplan, Total Primary Heated Living Area: 2273
- Flooring: Stone, Wood
- Windows: Insulated Windows
- Has basement: No
- Fireplace features: Fire Pit
Interior area
- Total structure area: 2,273
- Total interior livable area: 3,492 sqft
- Finished area above ground: 2,273
- Finished area below ground: 0
Property
Parking
- Total spaces: 3
- Parking features: Driveway, Parking Space(s)
- Uncovered spaces: 3
Features
- Levels: One and One Half
- Stories: 1.5
- Patio & porch: Covered, Front Porch, Patio, Rear Porch, Screened
- Exterior features: Fire Pit, Rooftop Terrace
- Has private pool: Yes
- Pool features: Outdoor Pool
- Has spa: Yes
- Spa features: Heated
- Fencing: Fenced,Privacy
Lot
- Size: 0.22 Acres
- Dimensions: 50 x 190
Living quarters
- Secondary living space: 1219 sqft
- Secondary features: Exterior Not Connected,Guest House,Separate Entrance
Details
- Additional structures: Shed(s)
- Parcel number: 08312410
- Zoning: N1-C
- Special conditions: Standard
Construction
Type & style
- Home type: SingleFamily
- Architectural style: Arts and Crafts
- Property subtype: Single Family Residence
Materials
- Fiber Cement
- Foundation: Crawl Space, Slab
Condition
- New construction: No
- Year built: 1935
Utilities & green energy
- Sewer: Public Sewer
- Water: City
Community & HOA
Community
- Features: Playground, Recreation Area
- Subdivision: The Arts District
Location
- Region: Charlotte
Financial & listing details
- Price per square foot: $329/sqft
- Tax assessed value: $882,200
- Annual tax amount: $6,011
- Date on market: 6/12/2026
- Cumulative days on market: 83 days
- Listing terms: Cash,Conventional
- Exclusions: Rivian Wall Charger
- Road surface type: Gravel, Paved
Estimated market value
Not available
Estimated sales range
Not available
$1,777/mo
Price history
| Date | Event | Price |
|---|---|---|
| 8/19/2026 | Price change | $1,149,000-4.3%$329/sqft |
Source:  Canopy MLS as distributed by MLS GRID #4392446 Report a problem Canopy MLS as distributed by MLS GRID #4392446 Report a problem | ||
| 6/12/2026 | Listed for sale | $1,200,000+19.2%$344/sqft |
Source: Canopy MLS as distributed by MLS GRID #4392446 Report a problem | ||
| 3/1/2024 | Listing removed | -- |
Source: Zillow Rentals Report a problem | ||
| 2/9/2024 | Listed for rent | $1,550 |
Source: Zillow Rentals Report a problem | ||
| 2/2/2024 | Sold | $1,006,500-8.5%$288/sqft |
Source: Canopy MLS as distributed by MLS GRID #4069865 Report a problem | ||
| 1/1/2024 | Listed for sale | $1,100,000$315/sqft |
Source: Canopy MLS as distributed by MLS GRID #4069865 Report a problem | ||
| 12/15/2023 | Listing removed | -- |
Source: Canopy MLS as distributed by MLS GRID #4069865 Report a problem | ||
| 9/21/2023 | Listed for sale | $1,100,000+59%$315/sqft |
Source: Canopy MLS as distributed by MLS GRID #4069865 Report a problem | ||
| 6/26/2018 | Sold | $692,000-1%$198/sqft |
Source: Canopy MLS as distributed by MLS GRID #3391388 Report a problem | ||
| 5/18/2018 | Pending sale | $699,000$200/sqft |
Source: Savvy + Co Real Estate #3391388 Report a problem | ||
| 5/16/2018 | Listed for sale | $699,000+685.4%$200/sqft |
Source: Savvy + Co Real Estate #3391388 Report a problem | ||
| 7/22/2004 | Sold | $89,000-38.8%$25/sqft |
Source: Agent Provided Report a problem | ||
| 6/16/2000 | Sold | $145,500+59.9%$42/sqft |
Source: Agent Provided Report a problem | ||
| 5/22/1998 | Sold | $91,000+24.7%$26/sqft |
Source: Agent Provided Report a problem | ||
| 12/1/1997 | Sold | $73,000$21/sqft |
Source: Agent Provided Report a problem | ||
Public tax history
| Year | Property taxes | Tax assessment |
|---|---|---|
| 2020 | $6,011 +0.5% | $600,700 |
| 2019 | $5,980 | $600,700 |
Find assessor info on the county website
Monthly payment
Est. payment
Payment breakdown
Explore the cost of this home by adjusting the details. Changes won't be saved.Climate risks
Neighborhood: North Charlotte
Nearby schools
Schools provided by the listing agent
- Elementary: Villa Heights
Source: Canopy MLS as distributed by MLS GRID. This data may not be complete. We recommend contacting the local school district to confirm school assignments for this home.

Similar homes
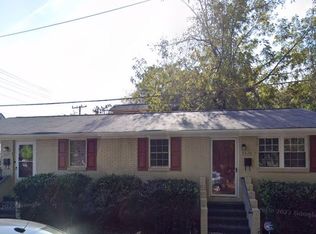
- $1,125,0005 bd4 ba3.2k sqft1617 Hawthorne Ln, Charlotte, NC 28205For Sale

 MLS ID #4383885, Lauren Farlow, Keller Williams South Park. Canopy MLS as distributed by MLS GRID
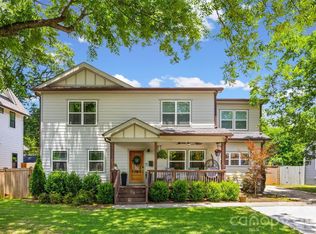
 - $1,050,0005 bd3 ba2.9k sqft821 Woodside Ave, Charlotte, NC 28205For Sale
 MLS ID #4404260, Jordan Norman, Howard Hanna Allen Tate Rock Hill. Canopy MLS as distributed by MLS GRID
 - $1,395,0005 bd5 ba3.8k sqft2141 Chatham Ave, Charlotte, NC 28205For Sale
 MLS ID #4400550, Ken Riel, COMPASS. Canopy MLS as distributed by MLS GRID
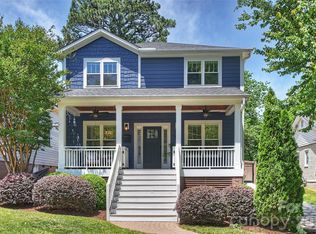
 - $1,095,0005 bd5 ba2.6k sqft3039 Florida Ave, Charlotte, NC 28205For Sale
 MLS ID #4378723, Jeff King, Savvy + Co Real Estate. Canopy MLS as distributed by MLS GRID
 - $1,125,0004 bd3 ba2.5k sqft3220 Commonwealth Ave, Charlotte, NC 28205For SaleMLS ID #4361542, Mike Hosey, Trade & Tryon Realty. Canopy MLS as distributed by MLS GRID
- $1,095,0005 bd5 ba3.4k sqft303 Sylvania Ave, Charlotte, NC 28206For SaleMLS ID #4408762, Lilliah Moseley, Redfin Corporation. Canopy MLS as distributed by MLS GRID
- $1,275,0004 bd5 ba3.1k sqftChantilly On The Green, Charlotte, NC 28205For SaleMLS ID #4402865, Eric Layne, COMPASS. Canopy MLS as distributed by MLS GRID
- $1,349,0004 bd4 ba3k sqft2617 Commonwealth Ave, Charlotte, NC 28205For SaleMLS ID #4408299, Scott Toney, Savvy + Co Real Estate. Canopy MLS as distributed by MLS GRID
- $805,0003 bd3 ba1.7k sqft1012 E 35th St, Charlotte, NC 28205For SaleMLS ID #4364685, Dana Burleson, Savvy + Co Real Estate. Canopy MLS as distributed by MLS GRID
- $800,0003 bd3 ba1.8k sqft2816 Yadkin Ave, Charlotte, NC 28205For SaleMLS ID #4401875, Dana Burleson, Savvy + Co Real Estate. Canopy MLS as distributed by MLS GRID
- $1,299,0004 bd5 ba3.2k sqft304 S Canterbury Rd, Charlotte, NC 28211For SaleMLS ID #4411496, Katie Lee, Dickens Mitchener & Associates Inc. Canopy MLS as distributed by MLS GRID
- $1,499,0006 bd5 ba4.8k sqft720 E 17th St, Charlotte, NC 28205For SaleMLS ID #4412206, Sarah Curme, Dickens Mitchener & Associates Inc. Canopy MLS as distributed by MLS GRID
- $1,125,0004 bd3 ba2.5k sqft6620 Newhall Rd, Charlotte, NC 28270For SaleMLS ID #4391690, John Hagan, Carolina Realty Advisors. Canopy MLS as distributed by MLS GRID
- $1,350,0004 bd3 ba2.5k sqft429 Pecan Ave, Charlotte, NC 28204For SaleMLS ID #4387793, Matt Lake Nestor, EXP Realty LLC Ballantyne. Canopy MLS as distributed by MLS GRID
- $1,100,0004 bd5 ba3k sqft2505 Kenmore Ave, Charlotte, NC 28204For SaleMLS ID #4411346, Katie Wright, Dickens Mitchener & Associates Inc. Canopy MLS as distributed by MLS GRID
- $1,045,0004 bd3 ba2.5k sqft6419 Morven Ln, Charlotte, NC 28270For SaleMLS ID #4400448, Missy McCoy, Premier Sotheby's International Realty. Canopy MLS as distributed by MLS GRID
- $875,0003 bd3 ba2.5k sqft1222 Burtonwood Cir, Charlotte, NC 28212For SaleMLS ID #4418524, Lawrence Mahool, Helen Adams Realty. Canopy MLS as distributed by MLS GRID
- $865,0003 bd4 ba2.4k sqft227 Sylvania Ave, Charlotte, NC 28206For SaleMLS ID #4411430, John Pyle, 226 Properties LLC. Canopy MLS as distributed by MLS GRID
- $1,075,0003 bd4 ba3k sqft313 Solomon St, Charlotte, NC 28216For SaleMLS ID #4370384, Michael Doney, 5 Points Realty. Canopy MLS as distributed by MLS GRID
- $799,0003 bd3 ba1.9k sqft1435 Tippah Park Ct, Charlotte, NC 28205For SaleMLS ID #4390887, Jeff King, Savvy + Co Real Estate. Canopy MLS as distributed by MLS GRID
