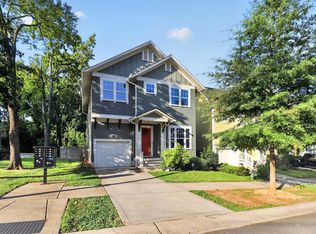
UP TO $5,000 PNC GRANT AVAILABLE! This light-filled Saussy Burbank home, located in the heart of Oakhurst, puts you minutes from neighborhood favorites, Plaza Midwood, Uptown and SouthPark. Walk to local restaurants, including Common Market, grocery stores and parks. Built in 2019, the 3-bedroom, 2.5-bath home offers an open floor plan and dedicated home office. The fully fenced backyard backs to a tree-save preserve. Added shutters enhance the curb appeal, while inside, abundant natural light, 10-foot ceilings and hardwood floors create a bright, welcoming main level. The kitchen opens to the living and dining areas and features a large center island, quartz countertops, stainless steel appliances, tile backsplash, soft-close cabinetry and a walk-in pantry. The living room includes a gas fireplace with built-ins and opens to the rear deck and backyard, extending the living space outdoors. Upstairs, the spacious primary suite features two walk-in closets, dual vanities and a walk-in shower. Two additional bedrooms share a Jack-and-Jill bath. The laundry room is conveniently located on the second floor. No HOA. Qualified buyers may receive up to a $5,000 PNC grant toward closing costs, prepaids or down payment. Ask for details.
Active
Price cut: $39K (9/19)
$660,000
5218 Kelly St, Charlotte, NC 28205
3beds
2,271sqft
Single Family Residence
Built in 2019
0.09 Acres Lot
$-- Zestimate®
$291/sqft
$-- HOA
What's special
Abundant natural lightDedicated home officeHardwood floorsWalk-in showerOpen floor planLarge center islandFully fenced backyard
- 48 days
- 419
- 48
Zillow last checked:
Listing updated:
Listed by:
Natalie Amalong Natalie@MackeyRealty.com,
Mackey Realty LLC
Source: Canopy MLS as distributed by MLS GRID,MLS#: 4420317
Facts & features
Interior
Bedrooms & bathrooms
- Bedrooms: 3
- Bathrooms: 3
- Full bathrooms: 2
- 1/2 bathrooms: 1
Primary bedroom
- Level: Upper
Bedroom s
- Level: Upper
Bedroom s
- Level: Upper
Bathroom half
- Level: Main
Bathroom full
- Level: Upper
Bathroom full
- Level: Upper
Dining area
- Level: Main
Kitchen
- Level: Main
Laundry
- Level: Upper
Living room
- Level: Main
Office
- Level: Main
Heating
- Forced Air, Natural Gas, Zoned
Cooling
- Central Air, Zoned
Appliances
- Included: Dishwasher, Disposal, Electric Water Heater, Exhaust Hood, Gas Oven, Gas Range, Refrigerator
- Laundry: Laundry Room, Upper Level
Features
- Soaking Tub, Kitchen Island, Open Floorplan, Walk-In Closet(s), Walk-In Pantry
- Flooring: Carpet, Tile, Wood
- Doors: Insulated Door(s)
- Windows: Insulated Windows
- Has basement: No
- Attic: Pull Down Stairs
- Fireplace features: Family Room, Gas Log
Interior area
- Total structure area: 2,271
- Total interior livable area: 2,271 sqft
- Finished area above ground: 2,271
- Finished area below ground: 0
Property
Parking
- Total spaces: 1
- Parking features: Attached Garage, Garage on Main Level
- Attached garage spaces: 1
Features
- Levels: Two
- Stories: 2
- Patio & porch: Deck, Front Porch
- Fencing: Back Yard,Fenced
Lot
- Size: 0.09 Acres
Details
- Parcel number: 16110116
- Zoning: UR-2(CD)
- Special conditions: Standard
Construction
Type & style
- Home type: SingleFamily
- Property subtype: Single Family Residence
Materials
- Fiber Cement
- Foundation: Crawl Space
Condition
- New construction: No
- Year built: 2019
Utilities & green energy
- Sewer: Public Sewer
- Water: City
Community & HOA
Community
- Subdivision: Oakhurst
Location
- Region: Charlotte
Financial & listing details
- Price per square foot: $291/sqft
- Tax assessed value: $548,900
- Annual tax amount: $4,384
- Date on market: 9/3/2026
- Cumulative days on market: 48 days
- Listing terms: Cash,Conventional,VA Loan
- Road surface type: Concrete
Estimated market value
Not available
Estimated sales range
Not available
Not available
Price history
| Date | Event | Price |
|---|---|---|
| 9/19/2026 | Price change | $660,000-5.6%$291/sqft |
Source:  Canopy MLS as distributed by MLS GRID #4420317 Report a problem | ||
| 9/3/2026 | Listed for sale | $699,000+50.3%$308/sqft |
Source: Canopy MLS as distributed by MLS GRID #4420317 Report a problem | ||
| 8/7/2026 | Listing removed | $3,150$1/sqft |
Source: Zillow Rentals Report a problem | ||
| 8/5/2026 | Price change | $3,150-8.7%$1/sqft |
Source: Zillow Rentals Report a problem | ||
| 7/27/2026 | Listed for rent | $3,450+6.2%$2/sqft |
Source: Zillow Rentals Report a problem | ||
| 5/20/2024 | Listing removed | -- |
Source: Zillow Rentals Report a problem | ||
| 5/3/2024 | Price change | $3,250-7.1%$1/sqft |
Source: Zillow Rentals Report a problem | ||
| 4/28/2024 | Listed for rent | $3,500$2/sqft |
Source: Zillow Rentals Report a problem | ||
| 5/15/2020 | Sold | $465,000+5.7%$205/sqft |
Source: Public Record Report a problem | ||
| 8/28/2019 | Sold | $440,000$194/sqft |
Source: Public Record Report a problem | ||
Public tax history
| Year | Property taxes | Tax assessment |
|---|---|---|
| 2025 | $4,384 +1.7% | $548,900 |
| 2024 | $4,310 +3.5% | $548,900 |
| 2023 | $4,165 -3.8% | $548,900 +25.9% |
| 2022 | $4,332 +0.3% | $435,900 |
| 2021 | $4,321 +408.8% | $435,900 +395.3% |
| 2020 | $849 | $88,000 |
| 2019 | $849 | $88,000 |
Find assessor info on the county website
Monthly payment
Est. payment
Payment breakdown
Explore the cost of this home by adjusting the details. Changes won't be saved.Climate risks
Neighborhood: Oakhurst

Similar homes
- $700,0003 bd3 ba2.3k sqft1809 Summey Ave, Charlotte, NC 28205For Sale
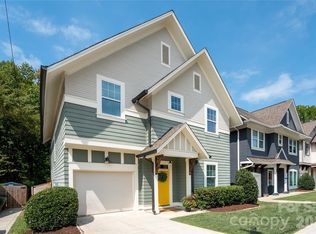
 MLS ID #4425899, Jessica Banks, Savvy + Co Real Estate. Canopy MLS as distributed by MLS GRID
- $540,0003 bd2 ba1.8k sqft5309 Tarrywood Ln, Charlotte, NC 28205For Sale
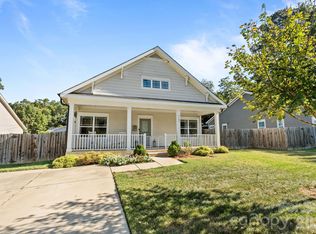 MLS ID #4431444, Lauren Harris, EXP Realty LLC Ballantyne. Canopy MLS as distributed by MLS GRID
- $780,0003 bd3 ba2.1k sqft1704 Pegram St, Charlotte, NC 28205For Sale
 MLS ID #4388343, Rachel Frazier, Savvy + Co Real Estate. Canopy MLS as distributed by MLS GRID
- $815,0003 bd3 ba2.3k sqft1316 Seigle Ave, Charlotte, NC 28205For Sale
 MLS ID #4422395, Kayla Stafford, Tyson Sold. Canopy MLS as distributed by MLS GRID
- $725,0004 bd3 ba2k sqft2728 Kilgo Way, Charlotte, NC 28205For SaleMLS ID #4407297, Chris Hutto, Corcoran HM Properties. Canopy MLS as distributed by MLS GRID
- $729,9003 bd3 ba2.3k sqft423 Sylvania Ave, Charlotte, NC 28206For SaleMLS ID #4409126, Chris Blackmon, West Maple Realty LLC. Canopy MLS as distributed by MLS GRID
- $750,0004 bd4 ba2.7k sqft10513 Orchid Hill Ln, Charlotte, NC 28277For SaleMLS ID #4435829, Todd Wise, Premier Sotheby's International Realty. Canopy MLS as distributed by MLS GRID
- $640,0003 bd4 ba2.4k sqft10702 Endhaven Village Dr, Charlotte, NC 28277For SaleMLS ID #4411525, Isaac Lawn, Brandon Lawn Real Estate LLC. Canopy MLS as distributed by MLS GRID
- $400,0002 bd3 ba1.1k sqft1522 Wembley Dr, Charlotte, NC 28205For SaleMLS ID #4419781, Erica Wright, Austin-Barnett Realty LLC. Canopy MLS as distributed by MLS GRID
- $645,0003 bd3 ba2.4k sqft6023 Corbin Woods Ct, Charlotte, NC 28226For SaleMLS ID #4401327, Marcus Nance, Helen Adams Realty. Canopy MLS as distributed by MLS GRID
- $645,0003 bd3 ba2.6k sqft7337 Cascading Pines Dr, Tega Cay, SC 29708For SaleMLS ID #4427395, Penny Sheppard, LPT Realty, LLC. Canopy MLS as distributed by MLS GRID
- $575,0004 bd4 ba1.8k sqft2526 Magnolia Blossom Way #Twfqnx, Charlotte, NC 28211For SaleMLS ID #4430663, Chrissy Warren, ERA Live Moore. Canopy MLS as distributed by MLS GRID
- $429,9003 bd2 ba1.3k sqft708 Aintree Rd, Charlotte, NC 28215For SaleMLS ID #4434948, Anthony Swain, EXP Realty LLC Ballantyne. Canopy MLS as distributed by MLS GRID
- $655,0003 bd3 ba2.2k sqft629 Bracket St, Fort Mill, SC 29708For SaleMLS ID #4354842, Judi Kerestan, Kerestan Realty. Canopy MLS as distributed by MLS GRID
- $530,0003 bd2 ba1.6k sqft1837 Camp Greene St, Charlotte, NC 28208For SaleMLS ID #4424769, Trey Sullivan, COMPASS. Canopy MLS as distributed by MLS GRID
- $599,0005 bd4 ba2.6k sqft9000 Pinenoll Ln, Charlotte, NC 28215New ConstructionMLS ID #4414558, Stephanie Brown, Better Homes and Garden Real Estate Paracle. Canopy MLS as distributed by MLS GRID
- $649,0003 bd2 ba1.7k sqft369 Sunderland Rd, Belmont, NC 28012For SaleMLS ID #4420473, Lyn Palmer, Terra Vista Realty. Canopy MLS as distributed by MLS GRID
- $748,9004 bd2 ba2.1k sqft4236 Artdale Rd SW, Concord, NC 28027For SaleMLS ID #4431733, Craig Tribus, Beycome Brokerage Realty LLC. Canopy MLS as distributed by MLS GRID
- $674,9003 bd3 ba2.3k sqft361 Elis Way, Fort Mill, SC 29708For SaleMLS ID #4418196, Cherie Burris, RE/MAX Executive. Canopy MLS as distributed by MLS GRID
- $759,0003 bd4 ba2.3k sqft327 Campus St, Charlotte, NC 28216For SaleMLS ID #4379740, Susan Johnson, Keller Williams Lake Norman. Canopy MLS as distributed by MLS GRID
