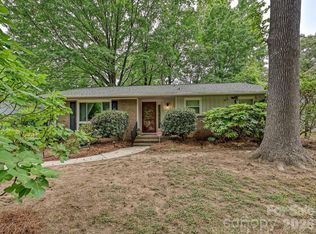
Welcome to this well-maintained 3-bedroom, 1.5-bath brick ranch nestled in the established Shannon Park neighborhood. Full of character and timeless appeal, this home offers beautiful hardwood floors throughout much of the living area and bedrooms, spacious formal living and dining room, and a large den perfect for entertaining, relaxing, or creating the ultimate bonus space. The kitchen features abundant cabinetry, a breakfast area, and an adjacent workspace, offering endless possibilities to update or personalize to your taste. The generous primary bedroom includes a convenient full bath, while two additional bedrooms provide plenty of space for family, guests, or a home office. Step outside to enjoy the expansive, level backyard with mature shade trees, a storage building, and plenty of room for gardening, pets, or outdoor gatherings. A covered carport adds everyday convenience. Located just minutes from Plaza Midwood, NoDa, and Uptown Charlotte, you'll enjoy quick access to shopping, dining, entertainment, parks, and major commuter routes while still enjoying the charm of an established neighborhood. Whether you're a first-time buyer, investor, or someone looking to update a solid brick home in a fantastic location, this property is full of opportunity. Don't miss your chance to make it your own! We have received multiple offers on this property.
Closed
Zillow last checked:
Listing updated:
Bought with:
Max Proctor
United Investexusa 19 LLC
Source: Canopy MLS as distributed by MLS GRID,MLS#: 4405148
Price history
| Date | Event | Price |
|---|---|---|
| 8/7/2026 | Sold | $260,250-7.1%$187/sqft |
Source:  Canopy MLS as distributed by MLS GRID #4405148 Report a problem Canopy MLS as distributed by MLS GRID #4405148 Report a problem | ||
| 7/17/2026 | Listed for sale | $280,000$202/sqft |
Source: Canopy MLS as distributed by MLS GRID #4405148 Report a problem | ||
Get a cash offer in 3 minutes
Find out how much your home could sell for in as little as 3 minutes with a no-obligation cash offer.
Estimated market value
$277,800
