Welcome to this charming 4-bedroom, 2.5-bathroom home situated on a on cul-de-sac in a spacious half-acre lot with NO HOA! Freshly painted and tastefully updated, this home features a renovated kitchen and beautifully updated bathrooms while maintaining its timeless character. Large front columns create a welcoming first impression, while the tree-lined backyard offers plenty of space to relax, entertain, or enjoy the outdoors. Conveniently located just an 18-minute drive from Uptown Charlotte and less than a mile from the newly renovated Albemarle Park, this home offers space, charm, and an excellent location. Come see all it has to offer!
Active
$425,000
7823 Elwood Dr, Charlotte, NC 28227
4beds
2,030sqft
Single Family Residence
Built in 1965
0.5 Acres Lot
$416,200 Zestimate®
$209/sqft
$-- HOA
What's special
Tastefully updatedFreshly paintedLarge front columnsSpacious half-acre lotTree-lined backyardBeautifully updated bathroomsRenovated kitchen
- 5 days |
- 537 |
- 60 |
Likely to sell faster than
Zillow last checked:
Listing updated:
Listed by:
Angie Castro angie@monarchgrouprealestate.com,
COMPASS
Source: Canopy MLS as distributed by MLS GRID,MLS#: 4415830
Facts & features
Interior
Bedrooms & bathrooms
- Bedrooms: 4
- Bathrooms: 3
- Full bathrooms: 2
- 1/2 bathrooms: 1
Primary bedroom
- Level: Upper
- Area: 168.28 Square Feet
- Dimensions: 11' 8" X 14' 5"
Bedroom s
- Level: Upper
- Area: 120.82 Square Feet
- Dimensions: 11' 5" X 10' 7"
Bedroom s
- Level: Upper
- Area: 162.93 Square Feet
- Dimensions: 14' 11" X 10' 11"
Bedroom s
- Level: Upper
- Area: 112.85 Square Feet
- Dimensions: 11' 8" X 9' 8"
Bathroom half
- Level: Main
- Area: 29.52 Square Feet
- Dimensions: 7' 1" X 4' 2"
Bathroom full
- Level: Upper
- Area: 51.06 Square Feet
- Dimensions: 8' 2" X 6' 3"
Bathroom full
- Level: Upper
- Area: 54.38 Square Feet
- Dimensions: 7' 6" X 7' 3"
Breakfast
- Level: Main
- Area: 135.81 Square Feet
- Dimensions: 13' 3" X 10' 3"
Dining area
- Level: Main
- Area: 207 Square Feet
- Dimensions: 18' 0" X 11' 6"
Kitchen
- Level: Main
- Area: 233.81 Square Feet
- Dimensions: 16' 6" X 14' 2"
Laundry
- Level: Main
- Area: 43.36 Square Feet
- Dimensions: 6' 8" X 6' 6"
Living room
- Level: Main
- Area: 187.69 Square Feet
- Dimensions: 14' 11" X 12' 7"
Heating
- Forced Air, Natural Gas
Cooling
- Central Air
Appliances
- Included: Gas Oven, Gas Range, Washer/Dryer
- Laundry: Mud Room, Main Level
Features
- Has basement: No
Interior area
- Total structure area: 2,030
- Total interior livable area: 2,030 sqft
- Finished area above ground: 2,030
- Finished area below ground: 0
Property
Parking
- Total spaces: 4
- Parking features: Attached Carport, Attached Garage
- Attached garage spaces: 2
- Carport spaces: 2
- Covered spaces: 4
Features
- Levels: Two
- Stories: 2
Lot
- Size: 0.5 Acres
Details
- Parcel number: 13508480
- Zoning: N1-B
- Special conditions: Standard
Construction
Type & style
- Home type: SingleFamily
- Property subtype: Single Family Residence
Materials
- Brick Full
- Foundation: Crawl Space
Condition
- New construction: No
- Year built: 1965
Utilities & green energy
- Sewer: Septic Installed
- Water: City
Community & HOA
Community
- Subdivision: Fairfield Park
Location
- Region: Charlotte
Financial & listing details
- Price per square foot: $209/sqft
- Tax assessed value: $323,700
- Date on market: 8/21/2026
- Listing terms: Cash,Conventional,FHA,USDA Loan,VA Loan
- Road surface type: Asphalt, Concrete
Estimated market value
$416,200
$395,000 - $437,000
$2,036/mo
Price history
| Date | Event | Price |
|---|---|---|
| 8/21/2026 | Listed for sale | $425,000+21.4%$209/sqft |
Source:  Canopy MLS as distributed by MLS GRID #4415830 Report a problem Canopy MLS as distributed by MLS GRID #4415830 Report a problem | ||
| 7/5/2023 | Sold | $350,000$172/sqft |
Source: Public Record Report a problem | ||
| 4/29/2023 | Listed for sale | $350,000+201.7%$172/sqft |
Source: Owner Report a problem | ||
| 1/31/2007 | Sold | $116,000+12.8%$57/sqft |
Source: Public Record Report a problem | ||
| 10/19/2006 | Sold | $102,850+6.1%$51/sqft |
Source: Public Record Report a problem | ||
| 4/6/2006 | Sold | $96,900$48/sqft |
Source: Public Record Report a problem | ||
Public tax history
| Year | Property taxes | Tax assessment |
|---|---|---|
| 2025 | -- | $323,700 |
| 2024 | -- | $323,700 |
| 2023 | -- | $323,700 +68.5% |
| 2022 | -- | $192,100 |
| 2021 | -- | $192,100 |
| 2020 | -- | $192,100 |
| 2019 | $1,945 +25% | $192,100 +70% |
| 2018 | $1,556 +2.6% | $113,000 |
| 2017 | $1,516 | $113,000 |
| 2016 | $1,516 | $113,000 |
| 2015 | $1,516 +0.2% | $113,000 |
| 2014 | $1,513 | $113,000 |
| 2013 | -- | $113,000 -0.3% |
| 2012 | -- | $113,300 |
| 2011 | -- | $113,300 -0.5% |
| 2010 | -- | $113,900 |
| 2009 | -- | $113,900 |
| 2008 | -- | $113,900 |
| 2007 | -- | $113,900 |
| 2006 | -- | $113,900 |
| 2005 | -- | $113,900 |
| 2004 | -- | $113,900 |
| 2003 | -- | $113,900 -4.6% |
| 2002 | -- | $119,420 |
| 2001 | -- | $119,420 |
| 2000 | -- | $119,420 |
Find assessor info on the county website
Monthly payment
Est. payment
Payment breakdown
Explore the cost of this home by adjusting the details. Changes won't be saved.Climate risks
Neighborhood: Marlwood
Nearby schools
GreatSchools rating
- 5/10Piney Grove ElementaryGrades: PK-5Distance: 1.1 mi
- 5/10Albemarle Road MiddleGrades: 6-8Distance: 1.1 mi
- 6/10David W Butler HighGrades: 9-12Distance: 4.8 mi
Schools provided by the listing agent
- Elementary: Piney Grove
- Middle: Albemarle
- High: David W Butler
Source: Canopy MLS as distributed by MLS GRID. This data may not be complete. We recommend contacting the local school district to confirm school assignments for this home.
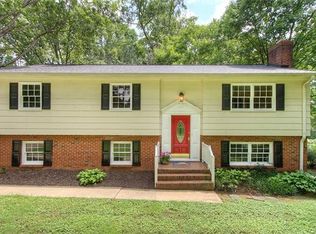
- $377,8004 bd3 ba2.4k sqft7815 Elwood Dr, Charlotte, NC 28227Off Market
- $362,1004 bd3 ba2k sqft7831 Elwood Dr, Charlotte, NC 28227Off Market

- $308,6003 bd2 ba1.2k sqft3739 Burntwood Ct, Charlotte, NC 28227Off Market
- $291,5004 bd2 ba1.4k sqft3733 Burntwood Ct, Charlotte, NC 28227Off Market
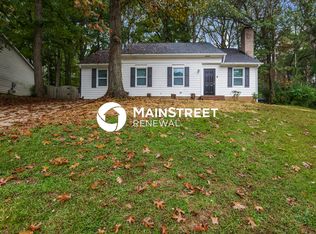
- $332,7003 bd2 ba1.6k sqft7807 Elwood Dr, Charlotte, NC 28227Off Market
- $270,0003 bd2 ba1.1k sqft3725 Burntwood Ct, Charlotte, NC 28227Sold
- $409,9003 bd2 ba2.6k sqft7845 Elwood Dr, Charlotte, NC 28227Off Market
- $48,000-- bd-- ba-- sqft4710 Grenada Dr, Charlotte, NC 28227Off Market
A local agent can set up tours, give advice and negotiate with sellers.
Similar homes
- $432,5004 bd2 ba1.7k sqft5421 Maplewood Ln, Charlotte, NC 28227For Sale

 MLS ID #4392667, Leslie Harrison, Team Thomas & Associates Realty Inc.. Canopy MLS as distributed by MLS GRID
 - $425,0003 bd3 ba1.8k sqft2106 Prospect Creek Way, Charlotte, NC 28227For Sale
 MLS ID #4413617, Lance Jenkins, Oak & Elm Realty Group LLC. Canopy MLS as distributed by MLS GRID
 - $419,0004 bd3 ba1.7k sqft1913 Marlwood Cir, Charlotte, NC 28227For Sale
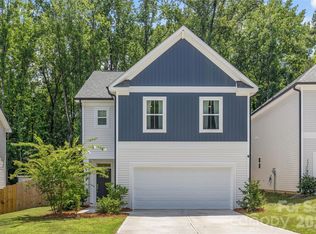 MLS ID #4407979, Scott Sofsian, Premier Sotheby's International Realty. Canopy MLS as distributed by MLS GRID
 - $390,0003 bd3 ba1.6k sqft8432 Idlewild Rd, Charlotte, NC 28227For Sale
 MLS ID #4395310, Joetta Talford, Talford Realty International. Canopy MLS as distributed by MLS GRID
 - $465,0004 bd3 ba1.9k sqft8301 Abercorn Ln, Charlotte, NC 28227For SaleMLS ID #4404705, Gail Penny, Penny & Associates Real Estate. Canopy MLS as distributed by MLS GRID
- $474,0004 bd2 ba1.8k sqft6108 Mallard Dr, Charlotte, NC 28227For SaleMLS ID #4396420, Joe Nguyen, Keller Williams South Park. Canopy MLS as distributed by MLS GRID
- $354,9004 bd2 ba1.5k sqft4506 Elm Field Ct, Charlotte, NC 28227For SaleMLS ID #4400867, Steven Keretses, Keretses Realty LLC. Canopy MLS as distributed by MLS GRID
- $420,0004 bd3 ba1.9k sqft7552 Idlewild Rd, Charlotte, NC 28212For SaleMLS ID #4399804, Jasmine Swaggard, Costello Real Estate and Investments LLC. Canopy MLS as distributed by MLS GRID
- $450,0004 bd3 ba2.1k sqft6824 Marlbrook Dr, Charlotte, NC 28212For SaleMLS ID #4412255, Paul Sum, NorthGroup Real Estate LLC. Canopy MLS as distributed by MLS GRID
- $365,0004 bd2 ba1.8k sqft5317 Caradon Dr, Charlotte, NC 28227For SaleMLS ID #4395080, Matt Stone, Stone Realty Group. Canopy MLS as distributed by MLS GRID
- $400,0004 bd3 ba1.8k sqft7518 Riding Trail Rd, Charlotte, NC 28212For SaleMLS ID #4409300, Erika Pitman, Keller Williams South Park. Canopy MLS as distributed by MLS GRID
- $--3 bd2 ba1.9k sqft7201 English Ivy Ln, Charlotte, NC 28227AuctionAuction.com 2
- $379,9004 bd3 ba2.3k sqft9007 Goldfields Dr, Charlotte, NC 28227For SaleMLS ID #4383899, Nancy Kuechler, Coldwell Banker Realty. Canopy MLS as distributed by MLS GRID
- $350,0004 bd3 ba1.8k sqft5324 Donnefield Dr, Charlotte, NC 28227For SaleMLS ID #4358511, John Somjak, Realty One Group Revolution. Canopy MLS as distributed by MLS GRID
- $409,9003 bd3 ba2.8k sqft9039 Goldfields Dr, Charlotte, NC 28227For SaleMLS ID #4397588, Steve Metarelis, OfferPad Brokerage LLC. Canopy MLS as distributed by MLS GRID
- $325,0003 bd2 ba1.3k sqft781 Denning Pl, Charlotte, NC 28227For SaleMLS ID #4337842, Barbara Scott, ERA Live Moore. Canopy MLS as distributed by MLS GRID
- $519,0004 bd3 ba2.5k sqft3021 Cresthill Dr, Charlotte, NC 28212For SaleMLS ID #4413066, Dan Jones, Carolina Real Estate Experts The Dan Jones Group. Canopy MLS as distributed by MLS GRID
- $350,0003 bd2 ba1.1k sqft8122 Sherington Way, Charlotte, NC 28227For SaleMLS ID #4412284, Aracely Guzman, EXP Realty LLC Ballantyne. Canopy MLS as distributed by MLS GRID
- $525,0004 bd3 ba2.1k sqft8115 Goodall Ct, Mint Hill, NC 28227For SaleMLS ID #4391026, Jeremy Ordan, Howard Hanna Allen Tate Charlotte South. Canopy MLS as distributed by MLS GRID
- $550,0004 bd3 ba2.5k sqft8202 Lawyers Rd, Charlotte, NC 28227For SaleMLS ID #4393920, Wayne Steele, NextHome Paramount. Canopy MLS as distributed by MLS GRID
