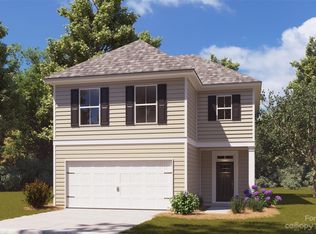
Welcome to Beautiful Marlwood, where modern finishes and thoughtful design come together in the spacious Elm plan. This beautifully appointed 4-bedroom, 2.5-bath home features an inviting open-concept layout designed for comfortable everyday living and entertaining. The kitchen is the heart of the home, showcasing white soft-close dovetail shaker cabinetry, quartz countertops, stainless steel appliances and a stylish tile backsplash, all flowing seamlessly into the dining and living areas. Warm luxury vinyl plank flooring extends throughout the home with **no carpet anywhere**. Upstairs, four generously sized bedrooms offer ample closet space, including a spacious primary suite highlighted by a vaulted ceiling. The bathrooms continue the home's elevated finishes with quartz countertops, white soft-close dovetail cabinetry, tile flooring and beautifully tiled shower walls. A spacious laundry room with built-in cabinetry and a recessed dryer vent provides additional storage and everyday convenience. Fresh, stylish and thoughtfully designed, the Elm plan offers the space, finishes and functionality today's buyers are looking for.
Coming soon-no show 08/21
$419,000
1913 Marlwood Cir, Charlotte, NC 28227
4beds
1,777sqft
Single Family Residence
Built in 2024
0.19 Acres Lot
$384,500 Zestimate®
$236/sqft
$53/mo HOA
What's special
- --
- on Zillow |
- 60
- views |
- 8
- saves |
Zillow last checked:
Listing updated:
Listed by:
Scott Sofsian scott.sofsian@premiersir.com,
Premier Sotheby's International Realty,
Ashley Sofsian,
Premier Sotheby's International Realty
Source: Canopy MLS as distributed by MLS GRID,MLS#: 4407979
Facts & features
Interior
Bedrooms & bathrooms
- Bedrooms: 4
- Bathrooms: 3
- Full bathrooms: 2
- 1/2 bathrooms: 1
Primary bedroom
- Level: Upper
Bedroom s
- Level: Upper
Bedroom s
- Level: Upper
Bedroom s
- Level: Upper
Bathroom half
- Level: Main
Bathroom full
- Level: Upper
Bathroom full
- Level: Upper
Dining area
- Level: Main
Kitchen
- Level: Main
Laundry
- Level: Upper
Living room
- Level: Main
Heating
- Heat Pump
Cooling
- Central Air
Appliances
- Included: Dishwasher, Disposal, Electric Oven, Electric Range, Electric Water Heater, Plumbed For Ice Maker
- Laundry: Upper Level
Features
- Flooring: Vinyl
- Has basement: No
Interior area
- Total structure area: 1,777
- Total interior livable area: 1,777 sqft
- Finished area above ground: 1,777
- Finished area below ground: 0
Property
Parking
- Total spaces: 2
- Parking features: Driveway, Attached Garage, Garage Faces Front, Garage on Main Level
- Attached garage spaces: 2
- Has uncovered spaces: Yes
Features
- Levels: Two
- Stories: 2
- Patio & porch: Patio
- Fencing: Back Yard,Fenced
Lot
- Size: 0.19 Acres
Details
- Parcel number: 10925127
- Zoning: N1-A
- Special conditions: Standard
Construction
Type & style
- Home type: SingleFamily
- Property subtype: Single Family Residence
Materials
- Vinyl
- Foundation: Slab
Condition
- New construction: No
- Year built: 2024
Details
- Builder model: Elm
- Builder name: Red Cedar
Utilities & green energy
- Sewer: Public Sewer
- Water: City
Community & HOA
Community
- Subdivision: Marlwood
HOA
- Has HOA: Yes
- HOA fee: $53 monthly
- HOA name: Cedars at Marlwood- CAMS
Location
- Region: Charlotte
Financial & listing details
- Price per square foot: $236/sqft
- Tax assessed value: $359,800
- Annual tax amount: $2,934
- Date on market: 8/21/2026
- Listing terms: Cash,Conventional,VA Loan
- Road surface type: Concrete, Paved
Estimated market value
$384,500
$365,000 - $404,000
$2,362/mo
Price history
| Date | Event | Price |
|---|---|---|
| 4/11/2024 | Sold | $379,990$214/sqft |
Source:  Canopy MLS as distributed by MLS GRID #4097152 Report a problem Canopy MLS as distributed by MLS GRID #4097152 Report a problem | ||
| 1/7/2024 | Listed for sale | $379,990$214/sqft |
Source: Canopy MLS as distributed by MLS GRID #4097152 Report a problem | ||
Public tax history
| Year | Property taxes | Tax assessment |
|---|---|---|
| 2025 | $2,934 +75% | $359,800 +62.5% |
| 2024 | $1,676 | $221,400 |
Find assessor info on the county website
Monthly payment
Est. payment
Payment breakdown
Explore the cost of this home by adjusting the details. Changes won't be saved.Climate risks
Neighborhood: Becton Park
Nearby schools
GreatSchools rating
- 4/10Albemarle Road ElementaryGrades: K-5Distance: 1.4 mi
- 5/10Albemarle Road MiddleGrades: 6-8Distance: 1.3 mi
- 6/10Independence HighGrades: 9-12Distance: 1.1 mi
Schools provided by the listing agent
- Elementary: Albemarle Road
- Middle: Albemarle Road
- High: Independence
Source: Canopy MLS as distributed by MLS GRID. This data may not be complete. We recommend contacting the local school district to confirm school assignments for this home.
- $379,9904 bd3 ba1.7k sqft1917 Marlwood Cir, Charlotte, NC 28227Sold
- $385,0004 bd3 ba2k sqft1905 Marlwood Cir, Charlotte, NC 28227Sold

- $307,7003 bd1 ba1.5k sqft1921 Marlwood Cres, Charlotte, NC 28227Off Market
- $339,2003 bd1 ba1.2k sqft1912 Marlwood Cres, Charlotte, NC 28227Off Market
- $369,9904 bd3 ba1.7k sqft1305 Marlwood Cir, Charlotte, NC 28227Sold
- $64,100-- bd-- ba-- sqft1305 Marlwood Cres, Charlotte, NC 28227Off Market
- $---- bd-- ba-- sqft1912 Marlwood Cir, Charlotte, NC 28227Off Market
- $370,0004 bd2 ba1.7k sqft1305 Marlwood Cres, Charlotte, NC 28227Sold
A local agent can set up tours, give advice and negotiate with sellers.
Similar homes
- $465,0004 bd3 ba1.9k sqft8301 Abercorn Ln, Charlotte, NC 28227For Sale

 MLS ID #4404705, Gail Penny, Penny & Associates Real Estate. Canopy MLS as distributed by MLS GRID
 - $432,5004 bd2 ba1.7k sqft5421 Maplewood Ln, Charlotte, NC 28227For Sale
 MLS ID #4392667, Leslie Harrison, Team Thomas & Associates Realty Inc.. Canopy MLS as distributed by MLS GRID
 - $425,0003 bd3 ba1.8k sqft2106 Prospect Creek Way, Charlotte, NC 28227For Sale
 MLS ID #4413617, Lance Jenkins, Oak & Elm Realty Group LLC. Canopy MLS as distributed by MLS GRID
 - $474,0004 bd2 ba1.8k sqft6108 Mallard Dr, Charlotte, NC 28227For Sale
 MLS ID #4396420, Joe Nguyen, Keller Williams South Park. Canopy MLS as distributed by MLS GRID
 - $350,0003 bd2 ba1.1k sqft8122 Sherington Way, Charlotte, NC 28227For SaleMLS ID #4412284, Aracely Guzman, EXP Realty LLC Ballantyne. Canopy MLS as distributed by MLS GRID
- $379,9004 bd3 ba2.3k sqft9007 Goldfields Dr, Charlotte, NC 28227For SaleMLS ID #4383899, Nancy Kuechler, Coldwell Banker Realty. Canopy MLS as distributed by MLS GRID
- $300,0003 bd2 ba1.1k sqft6601 Santa Cruz Trl, Charlotte, NC 28227For SaleMLS ID #4410897, Kayla Leach, Lifestyle International Realty. Canopy MLS as distributed by MLS GRID
- $399,0004 bd3 ba1.8k sqft6109 Tartan Green Ct, Charlotte, NC 28227For SaleMLS ID #4332200, Brian Gibson, EXP Realty LLC Ballantyne. Canopy MLS as distributed by MLS GRID
- $389,0004 bd2 ba1.4k sqft9113 Darius Ct, Charlotte, NC 28227For SaleMLS ID #4401050, Nick Huscroft, Chosen Realty of NC LLC. Canopy MLS as distributed by MLS GRID
- $445,0006 bd3 ba2.6k sqft9716 Sunway Dr, Mint Hill, NC 28227For SaleMLS ID #4412127, Kristen Bernard, Keller Williams South Park. Canopy MLS as distributed by MLS GRID
- $415,0003 bd3 ba1.6k sqft8432 Idlewild Rd, Charlotte, NC 28227For SaleMLS ID #4395310, Joetta Talford, Talford Realty International. Canopy MLS as distributed by MLS GRID
- $339,9004 bd2 ba1.4k sqft5414 Leaford Ct, Charlotte, NC 28227For SaleMLS ID #4368175, Nelly Cuevas, Nestlewood Realty, LLC. Canopy MLS as distributed by MLS GRID
- $375,0004 bd2 ba1.4k sqft9418 Split Rail Ln, Charlotte, NC 28227For SaleMLS ID #4389758, Gianna Nuccio, NorthGroup Real Estate LLC. Canopy MLS as distributed by MLS GRID
- $410,0003 bd2 ba1.5k sqft9201 Aylesbury Ln, Mint Hill, NC 28227For SaleMLS ID #4404509, Katelyn Howell, Lantern Realty & Development. Canopy MLS as distributed by MLS GRID
- $339,9003 bd2 ba1.3k sqft5228 Crane Point Dr, Charlotte, NC 28227For SaleMLS ID #4408509, Stacey Williams-Beaton, NorthGroup Real Estate LLC. Canopy MLS as distributed by MLS GRID
- $399,9004 bd3 ba2k sqft7132 Clear Crossing Ln, Mint Hill, NC 28227For SaleMLS ID #4404373, Anna Granger, 1st Choice Properties Inc. Canopy MLS as distributed by MLS GRID
- $365,0004 bd2 ba1.8k sqft5317 Caradon Dr, Charlotte, NC 28227For SaleMLS ID #4395080, Matt Stone, Stone Realty Group. Canopy MLS as distributed by MLS GRID
- $400,0004 bd3 ba1.8k sqft7518 Riding Trail Rd, Charlotte, NC 28212For SaleMLS ID #4409300, Erika Pitman, Keller Williams South Park. Canopy MLS as distributed by MLS GRID
- $450,0005 bd4 ba2.3k sqft7459 Elwood Dr, Charlotte, NC 28227For SaleMLS ID #4355615, Brandon Millette, Coldwell Banker Realty. Canopy MLS as distributed by MLS GRID
- $365,0003 bd2 ba1.5k sqft5912 Almond Rd, Charlotte, NC 28227For SaleMLS ID #4401036, Radiah Cools-Lartigue, EXP Realty LLC Ballantyne. Canopy MLS as distributed by MLS GRID
