Welcome to your own private retreat in one of Mint Hill's most sought-after established neighborhoods! Situated on a rare 0.58-acre fully fenced lot, this home offers the perfect blend of comfort, privacy, and convenience with no HOA costs or restrictions.
Recent improvements include a brand-new roof, fresh interior paint, new carpet in the guest bedrooms, and a beautifully renovated kitchen, making this home truly move-in ready. The spacious two-car garage provides ample room for parking and storage.
Step outside and enjoy a backyard designed for relaxing and entertaining. Sip your morning coffee under the charming gazebo, host gatherings with family and friends, or simply enjoy the peaceful surroundings. The expansive fenced yard offers plenty of room for pets, play, gardening, or future outdoor projects.
A standout feature is the impressive 12' x 28' outbuilding with power, offering endless possibilities as a workshop, home gym, office, studio, hobby space, or additional storage.
Homes offering this combination of thoughtful updates, versatile outdoor living, an oversized lot and a $2,000 seller credit in such a desirable Mint Hill location are hard to find. Don't miss the opportunity to make this exceptional property your next home!
A standout feature is the impressive 12' x 28' outbuilding with power, offering endless possibilities as a workshop, home gym, office, studio, hobby space, or additional storage.
Homes offering this combination of thoughtful updates, versatile outdoor living, and an oversized lot in such a desirable Mint Hill location are hard to find. Don't miss your opportunity to make this exceptional property your next home! MOTIVATED SELLER.
Active
Price cut: $13K (8/12)
$410,000
9201 Aylesbury Ln, Mint Hill, NC 28227
3beds
1,561sqft
Single Family Residence
Built in 1987
0.58 Acres Lot
$400,500 Zestimate®
$263/sqft
$-- HOA
What's special
Charming gazeboBeautifully renovated kitchenSpacious two-car garageOversized lotFresh interior paintExpansive fenced yardBrand-new roof
- 23 days |
- 721 |
- 50 |
Zillow last checked:
Listing updated:
Listed by:
Katelyn Howell realestatebykatelyn@gmail.com,
Lantern Realty & Development
Source: Canopy MLS as distributed by MLS GRID,MLS#: 4404509
Facts & features
Interior
Bedrooms & bathrooms
- Bedrooms: 3
- Bathrooms: 2
- Full bathrooms: 2
- Main level bedrooms: 3
Heating
- Electric, Natural Gas
Cooling
- Central Air
Appliances
- Included: Dishwasher, Gas Range, Microwave, Refrigerator, Washer/Dryer
- Laundry: Laundry Closet
Features
- Walk-In Closet(s), Wet Bar
- Has basement: No
- Fireplace features: Living Room, Wood Burning
Interior area
- Total structure area: 1,561
- Total interior livable area: 1,561 sqft
- Finished area above ground: 1,561
- Finished area below ground: 0
Property
Parking
- Total spaces: 2
- Parking features: Attached Garage, Garage on Main Level
- Attached garage spaces: 2
Features
- Levels: One
- Stories: 1
- Patio & porch: Patio
- Fencing: Back Yard
Lot
- Size: 0.58 Acres
- Features: Cul-De-Sac
Details
- Additional structures: Gazebo, Outbuilding
- Parcel number: 13722172
- Zoning: R
- Special conditions: Standard
Construction
Type & style
- Home type: SingleFamily
- Architectural style: Contemporary
- Property subtype: Single Family Residence
Materials
- Cedar Shake, Wood
- Foundation: Slab
Condition
- New construction: No
- Year built: 1987
Utilities & green energy
- Sewer: Public Sewer
- Water: City
Community & HOA
Community
- Subdivision: Danbrooke Park
Location
- Region: Mint Hill
Financial & listing details
- Price per square foot: $263/sqft
- Tax assessed value: $310,100
- Annual tax amount: $2,280
- Date on market: 7/30/2026
- Cumulative days on market: 23 days
- Listing terms: Cash,Conventional,FHA,VA Loan
- Road surface type: Concrete, Paved
Estimated market value
$400,500
$380,000 - $421,000
$2,036/mo
Price history
| Date | Event | Price |
|---|---|---|
| 8/12/2026 | Price change | $410,000-3.1%$263/sqft |
Source:  Canopy MLS as distributed by MLS GRID #4404509 Report a problem Canopy MLS as distributed by MLS GRID #4404509 Report a problem | ||
| 7/30/2026 | Listed for sale | $423,000+230.5%$271/sqft |
Source: Canopy MLS as distributed by MLS GRID #4404509 Report a problem | ||
| 5/2/2006 | Sold | $128,000+8.1%$82/sqft |
Source: Public Record Report a problem | ||
| 3/8/2000 | Sold | $118,401+4.8%$76/sqft |
Source: Public Record Report a problem | ||
| 3/2/1998 | Sold | $113,000$72/sqft |
Source: Public Record Report a problem | ||
Public tax history
| Year | Property taxes | Tax assessment |
|---|---|---|
| 2025 | $2,280 +1.5% | $310,100 |
| 2024 | $2,245 +1.6% | $310,100 |
| 2023 | $2,209 +27.8% | $310,100 +60% |
| 2022 | $1,729 | $193,800 |
| 2021 | $1,729 +1.9% | $193,800 +2.1% |
| 2020 | $1,697 +0.5% | $189,900 |
| 2019 | $1,689 +15% | $189,900 +44% |
| 2018 | $1,469 +1.2% | $131,900 |
| 2017 | $1,453 | $131,900 |
| 2016 | $1,453 | $131,900 |
| 2015 | $1,453 +0.4% | $131,900 |
| 2014 | $1,447 | $131,900 |
| 2013 | -- | $131,900 |
| 2012 | -- | $131,900 |
| 2011 | -- | $131,900 +10.4% |
| 2010 | -- | $119,500 |
| 2009 | -- | $119,500 |
| 2008 | -- | $119,500 |
| 2007 | -- | $119,500 |
| 2006 | -- | $119,500 |
| 2005 | -- | $119,500 |
| 2004 | -- | $119,500 |
| 2003 | -- | $119,500 +7.5% |
| 2002 | -- | $111,160 |
| 2001 | -- | $111,160 |
| 2000 | -- | $111,160 |
Find assessor info on the county website
Monthly payment
Est. payment
Payment breakdown
Explore the cost of this home by adjusting the details. Changes won't be saved.Climate risks
Neighborhood: 28227
Nearby schools
GreatSchools rating
- 7/10Lebanon Road ElementaryGrades: PK-5Distance: 0.6 mi
- 5/10Northeast MiddleGrades: 6-8Distance: 0.7 mi
- 6/10Independence HighGrades: 9-12Distance: 0.5 mi
Schools provided by the listing agent
- Elementary: Lebanon Road
- Middle: Northeast
- High: Independence
Source: Canopy MLS as distributed by MLS GRID. This data may not be complete. We recommend contacting the local school district to confirm school assignments for this home.
- $360,3003 bd2 ba1.7k sqft9200 Aylesbury Ln, Mint Hill, NC 28227Off Market
- $---- bd-- ba-- sqft9205 Aylesbury Ln, Charlotte, NC 28227Off Market
- $520,0005 bd3 ba3.1k sqft7151 Plough Dr, Mint Hill, NC 28227Sold

- $498,8003 bd2 ba2.1k sqft7152 Plough Dr, Mint Hill, NC 28227Off Market
- $365,2003 bd2 ba1.9k sqft9209 Aylesbury Ln, Mint Hill, NC 28227Off Market
- $318,0003 bd2 ba1.4k sqft6727 Rebus Rd, Mint Hill, NC 28227Off Market
- $378,5004 bd2 ba1.6k sqft9204 Aylesbury Ln, Mint Hill, NC 28227Sold
- $367,2004 bd2 ba1.7k sqft9208 Aylesbury Ln, Mint Hill, NC 28227Off Market
A local agent can set up tours, give advice and negotiate with sellers.
Similar homes
- $445,0003 bd2 ba1.6k sqft15513 Thompson Rd, Mint Hill, NC 28227For Sale

 MLS ID #4412227, Myra Morton, NextHome Paramount. Canopy MLS as distributed by MLS GRID
 - $370,0003 bd2 ba1.7k sqft8420 Wilson Woods Dr, Mint Hill, NC 28227For Sale
 MLS ID #4390255, Kevin Senter, Senter & Company LLC. Canopy MLS as distributed by MLS GRID
 - $390,0003 bd2 ba1.8k sqft3554 Jared Ct, Matthews, NC 28105For Sale
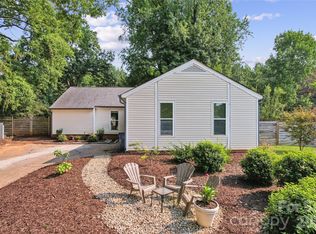 MLS ID #4409066, Charleen Thompson, Berkshire Hathaway HomeServices Carolinas Realty. Canopy MLS as distributed by MLS GRID
 - $379,9003 bd3 ba1.4k sqft8521 Milton Morris Dr, Charlotte, NC 28227For Sale
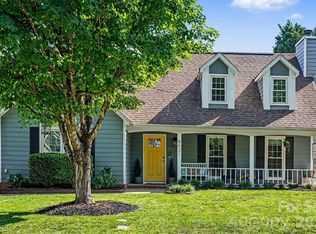 MLS ID #4393903, Sarah Woodlock, Better Homes and Gardens Real Estate Paracle. Canopy MLS as distributed by MLS GRID
 - $375,0003 bd2 ba1.5k sqft4607 Cricklewood Ln, Charlotte, NC 28212For SaleMLS ID #4412859, Joshua Short, Keller Williams Ballantyne Area. Canopy MLS as distributed by MLS GRID
- $474,0004 bd2 ba1.8k sqft6108 Mallard Dr, Charlotte, NC 28227For SaleMLS ID #4396420, Joe Nguyen, Keller Williams South Park. Canopy MLS as distributed by MLS GRID
- $400,0003 bd2 ba1.4k sqft5956 McNair Rd, Charlotte, NC 28212For SaleMLS ID #4411838, Liz Georgion, Helen Adams Realty. Canopy MLS as distributed by MLS GRID
- $430,0003 bd3 ba1.6k sqft2527 Heathershire Ln, Matthews, NC 28105For SaleMLS ID #4410552, Audrey Toscano-Davis, Sell4Max Realty. Canopy MLS as distributed by MLS GRID
- $379,9003 bd2 ba2.1k sqft6704 Alanbrook Rd, Charlotte, NC 28215For SaleMLS ID #4377536, Heather Reagor, Real Broker, LLC. Canopy MLS as distributed by MLS GRID
- $417,0004 bd3 ba2.3k sqft3310 Brickwood Cir, Midland, NC 28107For SaleMLS ID #4416947, Taj Robinson, COMPASS. Canopy MLS as distributed by MLS GRID
- $400,0003 bd2 ba1.8k sqft7048 Delta Lake Dr, Charlotte, NC 28215For SaleMLS ID #4390901, Liz Koelling, Keller Williams South Park. Canopy MLS as distributed by MLS GRID
- $296,0003 bd3 ba1.6k sqft4459 Fair Springs Rd, Charlotte, NC 28227For SaleMLS ID #4388593, Summer Brady, Mainstay Brokerage LLC. Canopy MLS as distributed by MLS GRID
- $389,0003 bd2 ba1.2k sqft317 Jackson Pl, Matthews, NC 28104For SaleMLS ID #4398222, Don Gomez, C-A-RE Realty. Canopy MLS as distributed by MLS GRID
- $385,0003 bd2 ba1.4k sqft13942 Dannemara Dr, Pineville, NC 28134For SaleMLS ID #4413129, Laura Bowman-Messick, Berkshire Hathaway Homeservices Landmark Prop. Canopy MLS as distributed by MLS GRID
- $425,0003 bd3 ba1.5k sqft8016 Hedrick Cir, Huntersville, NC 28078For SaleMLS ID #4412176, Katrina Rockel, Keller Williams Lake Norman. Canopy MLS as distributed by MLS GRID
- $412,0003 bd1 ba1k sqft2736 Palm Ave, Charlotte, NC 28205For SaleMLS ID #4394524, Clay Caudill, Yancey Realty, LLC. Canopy MLS as distributed by MLS GRID
- $385,0002 bd2 ba1.7k sqft5316 Rupert Ln, Charlotte, NC 28215For SaleMLS ID #4412155, Iris Valerio Dominguez, Northgroup Real Estate. Canopy MLS as distributed by MLS GRID
- $407,0004 bd2 ba1.8k sqft1709 Andover St NW, Concord, NC 28027For SaleMLS ID #4385139, Brandon Gray, Realty One Group Revolution. Canopy MLS as distributed by MLS GRID
- $434,8004 bd3 ba2.2k sqft611 Mattingwood Dr, Charlotte, NC 28270For SaleMLS ID #4390853, John DiCristo, Ivester Jackson Christie's. Canopy MLS as distributed by MLS GRID
- $455,0003 bd2 ba1.3k sqft7319 Shadowlake Dr, Charlotte, NC 28226For SaleMLS ID #4405663, Lorie Crates, Carolina Premier Real Estate Group LLC. Canopy MLS as distributed by MLS GRID
