Welcome home to this beautifully maintained 3-bedroom, 2.5-bath, two-story home located in the highly desirable Matthews area. Offering the perfect combination of comfort, style, and convenience, this home is just minutes from shopping, dining, schools, and provides easy access to I-485, making your daily commute a breeze.
Step inside to discover a kitchen featuring handmade solid wood cabinets that showcase exceptional craftsmanship and timeless appeal. The kitchen is complemented by modern appliances that are only three years old, offering both style and reliability.
Upstairs, the spacious primary suite serves as a private retreat with a beautifully updated en-suite bathroom, designed with contemporary finishes for a fresh, relaxing feel. Two additional bedrooms provide plenty of space for family, guests, or a home office.
Additional updates include replacement windows installed in 2017, luxury vinyl plank flooring and ceramic tile throughout the main level, and updated bathroom vanities and flooring that add both style and functionality.
Step outside to enjoy the backyard, complete with a storage shed that provides extra space for tools, lawn equipment, or hobbies.
Located in an established Matthews community, you'll enjoy convenient access to shopping, restaurants, schools, parks, and all the amenities the area has to offer.
Active
Price cut: $15K (9/2)
$415,000
2527 Heathershire Ln, Matthews, NC 28105
3beds
1,664sqft
Single Family Residence
Built in 1987
0.27 Acres Lot
$409,700 Zestimate®
$249/sqft
$-- HOA
What's special
Contemporary finishesBeautifully updated en-suite bathroomSpacious primary suiteHandmade solid wood cabinets
- 33 days
- 779
- 51
Likely to sell faster than
Zillow last checked:
Listing updated:
Listed by:
Audrey Toscano-Davis atoscanodavis@sell4max.com,
Sell4Max Realty
Source: Canopy MLS as distributed by MLS GRID,MLS#: 4410552
Facts & features
Interior
Bedrooms & bathrooms
- Bedrooms: 3
- Bathrooms: 3
- Full bathrooms: 2
- 1/2 bathrooms: 1
Primary bedroom
- Features: En Suite Bathroom, Vaulted Ceiling(s), Walk-In Closet(s)
- Level: Upper
Bedroom s
- Level: Upper
Bedroom s
- Level: Upper
Bathroom full
- Level: Upper
Bathroom full
- Level: Upper
Breakfast
- Level: Main
Dining room
- Level: Main
Kitchen
- Level: Main
Living room
- Level: Main
Heating
- Natural Gas
Cooling
- Central Air
Appliances
- Included: Dishwasher, Disposal, Electric Cooktop, Ice Maker, Microwave, Refrigerator, Washer/Dryer
- Laundry: Laundry Closet
Features
- Walk-In Closet(s)
- Flooring: Carpet, Tile, Vinyl
- Has basement: No
- Attic: Pull Down Stairs
- Fireplace features: Gas Log, Living Room
Interior area
- Total structure area: 1,664
- Total interior livable area: 1,664 sqft
- Finished area above ground: 1,664
- Finished area below ground: 0
Property
Parking
- Total spaces: 2
- Parking features: Driveway, Garage Door Opener, Keypad Entry, Garage on Main Level
- Garage spaces: 2
- Has uncovered spaces: Yes
Features
- Levels: Two
- Stories: 2
- Patio & porch: Deck
Lot
- Size: 0.27 Acres
- Features: Level
Details
- Additional structures: Shed(s)
- Parcel number: 21520227
- Zoning: R-12
- Special conditions: Standard
Construction
Type & style
- Home type: SingleFamily
- Property subtype: Single Family Residence
Materials
- Other
- Foundation: Slab
Condition
- New construction: No
- Year built: 1987
Utilities & green energy
- Sewer: Public Sewer
- Water: City
- Utilities for property: Cable Available, Electricity Connected, Phone Connected
Community & HOA
Community
- Subdivision: The Heathers
Location
- Region: Matthews
Financial & listing details
- Price per square foot: $249/sqft
- Tax assessed value: $365,900
- Date on market: 8/4/2026
- Cumulative days on market: 33 days
- Listing terms: Cash,Conventional,FHA,VA Loan
- Electric utility on property: Yes
- Road surface type: Concrete, Paved
Estimated market value
$409,700
$389,000 - $430,000
$2,414/mo
Price history
| Date | Event | Price |
|---|---|---|
| 9/2/2026 | Price change | $415,000-3.5%$249/sqft |
Source:  Canopy MLS as distributed by MLS GRID #4410552 Report a problem Canopy MLS as distributed by MLS GRID #4410552 Report a problem | ||
| 8/4/2026 | Listed for sale | $430,000+211.6%$258/sqft |
Source: Canopy MLS as distributed by MLS GRID #4410552 Report a problem | ||
| 12/10/1998 | Sold | $138,000$83/sqft |
Source: Public Record Report a problem | ||
Public tax history
| Year | Property taxes | Tax assessment |
|---|---|---|
| 2025 | -- | $365,900 |
| 2024 | -- | $365,900 |
| 2023 | -- | $365,900 +45.9% |
| 2022 | -- | $250,800 |
| 2021 | -- | $250,800 |
| 2020 | -- | $250,800 |
| 2019 | $2,283 +9.9% | $250,800 +44.1% |
| 2018 | $2,078 +2.3% | $174,000 |
| 2017 | $2,031 | $174,000 |
| 2016 | $2,031 | $174,000 |
| 2015 | $2,031 +2.2% | $174,000 |
| 2014 | $1,987 | $174,000 |
| 2013 | -- | $174,000 |
| 2012 | -- | $174,000 |
| 2011 | -- | $174,000 +13.4% |
| 2010 | -- | $153,500 |
| 2009 | -- | $153,500 |
| 2008 | -- | $153,500 |
| 2007 | -- | $153,500 |
| 2006 | -- | $153,500 |
| 2005 | -- | $153,500 |
| 2004 | -- | $153,500 |
| 2003 | -- | $153,500 +10.5% |
| 2002 | -- | $138,870 |
| 2001 | -- | $138,870 |
| 2000 | -- | $138,870 |
Find assessor info on the county website
Monthly payment
Est. payment
Payment breakdown
Explore the cost of this home by adjusting the details. Changes won't be saved.Climate risks
Neighborhood: 28105

Similar homes
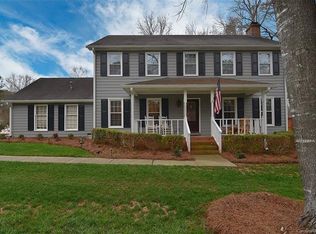
- $499,9004 bd2 ba2k sqft1523 Sweetgum Ln, Matthews, NC 28105For Sale

 MLS ID #4416587, Daniel Koumou Nete, Keller Williams South Park. Canopy MLS as distributed by MLS GRID
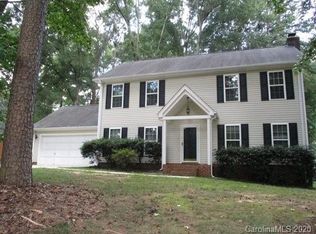
 - $450,0003 bd3 ba1.9k sqft6777 Stoney Ridge Rd, Matthews, NC 28104For Sale
 MLS ID #4418819, Lisa Upchurch, Helen Adams Realty. Canopy MLS as distributed by MLS GRID
 - $396,0003 bd2 ba1.4k sqft1118 Slate Ridge Rd, Matthews, NC 28104For Sale
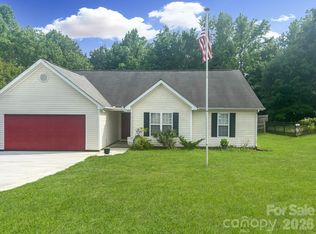 MLS ID #4378658, Don Gomez, C-A-RE Realty. Canopy MLS as distributed by MLS GRID
 - $520,0004 bd3 ba2.3k sqft2908 Pinewood Hill Dr, Matthews, NC 28105For Sale
 MLS ID #4394283, Christie Wells, LKI Realty LLC. Canopy MLS as distributed by MLS GRID
 - $349,9003 bd2 ba1.3k sqft1008 Raywood Ct, Matthews, NC 28104For SaleMLS ID #4411795, Oksana Ploshnik, OP Realty Group LLC. Canopy MLS as distributed by MLS GRID
- $420,0004 bd3 ba2.2k sqft7309 Leesburg Rd, Charlotte, NC 28215For SaleMLS ID #4417972, Shandreika Stephenson, Keller Williams Unlimited. Canopy MLS as distributed by MLS GRID
- $385,0004 bd3 ba1.8k sqft8500 Woodhill Manor Ct, Charlotte, NC 28215For SaleMLS ID #4417739, Thomas Elrod, Keller Williams Ballantyne Area. Canopy MLS as distributed by MLS GRID
- $595,0003 bd3 ba2.1k sqft3022 Butter Churn Ln, Matthews, NC 28105For SaleMLS ID #4411109, Carin Miller, Real Broker, LLC. Canopy MLS as distributed by MLS GRID
- $360,0003 bd3 ba1.8k sqft9112 Winter Moss Ct, Charlotte, NC 28227For SaleMLS ID #4399996, Roshawn Ross Hampton, Helen Adams Realty. Canopy MLS as distributed by MLS GRID
- $399,9004 bd3 ba1.7k sqft3104 Broad Plum Ln, Indian Trail, NC 28079For SaleMLS ID #4397087, Jay White, Keller Williams Ballantyne Area. Canopy MLS as distributed by MLS GRID
- $450,0003 bd2 ba2.2k sqft1000 Master Gunner Ct, Indian Trail, NC 28079For SaleMLS ID #4393730, Evona Cholewa, Coldwell Banker Realty. Canopy MLS as distributed by MLS GRID
- $370,0003 bd2 ba1.7k sqft8420 Wilson Woods Dr, Mint Hill, NC 28227For SaleMLS ID #4390255, Kevin Senter, Senter & Company LLC. Canopy MLS as distributed by MLS GRID
- $415,0004 bd3 ba2.3k sqft3310 Brickwood Cir, Midland, NC 28107For SaleMLS ID #4416947, Taj Robinson, COMPASS. Canopy MLS as distributed by MLS GRID
- $399,0003 bd3 ba1.3k sqft5313 Silabert Ave, Charlotte, NC 28205For SaleMLS ID #4411837, Nicolette O'Rourke, Howard Hanna Allen Tate Lake Norman. Canopy MLS as distributed by MLS GRID
- $354,9903 bd2 ba1.3k sqft1010 Ridgefield Cir, Indian Trail, NC 28079For SaleMLS ID #4385129, Loretta Lucas, LPT Realty, LLC. Canopy MLS as distributed by MLS GRID
- $474,0004 bd2 ba1.8k sqft6108 Mallard Dr, Charlotte, NC 28227For SaleMLS ID #4396420, Joe Nguyen, Keller Williams South Park. Canopy MLS as distributed by MLS GRID
- $419,0003 bd2 ba1.3k sqft3724 Cobbleridge Dr, Charlotte, NC 28215For SaleMLS ID #4362889, Joshua Drown, The McDevitt Agency. Canopy MLS as distributed by MLS GRID
- $415,0004 bd2 ba1.9k sqft4311 Wiregrass Rd, Indian Land, SC 29707For SaleMLS ID #4416404, Elin Brown, Premier South. Canopy MLS as distributed by MLS GRID
- $470,0003 bd2 ba1.3k sqft6214 New Salem Rd, Marshville, NC 28103For SaleMLS ID #4409358, Ray Black, Ray Black Real Estate. Canopy MLS as distributed by MLS GRID
- $389,9003 bd2 ba1.7k sqft2115 Acorn Ln, Monroe, NC 28112For SaleMLS ID #4410769, Brandon Gaddy, Central Carolina Real Estate Group LLC. Canopy MLS as distributed by MLS GRID
