Charming, inviting, and perfectly tucked away—this Legacy Park home offers the kind of setting and layout you've been searching for! Set on a peaceful cul-de-sac surrounded by mature trees, this four-bedroom home offers a highly functional floor plan with true main-level living and a versatile bonus/bedroom upstairs.
Inside, the bright living space offers an open, spacious layout designed for everyday living and entertaining. The great room features a cozy natural gas fireplace and flows into the dining area, accented by elegant wainscoting, upgraded trim and molding. The kitchen offers upgraded 42-inch cabinetry, tile flooring, and excellent visibility into the main living spaces. The primary suite is a peaceful retreat with a separate sitting area and an owners bath featuring a dual-sink vanity, soaking tub, and separate walk-in shower. Two additional bedrooms, a second full bath, and the laundry room are all conveniently located on the main floor. Upstairs, a private 215-square-foot bonus room or fourth bedroom offers flexibility for a home office, media room, gym, or guest space.
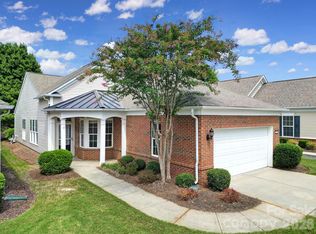
Outside, enjoy great curb appeal with a partial stone front, low-maintenance vinyl siding, and an attached two-car garage offering generous parking and storage. The screened back porch creates an inviting outdoor space, the perfect spot for morning coffee or relaxing evenings surrounded by mature trees. Beyond your doorstep, Legacy Park offers resort-style amenities including a community pool, clubhouse, fitness center, playgrounds, sports courts, scenic pond, walking trails, and community events.
This is more than just a charming home—it’s an opportunity to enjoy the lifestyle that makes Legacy Park so special, with a quiet cul-de-sac setting, beautiful natural surroundings, and an incredible array of amenities right outside your door. Located in Indian Land, this home also offers the benefit of low county taxes, zoned for Indian Land schools and minutes from Costco, Target, the Promenade Shopping Center and more!!
Under contract-no show
$415,000
4311 Wiregrass Rd, Indian Land, SC 29707
4beds
1,913sqft
Single Family Residence
Built in 2007
0.24 Acres Lot
$-- Zestimate®
$217/sqft
$63/mo HOA
What's special
Partial stone frontBeautiful natural surroundingsQuiet cul-de-sac settingBright living spaceLow-maintenance vinyl siding
- 49 days
- 185
- 5
Likely to sell faster than
Zillow last checked:
Listing updated:
Listed by:
Elin Brown elinsellscharlotte@gmail.com,
Premier South
Source: Canopy MLS as distributed by MLS GRID,MLS#: 4416404
Facts & features
Interior
Bedrooms & bathrooms
- Bedrooms: 4
- Bathrooms: 2
- Full bathrooms: 2
- Main level bedrooms: 3
Primary bedroom
- Level: Main
Bedroom s
- Level: Main
Bedroom s
- Level: Main
Bathroom full
- Level: Main
Bathroom full
- Level: Main
Other
- Level: Upper
Dining area
- Level: Main
Kitchen
- Level: Main
Laundry
- Level: Main
Living room
- Level: Main
Heating
- Forced Air, Heat Pump
Cooling
- Ceiling Fan(s), Central Air
Appliances
- Included: Dishwasher, Microwave
- Laundry: Laundry Room, Main Level
Features
- Open Floorplan, Pantry, Walk-In Closet(s)
- Flooring: Carpet, Tile, Vinyl
- Has basement: No
- Fireplace features: Gas, Living Room
Interior area
- Total structure area: 1,913
- Total interior livable area: 1,913 sqft
- Finished area above ground: 1,913
- Finished area below ground: 0
Property
Parking
- Total spaces: 2
- Parking features: Driveway, Attached Garage, Garage Faces Front, Garage on Main Level
- Attached garage spaces: 2
- Has uncovered spaces: Yes
Features
- Levels: 1 Story/F.R.O.G.
- Patio & porch: Front Porch, Rear Porch, Screened
- Pool features: Community
- Fencing: Back Yard,Fenced
Lot
- Size: 0.24 Acres
- Features: Private, Wooded
Details
- Parcel number: 0009O0A059.00
- Zoning: MDR
- Special conditions: Standard
Construction
Type & style
- Home type: SingleFamily
- Architectural style: Traditional
- Property subtype: Single Family Residence
Materials
- Brick Partial, Vinyl
- Foundation: Slab
Condition
- New construction: No
- Year built: 2007
Utilities & green energy
- Sewer: County Sewer
- Water: County Water
Community & HOA
Community
- Features: Clubhouse, Dog Park, Picnic Area, Playground, Pond, Recreation Area, Sidewalks, Street Lights, Tennis Court(s), Walking Trails
- Subdivision: Legacy Park
HOA
- Has HOA: Yes
- HOA fee: $190 quarterly
- HOA name: Braesael Management
- HOA phone: 704-847-3507
Location
- Region: Indian Land
Financial & listing details
- Price per square foot: $217/sqft
- Tax assessed value: $381,500
- Annual tax amount: $1,986
- Date on market: 8/25/2026
- Cumulative days on market: 49 days
- Listing terms: Cash,Conventional,FHA,USDA Loan,VA Loan
- Road surface type: Concrete, Paved
Estimated market value
Not available
Estimated sales range
Not available
Not available
Price history
| Date | Event | Price |
|---|---|---|
| 9/13/2026 | Pending sale | $415,000$217/sqft |
Source:  Canopy MLS as distributed by MLS GRID #4416404 Report a problem Canopy MLS as distributed by MLS GRID #4416404 Report a problem | ||
| 8/25/2026 | Listed for sale | $415,000+61.5%$217/sqft |
Source: Canopy MLS as distributed by MLS GRID #4416404 Report a problem | ||
| 7/11/2018 | Sold | $257,000+0.8%$134/sqft |
Source: Public Record Report a problem | ||
| 5/22/2018 | Pending sale | $255,000$133/sqft |
Source: Keller Williams Realty Ballantyne Area #3388852 Report a problem | ||
| 5/17/2018 | Listed for sale | $255,000+10.4%$133/sqft |
Source: Keller Williams Ballantyne Area #3388852 Report a problem | ||
| 12/9/2016 | Sold | $231,000+0.4%$121/sqft |
Source: Public Record Report a problem | ||
| 10/21/2016 | Listed for sale | $230,000+12.2%$120/sqft |
Source: RE/MAX PLATINUM #3225144 Report a problem | ||
| 7/1/2014 | Sold | $205,000-1.6%$107/sqft |
Source: Public Record Report a problem | ||
| 10/2/2007 | Sold | $208,283$109/sqft |
Source: Public Record Report a problem | ||
Public tax history
| Year | Property taxes | Tax assessment |
|---|---|---|
| 2025 | $1,986 -42.8% | $11,550 +15% |
| 2024 | $3,470 +0% | $10,044 |
| 2023 | $3,469 +2% | $10,044 |
| 2022 | $3,400 | $10,044 |
| 2021 | $3,400 -0.6% | $10,044 -0.6% |
| 2020 | $3,422 +0.1% | $10,108 |
| 2019 | $3,418 +117% | $10,108 +11.1% |
| 2018 | $1,575 +53.4% | $9,096 |
| 2017 | $1,027 | -- |
| 2016 | $1,027 | -- |
| 2015 | $1,027 | -- |
| 2014 | -- | -- |
| 2011 | -- | $198,700 +10.8% |
| 2010 | -- | $179,400 |
| 2009 | -- | $179,400 |
Find assessor info on the county website
Monthly payment
Est. payment
Payment breakdown
Explore the cost of this home by adjusting the details. Changes won't be saved.Climate risks
Neighborhood: Indian Land
Nearby schools
Schools provided by the listing agent
- Elementary: Indian Land
- Middle: Indian Land
- High: Indian Land
Source: Canopy MLS as distributed by MLS GRID. This data may not be complete. We recommend contacting the local school district to confirm school assignments for this home.
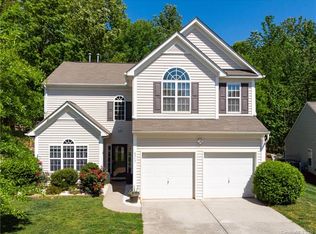
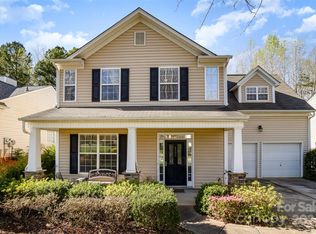
Similar homes
- $425,0004 bd2 ba2.1k sqft3173 Pine Bluff Way, Indian Land, SC 29707For Sale
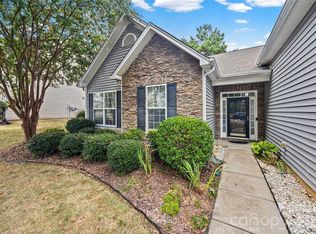
 MLS ID #4422922, Stacey Sauls, Keller Williams Ballantyne Area. Canopy MLS as distributed by MLS GRID
 - $525,0005 bd3 ba2.6k sqft5058 Timber Falls Dr, Indian Land, SC 29707For Sale
 MLS ID #4389744, PJ Kennedy, Keller Williams Ballantyne Area. Canopy MLS as distributed by MLS GRID
 - $485,0004 bd3 ba2.7k sqft6961 Liverpool Ct, Indian Land, SC 29707For Sale
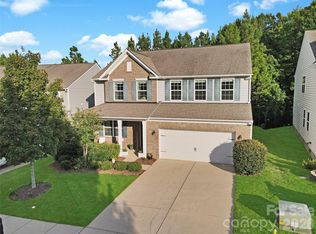 MLS ID #4428009, Brittni Wrasman, Premier South. Canopy MLS as distributed by MLS GRID
 - $389,0003 bd2 ba1.5k sqft5018 Grandview Dr, Fort Mill, SC 29707For Sale
 MLS ID #4299225, Brandon Gafgen, Assist2sell Buyers & Sellers 1st Choice LLC. Canopy MLS as distributed by MLS GRID
 - $415,0004 bd2 ba2.2k sqft7009 Mirna Ln, Lancaster, SC 29720For SaleMLS ID #4413726, Erica Strong, Mark Spain Real Estate. Canopy MLS as distributed by MLS GRID
- $525,0004 bd3 ba2.6k sqft10345 Scotland Ave, Indian Land, SC 29707For SaleMLS ID #4416567, Dawn Blewett, NorthGroup Real Estate LLC. Canopy MLS as distributed by MLS GRID
- $404,9994 bd3 ba2k sqft9200 High Rock Dr, Waxhaw, NC 28173For SaleMLS ID #4408610, Kevin Mack, Premier South. Canopy MLS as distributed by MLS GRID
- $365,0002 bd2 ba1.2k sqft20241 Dovekie Ln, Indian Land, SC 29707For SaleMLS ID #4396940, Derek Blanton, Keller Williams South Park. Canopy MLS as distributed by MLS GRID
- $495,9002 bd2 ba1.7k sqft43029 Mimosa Ct, Indian Land, SC 29707For SaleMLS ID #4423289, Brandon Gafgen, Assist2sell Buyers & Sellers 1st Choice LLC. Canopy MLS as distributed by MLS GRID
- $485,0002 bd2 ba1.7k sqft2047 Kennedy Dr, Indian Land, SC 29707For SaleMLS ID #4401987, Keeley Ryan, RE/MAX Executive. Canopy MLS as distributed by MLS GRID
- $574,9003 bd3 ba2.3k sqft1030 Squire Dr, Indian Land, SC 29707For SaleMLS ID #4408694, Vicki Ford, Howard Hanna Allen Tate SouthPark. Canopy MLS as distributed by MLS GRID
- $499,6263 bd2 ba1.9k sqft1386 Yellow Springs Dr, Indian Land, SC 29707For SaleMLS ID #4410005, Jon Widdifield, EXP Realty LLC Ballantyne. Canopy MLS as distributed by MLS GRID
- $499,9003 bd3 ba2.7k sqft1268 Tanner Crossing Ln, Indian Land, SC 29707For SaleMLS ID #4429814, Steve Metarelis, OfferPad Brokerage LLC. Canopy MLS as distributed by MLS GRID
- $509,9004 bd3 ba2.3k sqft2075 Clover Hill Rd, Indian Land, SC 29707For SaleMLS ID #4387586, Serge Mnatsakanov, Keller Williams Ballantyne Area. Canopy MLS as distributed by MLS GRID
- $519,0003 bd3 ba2.4k sqft1040 Mesa Verde Dr, Indian Land, SC 29707For SaleMLS ID #4407477, Tammra Granger, Premier Sotheby's International Realty. Canopy MLS as distributed by MLS GRID
- $445,0003 bd2 ba1.5k sqft127 Sea Island Blvd, Fort Mill, SC 29708For SaleMLS ID #4429443, Amy Merrigan, Helen Adams Realty. Canopy MLS as distributed by MLS GRID
- $430,0004 bd3 ba2.1k sqft11806 Carolina Blossom Ln, Pineville, NC 28134For SaleMLS ID #4428240, Laura Salfia, Berkshire Hathaway HomeServices Carolinas Realty. Canopy MLS as distributed by MLS GRID
- $499,0004 bd3 ba2.6k sqft7702 Antique Cir, Waxhaw, NC 28173For SaleMLS ID #4425605, Katharine McFalls, COMPASS. Canopy MLS as distributed by MLS GRID
- $389,9003 bd2 ba1.5k sqft167 Sea Island Blvd, Fort Mill, SC 29708For SaleMLS ID #4420678, Carl Patterson, EXP Realty LLC Rock Hill. Canopy MLS as distributed by MLS GRID
- $335,0002 bd2 ba1.1k sqft17444 Hawks View Dr, Indian Land, SC 29707For SaleMLS ID #4412008, Suzanne Crosser, RE/MAX Executive. Canopy MLS as distributed by MLS GRID
