Perfectly nestled on the quiet side of one of Midwood's most coveted streets, just steps from Midwood Park and an easy stroll to the best restaurants, coffee shops, breweries, and boutiques. 2141 Chatham Ave offers 3,813 square feet, 5 bedrooms, 4.5 baths, and a large, versatile floor plan to accommodates today's lifestyles.
The main level boasts 10-foot ceilings, extensive millwork and rich oak hardwood floors that extend throughout the main living areas. A dedicated study on the main floor is the ideal for those work from home days or a room for toys.
The heart of this stunner is the chef's kitchen with a KitchenAid appliance package including five-burner gas cooktop, wall oven, refrigerator, dishwasher, and microwave. The butler's pantry, wine cooler, and spacious walk-in pantry offer exceptional storage and additional prep space.
The formal dining room is perfect for hosting special occasions, while the living room, anchored by a gas-log fireplace that can also be converted to wood-burning, creates a warm and inviting focal point for everyday living.
The oversized primary suite serves as a private retreat, featuring oak hardwood flooring and a spa-inspired bath with an oversized walk-in shower, soaking tub, dual vanities, and generous closet space and a quaint Juliet balcony
The third-floor flex suite with a full bath offers remarkable versatility. It's the perfect space for live in nanny, au pair, long-term guests, a second home office, fitness area or media room.
Outdoor living is equally impressive. The covered rear porch off the living room is centered around a full masonry wood-burning fireplace. It makes for seamless indoor/outdoor year round entertaining, while the fenced backyard offers privacy and room to enjoy the outdoors.
Combining contemporary bungalow architecture, generous living spaces, exceptional indoor-outdoor living, and an unbeatable location just moments from Midwood Park and everything Midwood has to offer, 2141 Chatham Avenue is your opportunity to be part of Charlotte's most coveted neighborhoods.
Active
$1,395,000
2141 Chatham Ave, Charlotte, NC 28205
5beds
3,813sqft
Single Family Residence
Built in 2006
0.24 Acres Lot
$1,334,400 Zestimate®
$366/sqft
$-- HOA
What's special
Extensive millworkQuaint juliet balconyFive-burner gas cooktopWine coolerGenerous closet spaceDual vanitiesSpacious walk-in pantry
- 14 days
- 1,211
- 79
Likely to sell faster than
Zillow last checked:
Listing updated:
Listed by:
Ken Riel ken.riel@compass.com,
COMPASS
Source: Canopy MLS as distributed by MLS GRID,MLS#: 4400550
Facts & features
Interior
Bedrooms & bathrooms
- Bedrooms: 5
- Bathrooms: 5
- Full bathrooms: 4
- 1/2 bathrooms: 1
Primary bedroom
- Level: Upper
Bedroom s
- Level: Upper
Bedroom s
- Level: Upper
Bedroom s
- Level: Upper
Bedroom s
- Level: Third
Bathroom half
- Level: Main
Bathroom full
- Level: Upper
Bathroom full
- Level: Upper
Bathroom full
- Level: Upper
Bathroom full
- Level: Third
Bonus room
- Level: Third
Breakfast
- Level: Main
Dining room
- Level: Main
Kitchen
- Level: Main
Laundry
- Level: Upper
Living room
- Level: Main
Office
- Level: Main
Heating
- Forced Air, Heat Pump
Cooling
- Ceiling Fan(s), Central Air
Appliances
- Included: Dishwasher, Disposal, Gas Cooktop, Microwave, Wall Oven, Wine Refrigerator
- Laundry: Laundry Room, Upper Level
Features
- Attic Other, Breakfast Bar, Soaking Tub, Kitchen Island, Open Floorplan, Walk-In Closet(s), Walk-In Pantry
- Flooring: Carpet, Tile, Wood
- Doors: French Doors
- Has basement: No
- Attic: Other
- Fireplace features: Gas Log, Living Room
Interior area
- Total structure area: 2,948
- Total interior livable area: 3,813 sqft
- Finished area above ground: 3,813
- Finished area below ground: 0
Video & virtual tour
Property
Parking
- Total spaces: 2
- Parking features: Driveway
- Uncovered spaces: 2
Features
- Levels: Two and a Half
- Stories: 2.5
- Patio & porch: Covered, Front Porch, Patio, Rear Porch
- Exterior features: Other - See Remarks
- Fencing: Back Yard,Fenced
Lot
- Size: 0.24 Acres
- Dimensions: 40 x 150 x 101 x 162
- Features: Wooded
Details
- Additional structures: Shed(s)
- Parcel number: 09505378
- Zoning: N1-C
- Special conditions: Standard
Construction
Type & style
- Home type: SingleFamily
- Architectural style: Bungalow
- Property subtype: Single Family Residence
Materials
- Fiber Cement
- Foundation: Crawl Space
Condition
- New construction: No
- Year built: 2006
Utilities & green energy
- Sewer: Public Sewer
- Water: City
Community & HOA
Community
- Subdivision: Midwood
Location
- Region: Charlotte
Financial & listing details
- Price per square foot: $366/sqft
- Tax assessed value: $958,800
- Annual tax amount: $7,527
- Date on market: 8/27/2026
- Cumulative days on market: 14 days
- Listing terms: Cash,Conventional,VA Loan
- Road surface type: Concrete, Paved
Estimated market value
$1,334,400
$1.27M - $1.40M
$5,561/mo
Price history
| Date | Event | Price |
|---|---|---|
| 8/27/2026 | Listed for sale | $1,395,000+193.7%$366/sqft |
Source:  Canopy MLS as distributed by MLS GRID #4400550 Report a problem Canopy MLS as distributed by MLS GRID #4400550 Report a problem | ||
| 8/24/2012 | Sold | $475,000-5%$125/sqft |
Source: Canopy MLS as distributed by MLS GRID #2066382 Report a problem | ||
| 8/4/2012 | Pending sale | $500,000$131/sqft |
Source: WinWin Charlotte Partners, LLC #2066382 Report a problem | ||
| 7/26/2012 | Price change | $500,000-4.8%$131/sqft |
Source: WinWin Charlotte Partners, LLC #2066382 Report a problem | ||
| 6/8/2012 | Price change | $525,000-1.9%$138/sqft |
Source: WinWin Charlotte Partners, LLC #2066382 Report a problem | ||
| 4/25/2012 | Price change | $535,000-2.7%$140/sqft |
Source: WinWin Charlotte Partners, LLC #2066382 Report a problem | ||
| 2/16/2012 | Listed for sale | $550,000+378.3%$144/sqft |
Source: WinWin Charlotte Partners, LLC #2066382 Report a problem | ||
| 6/19/2006 | Sold | $115,000$30/sqft |
Source: Public Record Report a problem | ||
Public tax history
| Year | Property taxes | Tax assessment |
|---|---|---|
| 2025 | $7,527 +1.5% | $958,800 |
| 2024 | $7,414 +3.4% | $958,800 |
| 2023 | $7,172 +8.7% | $958,800 +43% |
| 2022 | $6,598 +0.2% | $670,700 |
| 2021 | $6,587 +0.1% | $670,700 |
| 2020 | $6,579 +0.2% | $670,700 |
| 2019 | $6,564 +4.4% | $670,700 +41.6% |
| 2018 | $6,289 +1.7% | $473,800 |
| 2017 | $6,186 | $473,800 |
| 2016 | $6,186 | $473,800 |
| 2015 | $6,186 -2.5% | $473,800 -3.1% |
| 2014 | $6,343 | $489,000 |
| 2013 | -- | $489,000 -0.7% |
| 2012 | -- | $492,200 |
| 2011 | -- | $492,200 +14.2% |
| 2010 | -- | $431,000 |
| 2009 | -- | $431,000 +480.1% |
| 2008 | -- | $74,300 |
| 2007 | -- | $74,300 |
| 2006 | -- | $74,300 |
Find assessor info on the county website
Monthly payment
Est. payment
Payment breakdown
Explore the cost of this home by adjusting the details. Changes won't be saved.Climate risks
Neighborhood: Plaza Midwood
Nearby schools
Schools provided by the listing agent
- Elementary: Shamrock Gardens
- Middle: Eastway
- High: Garinger
Source: Canopy MLS as distributed by MLS GRID. This data may not be complete. We recommend contacting the local school district to confirm school assignments for this home.

Similar homes
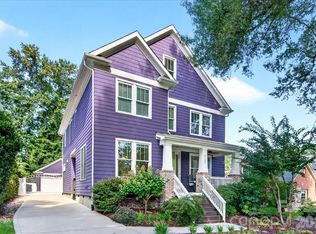
- $1,349,0004 bd4 ba3k sqft2617 Commonwealth Ave, Charlotte, NC 28205For Sale

 MLS ID #4408299, Scott Toney, Savvy + Co Real Estate. Canopy MLS as distributed by MLS GRID
 - $1,499,0006 bd5 ba4.8k sqft720 E 17th St, Charlotte, NC 28205For Sale
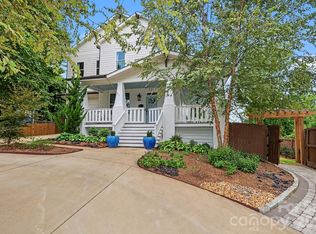 MLS ID #4412206, Sarah Curme, Dickens Mitchener & Associates Inc. Canopy MLS as distributed by MLS GRID
 - $1,100,0004 bd3 ba2.6k sqft2844 Georgia Ave, Charlotte, NC 28205For Sale
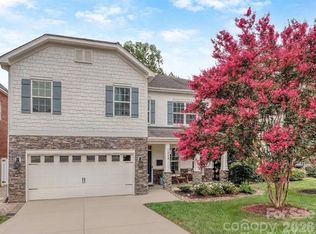 MLS ID #4413225, Wendy Dickinson, Coldwell Banker Realty. Canopy MLS as distributed by MLS GRID
 - $1,125,0005 bd4 ba3.2k sqft1617 Hawthorne Ln, Charlotte, NC 28205For Sale
 MLS ID #4383885, Lauren Farlow, Keller Williams South Park. Canopy MLS as distributed by MLS GRID
 - $1,149,0005 bd6 ba3.4k sqft904 E 36th St, Charlotte, NC 28205For SaleMLS ID #4392446, Dana Burleson, Savvy + Co Real Estate. Canopy MLS as distributed by MLS GRID
- $1,095,0005 bd5 ba2.6k sqft3039 Florida Ave, Charlotte, NC 28205For SaleMLS ID #4378723, Jeff King, Savvy + Co Real Estate. Canopy MLS as distributed by MLS GRID
- $1,050,0005 bd3 ba2.9k sqft821 Woodside Ave, Charlotte, NC 28205For SaleMLS ID #4404260, Jordan Norman, Howard Hanna Allen Tate Rock Hill. Canopy MLS as distributed by MLS GRID
- $1,475,0006 bd4 ba4.4k sqft939 Linda Ln, Charlotte, NC 28211For SaleMLS ID #4360605, Adria Britt, Howard Hanna Allen Tate SouthPark. Canopy MLS as distributed by MLS GRID
- $1,350,0004 bd3 ba2.5k sqft429 Pecan Ave, Charlotte, NC 28204For SaleMLS ID #4387793, Matt Lake Nestor, EXP Realty LLC Ballantyne. Canopy MLS as distributed by MLS GRID
- $1,275,0005 bd5 ba4.1k sqft4314 Tulane St, Charlotte, NC 28205New ConstructionMLS ID #4365724, Cullen McNulty, McNulty Realty LLC. Canopy MLS as distributed by MLS GRID
- $1,390,0005 bd4 ba4k sqft4533 Noras Path Rd, Charlotte, NC 28226For SaleMLS ID #4396655, Marcus Nance, Helen Adams Realty. Canopy MLS as distributed by MLS GRID
- $1,075,0005 bd5 ba3.4k sqft303 Sylvania Ave, Charlotte, NC 28206For SaleMLS ID #4408762, Lilliah Moseley, Redfin Corporation. Canopy MLS as distributed by MLS GRID
- $1,599,0004 bd4 ba3.4k sqft2013 Victorian Pl, Charlotte, NC 28203For SaleMLS ID #4408968, Heather Mackey, Mackey Realty LLC. Canopy MLS as distributed by MLS GRID
- $1,475,0004 bd4 ba3.4k sqft4341 Old Saybrook Ct, Charlotte, NC 28211For SaleMLS ID #4375795, Caten Murphy, EXP Realty LLC Mooresville. Canopy MLS as distributed by MLS GRID
- $1,424,9005 bd4 ba3.5k sqft4337 Castleton Rd, Charlotte, NC 28211New ConstructionCanopy MLS as distributed by MLS GRID
- $1,050,0004 bd4 ba2.9k sqft412 Eli St, Charlotte, NC 28204For SaleMLS ID #4393807, Andy Griesinger, EXP Realty LLC Ballantyne. Canopy MLS as distributed by MLS GRID
- $1,750,0004 bd5 ba3.4k sqft1825 Lombardy Cir, Charlotte, NC 28203For SaleMLS ID #4407223, Libby Gonyea, Helen Adams Realty. Canopy MLS as distributed by MLS GRID
- $1,299,0003 bd3 ba2k sqft2009 Victorian Pl, Charlotte, NC 28203For SaleMLS ID #4395877, Heather Mackey, Mackey Realty LLC. Canopy MLS as distributed by MLS GRID
- $1,670,0005 bd5 ba3.8k sqft4421 Montibello Dr, Charlotte, NC 28226For SaleMLS ID #4410489, Karyn Porter, Premier South. Canopy MLS as distributed by MLS GRID
- $1,300,0004 bd4 ba4k sqft14516 Ballantyne Country Club Dr, Charlotte, NC 28277For SaleMLS ID #4392626, De Yu, Paragon Real Estate Group. Canopy MLS as distributed by MLS GRID
