Step inside this gorgeous Dilworth home and be prepared to be impressed. Freshly painted, fully updated and meticulously maintained!
This home has tons of space including the formal spaces along with the best of casual living. The beautiful open kitchen features designer lighting, quartz countertops, Jenn-Air stainless steel appliances, custom cabinetry and charming coffee nook and pantry.
The open concept kitchen allows for casual living while cooking and entertaining. There is built in storage everywhere you look. Custom built ins, drop zone storage, spacious storage under the stairs, as well as a cellar for additional items.
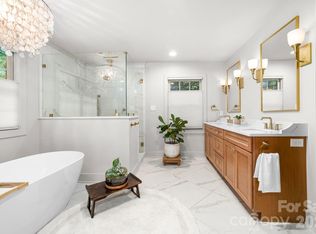
Upstairs features a spacious primary suite with luxury bathroom including oversized shower with dual shower heads, soaking tub, double vanities, and large walk in closet with custom shelves. Three additional bedrooms plus two full baths provide all you need. The large laundry room with cabinetry, folding station and large soaker sink is located on upper level.
The large downstairs family room off the rear of the home can also double as multigenerational living space if needed. It features a separate full bath with walk in shower as well as a stackable laundry closet. This space has vaulted ceilings with custom built in cabinetry along with a wet bar are perfect for the first suite or for hosting large gatherings.
A large screened in porch leads to an outdoor wood burning fireplace as well as beautifully designed mature landscape beds, irrigation and lighting that the owner designed for complete low maintenance living. With the home's prime location steps to Charlotte's popular Freedom Park and Little Sugar Creek Greenway you can choose to leave it low maintenance or turf that area to create a backyard retreat. There is a storage shed, large concrete floored storage under the porch, and an outdoor sink for gardening.
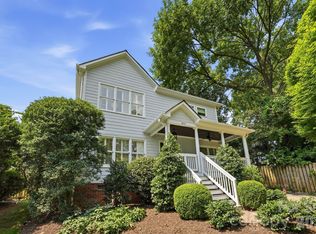
This Dilworth charmer is truly turn key and is the definition of easy living. Circular drive with extra parking, beautiful curb appeal and inviting covered front porch. Welcome home.
Active
Price cut: $45K (8/31)
$1,750,000
1825 Lombardy Cir, Charlotte, NC 28203
4beds
3,449sqft
Single Family Residence
Built in 1933
0.15 Acres Lot
$1,664,000 Zestimate®
$507/sqft
$-- HOA
What's special
Outdoor wood burning fireplaceCustom built insDesigner lightingInviting covered front porchFully updatedVaulted ceilingsFreshly painted
- 20 days
- 2,718
- 168
Likely to sell faster than
Zillow last checked:
Listing updated:
Listed by:
Libby Gonyea lgonyea@helenadamsrealty.com,
Helen Adams Realty
Source: Canopy MLS as distributed by MLS GRID,MLS#: 4407223
Facts & features
Interior
Bedrooms & bathrooms
- Bedrooms: 4
- Bathrooms: 5
- Full bathrooms: 4
- 1/2 bathrooms: 1
Primary bedroom
- Level: Main
Primary bedroom
- Level: Upper
Bedroom s
- Level: Upper
Bedroom s
- Level: Upper
Bedroom s
- Level: Upper
Bathroom full
- Level: Main
Bathroom half
- Level: Main
Bathroom full
- Level: Upper
Dining room
- Level: Main
Great room
- Level: Main
Kitchen
- Level: Main
Laundry
- Level: Main
Laundry
- Level: Upper
Living room
- Level: Main
Heating
- Forced Air, Natural Gas
Cooling
- Central Air
Appliances
- Included: Bar Fridge, Dishwasher, Gas Cooktop, Microwave, Wall Oven
- Laundry: Laundry Room, Main Level, Multiple Locations, Upper Level
Features
- Basement: Unfinished
- Fireplace features: Great Room
Interior area
- Total structure area: 3,449
- Total interior livable area: 3,449 sqft
- Finished area above ground: 3,449
- Finished area below ground: 0
Property
Parking
- Total spaces: 4
- Parking features: Driveway
- Uncovered spaces: 4
Features
- Levels: Two
- Stories: 2
- Patio & porch: Covered, Front Porch, Rear Porch, Screened
Lot
- Size: 0.15 Acres
Details
- Parcel number: 15102324
- Zoning: N1-C
- Special conditions: Standard
Construction
Type & style
- Home type: SingleFamily
- Property subtype: Single Family Residence
Materials
- Brick Full
Condition
- New construction: No
- Year built: 1933
Utilities & green energy
- Sewer: Public Sewer
- Water: City
Community & HOA
Community
- Subdivision: Dilworth
Location
- Region: Charlotte
Financial & listing details
- Price per square foot: $507/sqft
- Tax assessed value: $1,328,800
- Date on market: 8/20/2026
- Cumulative days on market: 20 days
- Listing terms: Cash,Conventional
- Road surface type: Concrete, Paved
Estimated market value
$1,664,000
$1.58M - $1.75M
$5,489/mo
Price history
| Date | Event | Price |
|---|---|---|
| 8/31/2026 | Price change | $1,750,000-2.5%$507/sqft |
Source:  Canopy MLS as distributed by MLS GRID #4407223 Report a problem Canopy MLS as distributed by MLS GRID #4407223 Report a problem | ||
| 8/20/2026 | Listed for sale | $1,795,000$520/sqft |
Source: Canopy MLS as distributed by MLS GRID #4407223 Report a problem | ||
| 7/1/2026 | Listing removed | $1,795,000$520/sqft |
Source: Canopy MLS as distributed by MLS GRID #4338128 Report a problem | ||
| 5/28/2026 | Price change | $1,795,000-1.6%$520/sqft |
Source: Canopy MLS as distributed by MLS GRID #4338128 Report a problem | ||
| 5/8/2026 | Price change | $1,825,000-1.4%$529/sqft |
Source: Canopy MLS as distributed by MLS GRID #4338128 Report a problem | ||
| 4/23/2026 | Price change | $1,850,000-2.4%$536/sqft |
Source: Canopy MLS as distributed by MLS GRID #4338128 Report a problem | ||
| 4/11/2026 | Price change | $1,895,000-5%$549/sqft |
Source: Canopy MLS as distributed by MLS GRID #4338128 Report a problem | ||
| 3/10/2026 | Price change | $1,995,000-4.3%$578/sqft |
Source: Canopy MLS as distributed by MLS GRID #4338128 Report a problem | ||
| 3/1/2026 | Price change | $2,085,000-3%$605/sqft |
Source: Canopy MLS as distributed by MLS GRID #4338128 Report a problem | ||
| 2/20/2026 | Listed for sale | $2,150,000+110.8%$623/sqft |
Source: Canopy MLS as distributed by MLS GRID #4338128 Report a problem | ||
| 7/20/2018 | Sold | $1,020,000-5.1%$296/sqft |
Source: Canopy MLS as distributed by MLS GRID #3387867 Report a problem | ||
| 5/29/2018 | Pending sale | $1,075,000$312/sqft |
Source: Dickens Mitchener & Associates Inc #3387867 Report a problem | ||
| 4/3/2018 | Price change | $1,075,000-2.1%$312/sqft |
Source: Premier Sotheby's International Realty #3373227 Report a problem | ||
| 1/25/2018 | Price change | $1,098,000-6.9%$318/sqft |
Source: Giving Tree Realty #3350360 Report a problem | ||
| 1/12/2018 | Listed for sale | $1,179,000-1.7%$342/sqft |
Source: Wilkinson ERA Real Estate #3323811 Report a problem | ||
| 11/7/2017 | Listing removed | $1,199,000$348/sqft |
Source: Wilkinson ERA Real Estate #3323811 Report a problem | ||
| 10/5/2017 | Listed for sale | $1,199,000+24.9%$348/sqft |
Source: Wilkinson ERA Real Estate #3323811 Report a problem | ||
| 2/19/2016 | Sold | $960,000-2%$278/sqft |
Source: Canopy MLS as distributed by MLS GRID #3137856 Report a problem | ||
| 1/9/2016 | Listed for sale | $980,000+55.6%$284/sqft |
Source: Giving Tree Realty #3137856 Report a problem | ||
| 8/29/2006 | Sold | $630,000+152%$183/sqft |
Source: Public Record Report a problem | ||
| 11/16/2004 | Sold | $250,000$72/sqft |
Source: Public Record Report a problem | ||
Public tax history
| Year | Property taxes | Tax assessment |
|---|---|---|
| 2025 | -- | $1,328,800 +0% |
| 2024 | -- | $1,328,700 |
| 2023 | -- | $1,328,700 +41.4% |
| 2022 | -- | $940,000 |
| 2021 | -- | $940,000 +8.1% |
| 2020 | -- | $869,600 |
| 2019 | $8,483 +2.3% | $869,600 +38.8% |
| 2018 | $8,293 +2.6% | $626,500 |
| 2017 | $8,080 | $626,500 +1% |
| 2016 | $8,080 | $620,100 |
| 2015 | $8,080 -3.5% | $620,100 |
| 2014 | $8,373 | -- |
| 2013 | -- | $647,100 +7.8% |
| 2012 | -- | $600,300 |
| 2011 | -- | $600,300 +35.1% |
| 2010 | -- | $444,500 |
| 2009 | -- | $444,500 |
| 2008 | -- | $444,500 |
| 2007 | -- | -- |
| 2006 | -- | $270,800 +26.7% |
| 2005 | -- | $213,800 |
| 2004 | -- | $213,800 |
| 2003 | -- | $213,800 +54.3% |
| 2002 | -- | $138,520 |
| 2001 | -- | $138,520 |
| 2000 | -- | $138,520 |
Find assessor info on the county website
Monthly payment
Est. payment
Payment breakdown
Explore the cost of this home by adjusting the details. Changes won't be saved.Climate risks
Neighborhood: Dilworth
Nearby schools
Schools provided by the listing agent
- Elementary: Park Road
- Middle: Sedgefield
- High: Myers Park
Source: Canopy MLS as distributed by MLS GRID. This data may not be complete. We recommend contacting the local school district to confirm school assignments for this home.
Similar homes
- $1,599,0004 bd4 ba3.4k sqft2013 Victorian Pl, Charlotte, NC 28203For Sale
 MLS ID #4408968, Heather Mackey, Mackey Realty LLC. Canopy MLS as distributed by MLS GRID
 - $1,199,0003 bd2 ba2.1k sqft320 E Worthington Ave, Charlotte, NC 28203For Sale
 MLS ID #4419897, Mike Hege, COMPASS. Canopy MLS as distributed by MLS GRID
 - $1,299,0004 bd5 ba3.2k sqft304 S Canterbury Rd, Charlotte, NC 28211For Sale
 MLS ID #4411496, Katie Lee, Dickens Mitchener & Associates Inc. Canopy MLS as distributed by MLS GRID
 - $1,670,0005 bd5 ba3.8k sqft4421 Montibello Dr, Charlotte, NC 28226For Sale
 MLS ID #4410489, Karyn Porter, Premier South. Canopy MLS as distributed by MLS GRID
 - $1,299,0003 bd3 ba2k sqft2009 Victorian Pl, Charlotte, NC 28203For SaleMLS ID #4395877, Heather Mackey, Mackey Realty LLC. Canopy MLS as distributed by MLS GRID
- $1,349,0004 bd4 ba3k sqft2617 Commonwealth Ave, Charlotte, NC 28205For SaleMLS ID #4408299, Scott Toney, Savvy + Co Real Estate. Canopy MLS as distributed by MLS GRID
- $1,150,0003 bd4 ba2.3k sqftLombardy City Homes, Charlotte, NC 28203For SaleMLS ID #4410340, Melissa Murphy, Helen Adams Realty. Canopy MLS as distributed by MLS GRID
- $1,395,0005 bd5 ba3.8k sqft2141 Chatham Ave, Charlotte, NC 28205For SaleMLS ID #4400550, Ken Riel, COMPASS. Canopy MLS as distributed by MLS GRID
- $2,395,0004 bd5 ba4.8k sqft509 E Tremont Ave, Charlotte, NC 28203For SaleMLS ID #4394398, Sarah Singletary, COMPASS. Canopy MLS as distributed by MLS GRID
- $1,499,0006 bd5 ba4.8k sqft720 E 17th St, Charlotte, NC 28205For SaleMLS ID #4412206, Sarah Curme, Dickens Mitchener & Associates Inc. Canopy MLS as distributed by MLS GRID
- $1,650,0005 bd4 ba4.2k sqft815 Manhasset Rd, Charlotte, NC 28209New ConstructionMLS ID #4413025, Jobey Thomas, COMPASS. Canopy MLS as distributed by MLS GRID
- $1,350,0004 bd3 ba2.5k sqft429 Pecan Ave, Charlotte, NC 28204For SaleMLS ID #4387793, Matt Lake Nestor, EXP Realty LLC Ballantyne. Canopy MLS as distributed by MLS GRID
- $1,475,0004 bd4 ba3.4k sqft4341 Old Saybrook Ct, Charlotte, NC 28211For SaleMLS ID #4375795, Caten Murphy, EXP Realty LLC Mooresville. Canopy MLS as distributed by MLS GRID
- $1,740,0004 bd4 ba4.1k sqft8163 Fairview Rd, Charlotte, NC 28226New ConstructionMLS ID #4350674, Anna Fenno, Helen Adams Realty. Canopy MLS as distributed by MLS GRID
- $1,075,0005 bd5 ba3.4k sqft303 Sylvania Ave, Charlotte, NC 28206For SaleMLS ID #4408762, Lilliah Moseley, Redfin Corporation. Canopy MLS as distributed by MLS GRID
- $1,334,0005 bd5 ba3.4k sqft3800 Lovett Cir, Charlotte, NC 28210For SaleMLS ID #4389040, Holly Kimsey Evans, EXP Realty LLC Ballantyne. Canopy MLS as distributed by MLS GRID
- $1,695,0005 bd5 ba4.3k sqft915 Laurel Creek Ln, Charlotte, NC 28211For SaleMLS ID #4398548, Dillon Forstberg, Keller Williams South Park. Canopy MLS as distributed by MLS GRID
- $2,200,0005 bd4 ba4.6k sqft2560 Morrocroft Ln, Charlotte, NC 28211For SaleMLS ID #4373862, Melissa Zimmerman, Berkshire Hathaway HomeServices Carolinas Realty. Canopy MLS as distributed by MLS GRID
- $899,0005 bd4 ba3k sqft4467 Woodlark Ln, Charlotte, NC 28211For SaleMLS ID #4402018, Tracy Wanner, Yancey Realty, LLC. Canopy MLS as distributed by MLS GRID
- $1,475,0006 bd4 ba4.4k sqft939 Linda Ln, Charlotte, NC 28211For SaleMLS ID #4360605, Adria Britt, Howard Hanna Allen Tate SouthPark. Canopy MLS as distributed by MLS GRID
