Behind this cedar-shake Craftsman with a brick chimney and a deep front porch sits something you don't usually get on a hundred-year-old Historic Dilworth street: a home professionally designed and custom-built to the highest standards.
The bungalow charm and historic details all over the house read like they've been there for decades. Everything behind the door, all the systems and finishes, are current and move-in ready.
Inside, white oak runs through the whole main level. A front sitting room with a marble fireplace opens back to the part of the house where the great room flows into the kitchen under exposed beams. That kitchen, with its custom hood over the range, marble counters, and an island with room for a crowd, is where everyone will gather.
With nearly 4,900 square feet, 4 bedrooms and 4.5 baths, including an 1,800-square-foot lower level, there is room to spread out. The lower level, with its 10-foot ceiling, lives like the rest of the house rather than a basement. It offers a giant living area, a bedroom, and multiple flex spaces for a gym, an office, or anything else.
The back of the house is built for enjoyment. A covered stone patio, a fireplace, and a flat lawn make four-season outdoor living possible. A detached garage for a car and your outdoor toys is just a few steps away.
Nestled on tree-lined Tremont in the heart of Dilworth, you're steps to 300 East and Sunflour Bakery, South End and the Rail Trail, or a bike ride to Freedom Park and the Little Sugar Creek Greenway.
Active
Price cut: $100.5K (8/12)
$2,395,000
509 E Tremont Ave, Charlotte, NC 28203
4beds
4,865sqft
Single Family Residence
Built in 2022
0.17 Acres Lot
$2,300,200 Zestimate®
$492/sqft
$-- HOA
What's special
Deep front porchCovered stone patioMarble counters
- 83 days
- 1,739
- 107
Zillow last checked:
Listing updated:
Listed by:
Sarah Singletary sarah.singletary@compass.com,
COMPASS
Source: Canopy MLS as distributed by MLS GRID,MLS#: 4394398
Facts & features
Interior
Bedrooms & bathrooms
- Bedrooms: 4
- Bathrooms: 5
- Full bathrooms: 4
- 1/2 bathrooms: 1
- Main level bedrooms: 1
Primary bedroom
- Level: Main
Bedroom s
- Level: Upper
Bedroom s
- Level: Upper
Bedroom s
- Level: Basement
Bathroom full
- Level: Main
Bathroom half
- Level: Main
Bathroom full
- Level: Upper
Bathroom full
- Level: Upper
Bathroom full
- Level: Basement
Bonus room
- Level: Basement
Den
- Level: Upper
Dining area
- Level: Main
Flex space
- Level: Basement
Kitchen
- Level: Main
Laundry
- Level: Main
Living room
- Level: Main
Other
- Level: Main
Heating
- Zoned
Cooling
- Zoned
Appliances
- Included: Dishwasher, Disposal
- Laundry: Main Level
Features
- Built-in Features, Drop Zone, Kitchen Island, Open Floorplan, Pantry, Walk-In Closet(s), Walk-In Pantry
- Flooring: Hardwood, Tile
- Basement: Finished
- Attic: Walk-In
- Fireplace features: Family Room, Gas, Living Room, Outside, Porch
Interior area
- Total structure area: 3,089
- Total interior livable area: 4,865 sqft
- Finished area above ground: 3,089
- Finished area below ground: 1,776
Property
Parking
- Total spaces: 1
- Parking features: Driveway, Electric Vehicle Charging Station(s), Detached Garage, Garage on Main Level
- Garage spaces: 1
- Has uncovered spaces: Yes
Features
- Levels: Two
- Stories: 2
- Patio & porch: Covered, Front Porch, Porch, Rear Porch
- Exterior features: In-Ground Irrigation
Lot
- Size: 0.17 Acres
- Features: Level
Details
- Parcel number: 12105803
- Zoning: N1-C(HDO)
- Special conditions: Standard
Construction
Type & style
- Home type: SingleFamily
- Architectural style: Bungalow
- Property subtype: Single Family Residence
Materials
- Brick Partial, Cedar Shake
Condition
- New construction: No
- Year built: 2022
Utilities & green energy
- Sewer: Public Sewer
- Water: City
Community & HOA
Community
- Subdivision: Dilworth
Location
- Region: Charlotte
Financial & listing details
- Price per square foot: $492/sqft
- Tax assessed value: $1,164,890
- Date on market: 6/19/2026
- Cumulative days on market: 83 days
- Listing terms: Cash,Conventional
- Road surface type: Concrete, Gravel, Paved
Estimated market value
$2,300,200
$2.19M - $2.42M
Not available
Price history
| Date | Event | Price |
|---|---|---|
| 8/12/2026 | Price change | $2,395,000-4%$492/sqft |
Source:  Canopy MLS as distributed by MLS GRID #4394398 Report a problem Canopy MLS as distributed by MLS GRID #4394398 Report a problem | ||
| 6/19/2026 | Listed for sale | $2,495,500+121.8%$513/sqft |
Source: Canopy MLS as distributed by MLS GRID #4394398 Report a problem | ||
| 3/12/2025 | Sold | $1,125,000-50%$231/sqft |
Source: Public Record Report a problem | ||
| 6/10/2024 | Listing removed | -- |
Source: Canopy MLS as distributed by MLS GRID #4136547 Report a problem | ||
| 5/13/2024 | Listed for sale | $2,250,000$462/sqft |
Source: Canopy MLS as distributed by MLS GRID #4136547 Report a problem | ||
| 4/1/2024 | Listing removed | -- |
Source: Canopy MLS as distributed by MLS GRID #4039702 Report a problem | ||
| 7/12/2023 | Listing removed | -- |
Source: Canopy MLS as distributed by MLS GRID #CAR4039702 Report a problem | ||
| 6/12/2023 | Listed for sale | $2,250,000+164.7%$462/sqft |
Source: Canopy MLS as distributed by MLS GRID #CAR4039702 Report a problem | ||
| 1/6/2023 | Sold | $850,000+68.3%$175/sqft |
Source: Public Record Report a problem | ||
| 3/4/2020 | Sold | $505,000+1%$104/sqft |
Source: Canopy MLS as distributed by MLS GRID #3515426 Report a problem | ||
| 10/29/2019 | Pending sale | $499,900$103/sqft |
Source: RE/MAX Executive #3515426 Report a problem | ||
| 10/24/2019 | Price change | $499,900-13.8%$103/sqft |
Source: RE/MAX Executive #3515426 Report a problem | ||
| 10/12/2019 | Pending sale | $579,900$119/sqft |
Source: RE/MAX Executive #3515426 Report a problem | ||
| 10/12/2019 | Price change | $579,900+5.5%$119/sqft |
Source: RE/MAX Executive #3515426 Report a problem | ||
| 9/15/2019 | Pending sale | $549,900$113/sqft |
Source: RE/MAX Executive #3515426 Report a problem | ||
| 8/25/2019 | Price change | $549,900-4%$113/sqft |
Source: RE/MAX Executive #3515426 Report a problem | ||
| 8/9/2019 | Listed for sale | $573,000$118/sqft |
Source: RE/MAX Executive #3515426 Report a problem | ||
| 8/4/2019 | Pending sale | $573,000$118/sqft |
Source: RE/MAX Executive #3515426 Report a problem | ||
| 7/31/2019 | Price change | $573,000-4.5%$118/sqft |
Source: RE/MAX Executive #3515426 Report a problem | ||
| 7/18/2019 | Pending sale | $599,900$123/sqft |
Source: RE/MAX Executive #3515426 Report a problem | ||
| 6/11/2019 | Price change | $599,900-7.7%$123/sqft |
Source: RE/MAX Executive #3515426 Report a problem | ||
| 6/4/2019 | Listed for sale | $650,000+47.7%$134/sqft |
Source: RE/MAX Executive #3515426 Report a problem | ||
| 4/29/2018 | Listing removed | $3,200$1/sqft |
Source: RE/MAX EXECUTIVE #3373434 Report a problem | ||
| 4/1/2018 | Listed for rent | $3,200+4.9%$1/sqft |
Source: RE/MAX Executive #3373434 Report a problem | ||
| 5/6/2017 | Listing removed | $3,050$1/sqft |
Source: RE/MAX EXECUTIVE #3256453 Report a problem | ||
| 10/4/2005 | Sold | $440,000+147.2%$90/sqft |
Source: Public Record Report a problem | ||
| 5/22/2001 | Sold | $178,000$37/sqft |
Source: Public Record Report a problem | ||
Public tax history
| Year | Property taxes | Tax assessment |
|---|---|---|
| 2025 | -- | $1,164,890 -6.6% |
| 2024 | -- | $1,246,890 +55.8% |
| 2023 | -- | $800,190 +87.2% |
| 2022 | -- | $427,500 -29% |
| 2021 | -- | $602,200 -3.2% |
| 2020 | $6,111 +0.3% | $622,200 |
| 2019 | $6,096 +30.4% | $622,200 +77.5% |
| 2018 | $4,673 +1.8% | $350,600 |
| 2017 | $4,592 | $350,600 |
| 2016 | $4,592 | $350,600 |
| 2015 | $4,592 -14.6% | $350,600 -15.2% |
| 2014 | $5,374 | $413,600 |
| 2013 | -- | $413,600 -0.2% |
| 2012 | -- | $414,600 |
| 2011 | -- | $414,600 +35% |
| 2010 | -- | $307,000 |
| 2009 | -- | $307,000 |
| 2008 | -- | $307,000 |
| 2007 | -- | $307,000 +7.4% |
| 2006 | -- | $285,800 +2.8% |
| 2005 | -- | $277,900 |
| 2004 | -- | $277,900 |
| 2003 | -- | $277,900 +52.1% |
| 2002 | -- | $182,700 +5.3% |
| 2001 | -- | $173,540 |
| 2000 | -- | $173,540 |
Find assessor info on the county website
Monthly payment
Est. payment
Payment breakdown
Explore the cost of this home by adjusting the details. Changes won't be saved.Climate risks
Neighborhood: Dilworth
Nearby schools
Schools provided by the listing agent
- Elementary: Dilworth
- Middle: Sedgefield
- High: Myers Park
Source: Canopy MLS as distributed by MLS GRID. This data may not be complete. We recommend contacting the local school district to confirm school assignments for this home.

Similar homes
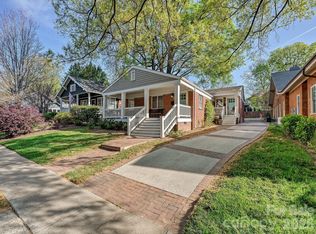
- $2,750,0005 bd6 ba4.8k sqft433 Atherton St, Charlotte, NC 28203For Sale

 MLS ID #4388968, Lisa Rupp, Helen Adams Realty. Canopy MLS as distributed by MLS GRID
 - $1,599,0004 bd4 ba3.4k sqft2013 Victorian Pl, Charlotte, NC 28203For Sale
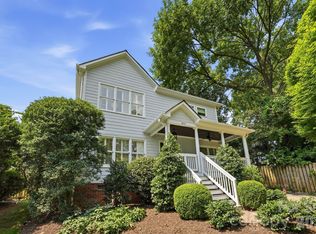 MLS ID #4408968, Heather Mackey, Mackey Realty LLC. Canopy MLS as distributed by MLS GRID
 - $2,395,0004 bd5 ba5.4k sqft4047 Alexandra Alley Dr, Charlotte, NC 28210For Sale
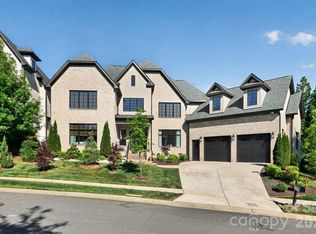 MLS ID #4379308, Lawrence Master, Lawrence Master. Canopy MLS as distributed by MLS GRID
 - $2,399,9996 bd6 ba5.9k sqft1120 Chollywood Dr, Charlotte, NC 28211For Sale
 MLS ID #4372773, Sherri D'Alessandro, Ivester Jackson Christie's. Canopy MLS as distributed by MLS GRID
 - $2,495,0005 bd7 ba5.3k sqft2135 Sharon Ave, Charlotte, NC 28211For SaleMLS ID #4414349, Rebecca McGrath, COMPASS. Canopy MLS as distributed by MLS GRID
- $3,249,0004 bd5 ba5.2k sqft1525 Lynway Dr, Charlotte, NC 28203For SaleMLS ID #4383789, Jocephus Huneycutt, COMPASS. Canopy MLS as distributed by MLS GRID
- $1,750,0004 bd5 ba3.4k sqft1825 Lombardy Cir, Charlotte, NC 28203For SaleMLS ID #4407223, Libby Gonyea, Helen Adams Realty. Canopy MLS as distributed by MLS GRID
- $2,725,0004 bd5 ba3.9k sqft2201 Whilden Ct, Charlotte, NC 28211For SaleMLS ID #4418465, Scott Pridemore, COMPASS. Canopy MLS as distributed by MLS GRID
- $2,200,0005 bd6 ba4.8k sqft2919 Colony Rd, Charlotte, NC 28211For SaleMLS ID #4391510, Tyler Goldsmith, Real Broker, LLC. Canopy MLS as distributed by MLS GRID
- $2,400,0005 bd5 ba4k sqft1550 Coventry Rd, Charlotte, NC 28211For SaleMLS ID #4406739, John Siddons, Berkshire Hathaway HomeServices Carolinas Realty. Canopy MLS as distributed by MLS GRID
- $2,395,0004 bd6 ba4.6k sqft1115 Shelton Oaks Ct, Matthews, NC 28105For SaleMLS ID #4407717, Joe Higgins, Coldwell Banker Realty. Canopy MLS as distributed by MLS GRID
- $1,650,0004 bd4 ba3.4k sqft4647 General Pershing Dr, Charlotte, NC 28209New ConstructionMLS ID #4415827, Liza Caminiti, Ivester Jackson Christie's. Canopy MLS as distributed by MLS GRID
- $2,599,0005 bd6 ba5.5k sqft1423 S Wendover Rd, Charlotte, NC 28211New ConstructionMLS ID #4360414, Carolina Gandrud, Corcoran HM Properties. Canopy MLS as distributed by MLS GRID
- $2,275,0005 bd5 ba4.6k sqft2409 Brandermill Pl, Charlotte, NC 28226For SaleMLS ID #4412996, Paul Sagadin, Charlotte Living Realty. Canopy MLS as distributed by MLS GRID
- $1,725,0005 bd6 ba3.8k sqft3135 E Ford Rd, Charlotte, NC 28205For SaleMLS ID #4417962, Therese Moreley, Howard Hanna Allen Tate Huntersville. Canopy MLS as distributed by MLS GRID
- $2,199,9994 bd6 ba5.7k sqft11808 Pleasant Wyatt Pl, Charlotte, NC 28277For SaleMLS ID #4409483, Steve Jarrell, EXP Realty LLC Ballantyne. Canopy MLS as distributed by MLS GRID
- $1,499,0006 bd5 ba4.8k sqft720 E 17th St, Charlotte, NC 28205For SaleMLS ID #4412206, Sarah Curme, Dickens Mitchener & Associates Inc. Canopy MLS as distributed by MLS GRID
- $2,100,0004 bd5 ba4.5k sqft8921 Island Point Rd, Charlotte, NC 28278For SaleMLS ID #4408365, Ben Bowen, Premier Sotheby's International Realty. Canopy MLS as distributed by MLS GRID
- $2,195,0005 bd4 ba4.2k sqft2541 Shenandoah Ave, Charlotte, NC 28205New ConstructionMLS ID #4372508, Dulce Delgado, Delgado Realty. Canopy MLS as distributed by MLS GRID
- $2,149,0004 bd6 ba4.2k sqft2649 Laburnum Ave, Charlotte, NC 28205New ConstructionMLS ID #4314719, Jenn McGee, EXP Realty LLC Ballantyne. Canopy MLS as distributed by MLS GRID
