THIS HOME HAS BEEN PROFESSIONALLY APPRAISED PRIOR TO LISTING.
A truly exceptional property offering a rare combination of custom-home luxury, flexible living spaces, & resort-style outdoor living. The beautifully designed main residence is complemented by a fully finished detached garage apartment—ideal for guests, extended family, a private home office, or potential rental income.
Enter through the impressive double doors into a warm and inviting interior highlighted by exposed cedar beams & a gas fireplace with a handcrafted wood mantle. Triple-hung accordion doors open the main living area to the expansive back patio, creating a seamless connection between indoor & outdoor living making entertaining effortless.
A private side entrance off the kitchen leads to a comfortable mother-in-law suite featuring its own den, bedroom, & full bathroom. This thoughtfully designed space provides exceptional flexibility for multigenerational living or overnight guests.
Upstairs, a versatile loft-style living area provides additional space for relaxing, working, or entertaining. The spacious primary suite features a private bath, linen closet, & walk-in owner’s closet with custom shelving. Two additional bedrooms each offer their own private full bathrooms, providing exceptional comfort & privacy. A generously sized laundry room offers plenty of room for storage and customization, while additional storage is tucked conveniently beneath the stairs.
Beautiful craftsmanship and thoughtful details continue throughout the home, including plantation shutters in every room & tongue & groove ceilings on the charming front porch. The porch features a handmade gas lantern & its own concrete patio, creating an inviting outdoor retreat.
The detached garage adds an incredible level of versatility. The fully finished upstairs apartment has its own independent heating & air system, providing a private & comfortable space for guests, family, or potential rental use. The lower level combines a workshop and office with ceiling fans and a utility sink, making it ideal for hobbies, projects, or working from home. The garage & apartment have a separate entrance & private backyard area, offering exceptional independence. A security camera adds an additional layer of peace of mind.
Outdoor living is truly a highlight of this property. The new concrete patio features a second gas fireplace & mounted outdoor TV, creating the perfect setting for entertaining or relaxing. Between the main home & detached garage, a professionally landscaped, turfed yard with built-in stepping stones provides a beautiful & functional connection between the two structures.
The patio is pre-plumbed & ready for an outdoor kitchen, allowing the next owner to create an even more impressive outdoor entertaining space. Professional landscaping surrounds both the front & rear yards & includes a full irrigation system & landscape lighting. All this plus a Generac generator as a back up if ever the power were to fail during a storm, etc.
Parking is abundant with two separate driveways providing approximately five to seven parking spaces.
Photos and measurements will be added on Friday, August 28.
Active
$1,725,000
3135 E Ford Rd, Charlotte, NC 28205
5beds
3,837sqft
Single Family Residence
Built in 2020
0.33 Acres Lot
$1,652,300 Zestimate®
$450/sqft
$-- HOA
What's special
Flexible living spacesCustom-home luxuryResort-style outdoor livingWarm and inviting interiorImpressive double doorsExposed cedar beams
- 29 days
- 1,812
- 146
Zillow last checked:
Listing updated:
Listed by:
Therese Moreley therese.moreley@allentate.com,
Howard Hanna Allen Tate Huntersville
Source: Canopy MLS as distributed by MLS GRID,MLS#: 4417962
Facts & features
Interior
Bedrooms & bathrooms
- Bedrooms: 5
- Bathrooms: 6
- Full bathrooms: 5
- 1/2 bathrooms: 1
- Main level bedrooms: 1
Primary bedroom
- Level: Upper
Bedroom s
- Level: Main
Bathroom full
- Level: Main
Bathroom full
- Level: Upper
Kitchen
- Level: Main
Living room
- Level: Main
Heating
- Forced Air, Natural Gas
Cooling
- Central Air, Electric
Appliances
- Included: Convection Oven, Dishwasher, Disposal, Double Oven, Gas Range, Microwave
- Laundry: Electric Dryer Hookup, Laundry Room, Upper Level, Washer Hookup
Features
- Total Primary Heated Living Area: 3251
- Has basement: No
- Fireplace features: Living Room, Outside
Interior area
- Total structure area: 3,251
- Total interior livable area: 3,837 sqft
- Finished area above ground: 3,251
- Finished area below ground: 0
Property
Parking
- Total spaces: 2
- Parking features: Detached Garage, Garage Door Opener, Garage on Main Level
- Garage spaces: 2
Features
- Levels: Two
- Stories: 2
Lot
- Size: 0.33 Acres
Living quarters
- Secondary living space: 586 sqft
- Secondary features: Separate Entrance,Separate Kitchen Facilities,Separate Living Quarters,Upper Level Garage,Other - See Remarks
Details
- Parcel number: 09310507
- Zoning: N1-C
- Special conditions: Standard
Construction
Type & style
- Home type: SingleFamily
- Property subtype: Single Family Residence
Materials
- Hardboard Siding
- Foundation: Slab
Condition
- New construction: No
- Year built: 2020
Utilities & green energy
- Sewer: Public Sewer
- Water: City
Community & HOA
Community
- Subdivision: None
Location
- Region: Charlotte
Financial & listing details
- Price per square foot: $450/sqft
- Tax assessed value: $1,075,200
- Date on market: 8/27/2026
- Cumulative days on market: 29 days
- Exclusions: Birdhouse in tree in backyard
- Road surface type: Concrete, Paved
Estimated market value
$1,652,300
$1.57M - $1.73M
$4,985/mo
Price history
| Date | Event | Price |
|---|---|---|
| 8/27/2026 | Listed for sale | $1,725,000+96.4%$450/sqft |
Source:  Canopy MLS as distributed by MLS GRID #4417962 Report a problem Canopy MLS as distributed by MLS GRID #4417962 Report a problem | ||
| 9/11/2020 | Sold | $878,490+266%$229/sqft |
Source: Public Record Report a problem | ||
| 5/31/2019 | Sold | $240,000$63/sqft |
Source: Public Record Report a problem | ||
Public tax history
| Year | Property taxes | Tax assessment |
|---|---|---|
| 2025 | -- | $1,075,200 |
| 2024 | -- | $1,075,200 |
| 2023 | -- | $1,075,200 +34.5% |
| 2022 | $7,841 -1.5% | $799,500 -1.7% |
| 2021 | $7,961 | $813,100 +105.8% |
| 2020 | -- | $395,100 |
| 2019 | $3,904 +80.6% | $395,100 +148.2% |
| 2018 | $2,162 +2.3% | $159,200 |
| 2017 | $2,114 | $159,200 |
| 2016 | $2,114 | $159,200 |
| 2015 | $2,114 +0.4% | $159,200 -6.5% |
| 2014 | $2,107 | $170,200 |
| 2013 | -- | $170,200 -0.5% |
| 2012 | -- | $171,100 |
| 2011 | -- | $171,100 +107.1% |
| 2010 | -- | $82,600 +1.6% |
| 2009 | -- | $81,300 |
| 2008 | -- | $81,300 |
| 2007 | -- | $81,300 |
| 2006 | -- | $81,300 |
| 2005 | -- | $81,300 |
| 2004 | -- | $81,300 |
| 2003 | -- | $81,300 +11.1% |
| 2002 | -- | $73,170 |
| 2001 | -- | $73,170 |
| 2000 | -- | $73,170 |
Find assessor info on the county website
Monthly payment
Est. payment
Payment breakdown
Explore the cost of this home by adjusting the details. Changes won't be saved.Climate risks
Neighborhood: Plaza Midwood
Similar homes
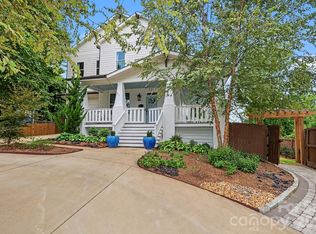
- $1,499,0006 bd5 ba4.8k sqft720 E 17th St, Charlotte, NC 28205For Sale
 MLS ID #4412206, Sarah Curme, Dickens Mitchener & Associates Inc. Canopy MLS as distributed by MLS GRID
 - $1,395,0004 bd4 ba3.6k sqft1301 Catawba Ave, Charlotte, NC 28205For Sale
 MLS ID #4389843, Josh Looney, 5 Points Realty. Canopy MLS as distributed by MLS GRID
 - $1,275,0004 bd5 ba3k sqft2649 Chesterfield Ave, Charlotte, NC 28205For Sale
 MLS ID #4423273, Kristen Bernard, Keller Williams South Park. Canopy MLS as distributed by MLS GRID
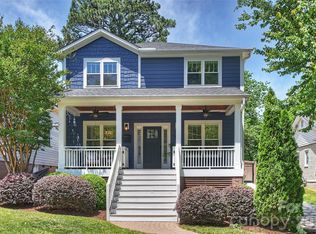
 - $1,095,0005 bd5 ba2.6k sqft3039 Florida Ave, Charlotte, NC 28205For Sale
 MLS ID #4378723, Jeff King, Savvy + Co Real Estate. Canopy MLS as distributed by MLS GRID
 - $1,695,0005 bd5 ba3.6k sqft515 Greystone Rd, Charlotte, NC 28209For SaleMLS ID #4390837, Cynthia Moore, Dickens Mitchener & Associates Inc. Canopy MLS as distributed by MLS GRID
- $1,760,0005 bd5 ba4.5k sqft7626 Deerfield Manor Dr, Charlotte, NC 28270For SaleMLS ID #4383264, Patrick Nooney, RE/MAX Executive. Canopy MLS as distributed by MLS GRID
- $1,360,0004 bd4 ba3.7k sqft1412 N Caldwell St, Charlotte, NC 28206For SaleMLS ID #4421903, Tyler Smith, COMPASS. Canopy MLS as distributed by MLS GRID
- $2,099,0005 bd6 ba5.1k sqft6006 Old Providence Ln, Charlotte, NC 28226For SaleMLS ID #4424304, Katie Catron, Dickens Mitchener & Associates Inc. Canopy MLS as distributed by MLS GRID
- $1,100,0003 bd3 ba2.9k sqft1815 Dearmon Dr, Charlotte, NC 28205For SaleMLS ID #4421209, Sarah Martin, Savvy + Co Real Estate. Canopy MLS as distributed by MLS GRID
- $1,700,0005 bd4 ba4.8k sqft459 Valley Run Dr, Waxhaw, NC 28173For SaleMLS ID #4420885, Jenn Davis, Real Broker, LLC. Canopy MLS as distributed by MLS GRID
- $1,680,0005 bd5 ba4.1k sqft508 Hideaway Ridge Ct, Matthews, NC 28105For SaleMLS ID #4391252, Danielle Edwards, RE/MAX Executive. Canopy MLS as distributed by MLS GRID
- $1,578,0005 bd5 ba5.5k sqft2324 Sommerton Gln, Indian Land, SC 29707For SaleMLS ID #4420875, Ann-Dorthe Havmoeller, Howard Hanna Allen Tate Charlotte South. Canopy MLS as distributed by MLS GRID
- $1,675,0004 bd5 ba4.2k sqft8718 Thornbury Pl, Waxhaw, NC 28173For SaleMLS ID #4422130, Deb White, COMPASS. Canopy MLS as distributed by MLS GRID
- $1,325,0005 bd4 ba4.4k sqft6605 Saunton Ct, Charlotte, NC 28277For SaleMLS ID #4414421, Gina Lorenzo, COMPASS. Canopy MLS as distributed by MLS GRID
- $1,600,0004 bd4 ba5.1k sqft1206 Delaney Dr, Weddington, NC 28104For SaleMLS ID #4421166, David Wishon, Keller Williams Premier. Canopy MLS as distributed by MLS GRID
- $1,750,0005 bd5 ba4.4k sqft235 Grey Rd, Davidson, NC 28036For SaleMLS ID #4382846, Michael Orlando, TSG Residential. Canopy MLS as distributed by MLS GRID
- $1,995,0005 bd6 ba5.3k sqft6223 Calley Glenn Ln, Charlotte, NC 28226For SaleMLS ID #4385725, Lauren Farlow, Keller Williams South Park. Canopy MLS as distributed by MLS GRID
- $2,200,0005 bd4 ba4.6k sqft2560 Morrocroft Ln, Charlotte, NC 28211For SaleMLS ID #4373862, Melissa Zimmerman, Berkshire Hathaway HomeServices Carolinas Realty. Canopy MLS as distributed by MLS GRID
- $1,795,0005 bd6 ba5k sqft746 Bannerman Ln, Fort Mill, SC 29715For SaleMLS ID #4392050, Ben Bowen, Premier Sotheby's International Realty. Canopy MLS as distributed by MLS GRID
- $2,050,0005 bd5 ba4.9k sqft8124 Greencastle Dr, Charlotte, NC 28210For SaleMLS ID #4364842, Liza Caminiti, Ivester Jackson Christie's. Canopy MLS as distributed by MLS GRID
