**JUST LISTED IN ELIZABETH! MODERN ELEGANCE, SOPHISTICATED DESIGN & AN EXCEPTIONAL WALKABLE CHARLOTTE LOCATION!**
**THE LOCATION YOU LOVE. THE SPACE YOU DESIRE. THE LIFESTYLE YOU DESERVE.**
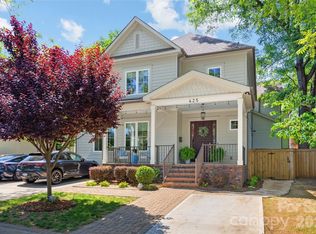
Welcome to 429 Pecan Avenue, an exceptional 4-bedroom, 3-full-bath residence where modern sophistication, elegant architectural details, and beautifully appointed living spaces come together in one of Charlotte's most desirable neighborhoods. Perfectly positioned in the heart of Elizabeth, this stunning home offers the ideal combination of upscale comfort, everyday convenience, and vibrant city living.
A spacious, inviting front porch creates a memorable first impression and the perfect setting for morning coffee or relaxing afternoons. Inside, discover beautiful interiors featuring NEW Alabaster paint, gorgeous refinished main-level hardwood floors, and new flooring in the second-story addition. Elegant crown molding enhances the living room, adding a distinctive architectural touch and creating a sophisticated setting for everyday living and entertaining.
Designed for effortless entertaining, the main level features generous living and dining spaces that flow beautifully into the well-appointed kitchen, complete with NEW BOSCH appliances, including a refrigerator, gas range, and dishwasher. A dedicated beverage refrigerator adds convenience and style, making gatherings with family and friends even more enjoyable.
The primary suite offers a relaxing retreat featuring TWO OVERSIZED CLOSETS for exceptional wardrobe storage and organization. With FOUR BEDROOMS and THREE FULL BATHROOMS, this home provides outstanding flexibility for guests, home office needs, and comfortable everyday living.
Upstairs, a spacious second-level family room offers an incredible additional living area, perfect for a media lounge, entertainment space, or private retreat. Step directly onto the PRIVATE TERRACE, an inviting escape for morning coffee, quiet evenings, or simply enjoying the fresh air.
Outdoor living continues on the beautifully paved rear patio, where ambient string lighting creates a wonderful atmosphere for alfresco dining, entertaining, and relaxing. TWO PRIVATE PARKING SPACES add an especially desirable level of convenience to city living.
**LOCATION IS EVERYTHING!** Enjoy the walkable lifestyle of Charlotte's highly sought-after Elizabeth neighborhood, with access to popular restaurants, charming cafés, boutique shopping, and neighborhood parks. With Plaza Midwood and Uptown Charlotte nearby, you'll enjoy the perfect balance of residential comfort and vibrant city energy. From morning coffee and weekend brunch to evening dining and entertainment, experience the convenience of having so much of Charlotte within easy reach!
**429 PECAN AVENUE DELIVERS THE PERFECT COMBINATION OF MODERN ELEGANCE, VERSATILE LIVING SPACES, BEAUTIFUL OUTDOOR AREAS, AND AN EXCEPTIONAL ELIZABETH LOCATION.**
**YOUR NEXT CHAPTER BEGINS HERE! SCHEDULE YOUR PRIVATE SHOWING TODAY AND EXPERIENCE EVERYTHING 429 PECAN AVENUE HAS TO OFFER!**
Active
$1,249,000
429 Pecan Ave, Charlotte, NC 28204
4beds
2,536sqft
Single Family Residence
Built in 1925
0.11 Acres Lot
$1,217,300 Zestimate®
$493/sqft
$-- HOA
What's special
Beautiful interiorsAmbient string lightingBeautifully paved rear patioPrivate terraceSpacious inviting front porchElegant crown moldingSpacious second-level family room
- 2 days
- 376
- 14
Likely to sell faster than
Zillow last checked:
Listing updated:
Listed by:
Matt Lake Nestor 704-251-2525,
EXP Realty LLC Ballantyne,
LaTrenee' Lake Nestor,
EXP Realty LLC Ballantyne
Source: Canopy MLS as distributed by MLS GRID,MLS#: 4436926
Facts & features
Interior
Bedrooms & bathrooms
- Bedrooms: 4
- Bathrooms: 3
- Full bathrooms: 3
- Main level bedrooms: 2
Primary bedroom
- Features: Ceiling Fan(s), En Suite Bathroom, See Remarks
- Area: 419.01 Square Feet
- Dimensions: 23' 6" X 17' 10"
Bedroom s
- Features: Ceiling Fan(s)
- Level: Main
- Area: 154.28 Square Feet
- Dimensions: 10' 2" X 15' 2"
Bedroom s
- Features: Ceiling Fan(s)
- Level: Main
- Area: 94.25 Square Feet
- Dimensions: 7' 3" X 13' 0"
Bathroom full
- Features: Ceiling Fan(s)
- Level: Upper
- Area: 124.77 Square Feet
- Dimensions: 11' 2" X 11' 2"
Bathroom full
- Level: Main
- Area: 60 Square Feet
- Dimensions: 10' 0" X 6' 0"
Dining area
- Level: Main
- Area: 161.44 Square Feet
- Dimensions: 10' 3" X 15' 9"
Family room
- Level: Upper
- Area: 271.56 Square Feet
- Dimensions: 19' 9" X 13' 9"
Kitchen
- Level: Main
- Area: 164.45 Square Feet
- Dimensions: 10' 2" X 16' 2"
Laundry
- Level: Main
- Area: 55.99 Square Feet
- Dimensions: 5' 5" X 10' 4"
Living room
- Level: Main
- Area: 314.3 Square Feet
- Dimensions: 27' 4" X 11' 6"
Heating
- Central
Cooling
- Ceiling Fan(s), Central Air
Appliances
- Included: Gas Range, Bar Fridge, Microwave, Oven, Refrigerator, Refrigerator with Ice Maker, Self Cleaning Oven, Washer/Dryer
- Laundry: Electric Dryer Hookup, Laundry Room, Main Level, Washer Hookup
Features
- Built-in Features, Soaking Tub, Open Floorplan, Storage, Walk-In Closet(s)
- Basement: Sump Pump,Exterior Entry
- Fireplace features: Living Room
Interior area
- Total structure area: 2,536
- Total interior livable area: 2,536 sqft
- Finished area above ground: 2,536
- Finished area below ground: 0
Property
Parking
- Total spaces: 2
- Parking features: Driveway
- Uncovered spaces: 2
- Details: 2 Private designated parking spaces
Features
- Levels: Two
- Stories: 2
- Patio & porch: Terrace, Balcony, Covered, Front Porch, Patio
- Exterior features: Rooftop Terrace
Lot
- Size: 0.11 Acres
Details
- Parcel number: 12703115
- Zoning: N2-B
- Special conditions: Standard
Construction
Type & style
- Home type: SingleFamily
- Property subtype: Single Family Residence
Materials
- Hardboard Siding
- Foundation: Crawl Space
Condition
- New construction: No
- Year built: 1925
Utilities & green energy
- Sewer: Public Sewer
- Water: City
Community & HOA
Community
- Subdivision: Elizabeth
Location
- Region: Charlotte
Financial & listing details
- Price per square foot: $493/sqft
- Tax assessed value: $865,300
- Annual tax amount: $6,810
- Date on market: 10/22/2026
- Cumulative days on market: 105 days
- Road surface type: Concrete
Estimated market value
$1,217,300
$1.16M - $1.28M
$3,309/mo
Price history
| Date | Event | Price |
|---|---|---|
| 10/22/2026 | Listed for sale | $1,249,000-3.6%$493/sqft |
Source:  Canopy MLS as distributed by MLS GRID #4436926 Report a problem Canopy MLS as distributed by MLS GRID #4436926 Report a problem | ||
| 10/21/2026 | Listing removed | $1,295,000$511/sqft |
Source: eXp Realty #4387793 Report a problem | ||
| 10/1/2026 | Price change | $1,295,000-4.1%$511/sqft |
Source: Canopy MLS as distributed by MLS GRID #4387793 Report a problem | ||
| 7/10/2026 | Listed for sale | $1,350,000+107.7%$532/sqft |
Source: Canopy MLS as distributed by MLS GRID #4387793 Report a problem | ||
| 12/22/2018 | Listing removed | $650,000$256/sqft |
Source: Keller Williams South Park #3414850 Report a problem | ||
| 12/21/2018 | Listed for sale | $650,000$256/sqft |
Source: Keller Williams South Park #3414850 Report a problem | ||
| 12/20/2018 | Sold | $650,000$256/sqft |
Source: Canopy MLS as distributed by MLS GRID #3414850 Report a problem | ||
| 11/7/2018 | Pending sale | $650,000$256/sqft |
Source: Keller Williams Realty #3414850 Report a problem | ||
| 10/27/2018 | Price change | $650,000-3%$256/sqft |
Source: Keller Williams Realty #3414850 Report a problem | ||
| 10/17/2018 | Price change | $670,000-0.7%$264/sqft |
Source: Keller Williams Realty #3414850 Report a problem | ||
| 9/25/2018 | Price change | $675,000-2.2%$266/sqft |
Source: Keller Williams Realty #3414850 Report a problem | ||
| 8/19/2018 | Price change | $690,000-5.3%$272/sqft |
Source: Keller Williams Realty #3414850 Report a problem | ||
| 5/30/2018 | Price change | $729,000-1.4%$287/sqft |
Source: Select Premium Properties Inc #3371109 Report a problem | ||
| 5/14/2018 | Price change | $739,000-1.3%$291/sqft |
Source: Select Premium Properties Inc #3371109 Report a problem | ||
| 4/30/2018 | Price change | $749,000-3.9%$295/sqft |
Source: Select Premium Properties Inc #3371109 Report a problem | ||
| 3/19/2018 | Listed for sale | $779,000+199.6%$307/sqft |
Source: Select Premium Properties Inc #3371109 Report a problem | ||
| 10/27/2014 | Sold | $260,000-3.3%$103/sqft |
Source: Public Record Report a problem | ||
| 12/1/2012 | Listing removed | $269,000$106/sqft |
Source: Savvy + Co. Real Estate #2107968 Report a problem | ||
| 10/24/2012 | Price change | $269,000-6.9%$106/sqft |
Source: Savvy + Co. Real Estate #2107968 Report a problem | ||
| 9/15/2012 | Listed for sale | $289,000$114/sqft |
Source: Savvy + Co Real Estate (Savvy and Company Real Estate) #2107968 Report a problem | ||
Public tax history
| Year | Property taxes | Tax assessment |
|---|---|---|
| 2025 | $6,810 +1.6% | $865,300 |
| 2024 | $6,706 +3.4% | $865,300 |
| 2023 | $6,486 +7.1% | $865,300 +40.8% |
| 2022 | $6,055 +0.2% | $614,400 |
| 2021 | $6,043 +0.1% | $614,400 |
| 2020 | $6,036 +0.3% | $614,400 |
| 2019 | $6,021 -13% | $614,400 +17.7% |
| 2018 | $6,920 +105.5% | $521,900 |
| 2017 | $3,367 | $521,900 +103.9% |
| 2016 | $3,367 | $256,000 |
| 2015 | $3,367 +0.5% | $256,000 |
| 2014 | $3,350 | -- |
| 2013 | -- | $378,000 -0.3% |
| 2012 | -- | $379,300 |
| 2011 | -- | $379,300 +73.4% |
| 2010 | -- | $218,800 |
| 2009 | -- | $218,800 |
| 2008 | -- | $218,800 |
| 2007 | -- | $218,800 |
| 2006 | -- | $218,800 |
| 2005 | -- | $218,800 |
| 2004 | -- | $218,800 |
| 2003 | -- | $218,800 +135.6% |
| 2002 | -- | $92,850 |
| 2001 | -- | $92,850 |
| 2000 | -- | $92,850 |
Find assessor info on the county website
Monthly payment
Est. payment
Payment breakdown
Explore the cost of this home by adjusting the details. Changes won't be saved.Climate risks
Neighborhood: Elizabeth
Nearby schools
Schools provided by the listing agent
- Elementary: Sedgefield
- Middle: Sedgefield
- High: Myers Park
Source: Canopy MLS as distributed by MLS GRID. This data may not be complete. We recommend contacting the local school district to confirm school assignments for this home.
Similar homes
- $1,150,0004 bd3 ba2.6k sqft1927 Hamorton Pl, Charlotte, NC 28205For Sale

 MLS ID #4432432, Ross Rebhan, Berkshire Hathaway HomeServices Elite Properties. Canopy MLS as distributed by MLS GRID
 - $1,050,0003 bd3 ba1.6k sqft2013 Chesterfield Ave, Charlotte, NC 28205For Sale
 MLS ID #4411248, Don Gomez, C-A-RE Realty. Canopy MLS as distributed by MLS GRID
 - $1,100,0003 bd3 ba2.9k sqft1815 Dearmon Dr, Charlotte, NC 28205For Sale
 MLS ID #4421209, Sarah Martin, Savvy + Co Real Estate. Canopy MLS as distributed by MLS GRID
 - $1,199,9004 bd4 ba3k sqft417 Plymouth Ave, Charlotte, NC 28206New Construction
 MLS ID #4430277, Jamie Werkman, I SHARE REALTY LLC. Canopy MLS as distributed by MLS GRID
 - $1,345,0004 bd4 ba3.7k sqft1412 N Caldwell St, Charlotte, NC 28206For SaleMLS ID #4421903, Tyler Smith, COMPASS. Canopy MLS as distributed by MLS GRID
- $999,9004 bd5 ba2.9k sqft2525 Deacon Ave, Charlotte, NC 28204For SaleMLS ID #4381991, Wes Collins, COMPASS. Canopy MLS as distributed by MLS GRID
- $1,295,0005 bd4 ba3.3k sqft2600 Vardall Ct, Charlotte, NC 28226For SaleMLS ID #4400595, Nicole Lopez, Mackey Realty LLC. Canopy MLS as distributed by MLS GRID
- $1,395,0004 bd4 ba3.6k sqft1301 Catawba Ave, Charlotte, NC 28205For SaleMLS ID #4389843, Josh Looney, 5 Points Realty. Canopy MLS as distributed by MLS GRID
- $1,424,5004 bd4 ba3.4k sqft4341 Old Saybrook Ct, Charlotte, NC 28211For SaleMLS ID #4375795, Caten Murphy, EXP Realty LLC Mooresville. Canopy MLS as distributed by MLS GRID
- $1,075,0005 bd5 ba3.4k sqft303 Sylvania Ave, Charlotte, NC 28206For SaleMLS ID #4408762, Lilliah Moseley, Redfin Corporation. Canopy MLS as distributed by MLS GRID
- $975,0005 bd3 ba2.9k sqft821 Woodside Ave, Charlotte, NC 28205For SaleMLS ID #4404260, Jordan Norman, Howard Hanna Allen Tate Rock Hill. Canopy MLS as distributed by MLS GRID
- $1,050,0005 bd5 ba2.6k sqft3039 Florida Ave, Charlotte, NC 28205For SaleMLS ID #4378723, Jeff King, Savvy + Co Real Estate. Canopy MLS as distributed by MLS GRID
- $1,299,9994 bd4 ba3.5k sqft1106 Brookhurst Dr, Charlotte, NC 28205New ConstructionMLS ID #4399535, Yadiel Rojas Baten, Fathom Realty NC LLC. Canopy MLS as distributed by MLS GRID
- $999,5003 bd4 ba2.6k sqft1429 Belle Terre Ave, Charlotte, NC 28205For SaleMLS ID #4409233, Eric Layne, COMPASS. Canopy MLS as distributed by MLS GRID
- $675,0004 bd3 ba1.9k sqft1412 Rama Rd, Charlotte, NC 28211For SaleMLS ID #4434818, Allan Santero, Coldwell Banker Realty. Canopy MLS as distributed by MLS GRID
- $995,0003 bd4 ba2.6k sqft4310 Craig Ave, Charlotte, NC 28211For SaleMLS ID #4420909, Timothy Severs, Howard Hanna Allen Tate SouthPark. Canopy MLS as distributed by MLS GRID
- $815,0003 bd3 ba2.3k sqft1316 Seigle Ave, Charlotte, NC 28205For SaleMLS ID #4422395, Kayla Stafford, Tyson Sold. Canopy MLS as distributed by MLS GRID
- $715,0003 bd3 ba1.7k sqft3200 Cosby Pl, Charlotte, NC 28205For SaleMLS ID #4432127, Tracy Brown, Helen Adams Realty. Canopy MLS as distributed by MLS GRID
- $699,9004 bd3 ba2.5k sqft1216 Effingham Rd, Charlotte, NC 28208For SaleMLS ID #4431439, Matt Briggs, Keller Williams South Park. Canopy MLS as distributed by MLS GRID
- $850,0004 bd3 ba2.1k sqft3918 Rhodes Ave, Charlotte, NC 28210For SaleMLS ID #4432255, Hillary Meachum, Keller Williams Ballantyne Area. Canopy MLS as distributed by MLS GRID
