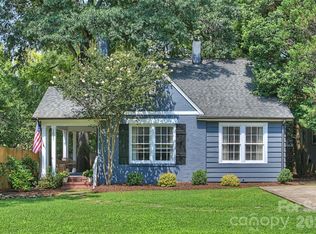
Welcome to one of the most charming ranch homes on Chatham Avenue. This gem is filled with character, thoughtful updates and a few unexpected spaces that make it truly special. It all begins on the inviting front porch, where you can swing, relax and watch the best of Chatham go by.
Step inside, where rich, moody oak hardwood floors set the tone and anchor the spacious living area. The thoughtfully updated kitchen features a timeless marble subway tile backsplash, quartz countertops and direct access to the quaint dining room, where detailed trim adds just the right amount of architectural interest.
Through the arched openings, you’ll find the extra-large primary suite with a beautifully updated ensuite featuring a dual vanity, zero-entry shower with dual shower heads and two closets.
With three access points to the rear patio, indoor-outdoor living comes naturally. There’s plenty of room to entertain, whether it’s hosting friends for game day, dining alfresco or simply enjoying a quiet evening outside.
The backyard is a retreat of its own, with a beautiful grassy lawn and stone steps leading to a tucked-away fire pit area with bistro lights. And then there’s the unexpected bonus: conditioned basement space that could be the perfect home office, creative studio, hangout or your very own speakeasy. Note this space is not included in marketable square footage at it has ceiling height of 6'3".
There’s so much packed into this charming home, all on one of Midwood’s most desirable interior streets with quick access to Midwood Park and everything that makes the neighborhood such a special place to call home.
Active
$875,000
2215 Chatham Ave, Charlotte, NC 28205
3beds
1,634sqft
Single Family Residence
Built in 1956
0.19 Acres Lot
$843,300 Zestimate®
$535/sqft
$-- HOA
What's special
Conditioned basement spaceInviting front porchThoughtfully updated kitchenBeautifully updated ensuiteArched openingsQuartz countertopsExtra-large primary suite
- 13 days
- 1,867
- 205
Likely to sell faster than
Zillow last checked:
Listing updated:
Listed by:
Ken Riel ken.riel@compass.com,
COMPASS
Source: Canopy MLS as distributed by MLS GRID,MLS#: 4417112
Facts & features
Interior
Bedrooms & bathrooms
- Bedrooms: 3
- Bathrooms: 2
- Full bathrooms: 2
- Main level bedrooms: 3
Primary bedroom
- Level: Main
Bedroom s
- Level: Main
Bedroom s
- Level: Main
Bathroom full
- Level: Main
Bathroom full
- Level: Main
Dining room
- Level: Main
Kitchen
- Level: Main
Laundry
- Level: Main
Living room
- Level: Main
Heating
- Central, Forced Air, Natural Gas
Cooling
- Ceiling Fan(s), Central Air
Appliances
- Included: Disposal, Refrigerator, Washer/Dryer
- Laundry: Laundry Room
Features
- Basement: Basement Garage Door,Daylight,Partially Finished,Sump Pump
Interior area
- Total structure area: 1,634
- Total interior livable area: 1,634 sqft
- Finished area above ground: 1,634
- Finished area below ground: 0
Video & virtual tour
Property
Parking
- Total spaces: 1
- Parking features: Driveway, Attached Garage, Garage on Main Level
- Attached garage spaces: 1
- Has uncovered spaces: Yes
Features
- Levels: One
- Stories: 1
- Patio & porch: Covered, Deck, Front Porch
- Fencing: Back Yard,Fenced,Privacy
Lot
- Size: 0.19 Acres
- Features: Wooded
Details
- Parcel number: 09505325
- Zoning: N1-C
- Special conditions: Standard
Construction
Type & style
- Home type: SingleFamily
- Architectural style: Ranch
- Property subtype: Single Family Residence
Materials
- Brick Partial, Vinyl
- Foundation: Crawl Space
Condition
- New construction: No
- Year built: 1956
Utilities & green energy
- Sewer: Public Sewer
- Water: City
Community & HOA
Community
- Subdivision: Midwood
Location
- Region: Charlotte
Financial & listing details
- Price per square foot: $535/sqft
- Tax assessed value: $625,700
- Annual tax amount: $4,973
- Date on market: 8/27/2026
- Cumulative days on market: 13 days
- Listing terms: Cash,Conventional,VA Loan
- Road surface type: Concrete, Paved
Estimated market value
$843,300
$801,000 - $885,000
$3,285/mo
Price history
| Date | Event | Price |
|---|---|---|
| 8/27/2026 | Listed for sale | $875,000+52.2%$535/sqft |
Source:  Canopy MLS as distributed by MLS GRID #4417112 Report a problem Canopy MLS as distributed by MLS GRID #4417112 Report a problem | ||
| 10/28/2021 | Sold | $575,000$352/sqft |
Source: Canopy MLS as distributed by MLS GRID #3758784 Report a problem | ||
| 9/25/2021 | Contingent | $575,000$352/sqft |
Source: Canopy MLS as distributed by MLS GRID #3758784 Report a problem | ||
| 9/8/2021 | Price change | $575,000-5%$352/sqft |
Source: Canopy MLS as distributed by MLS GRID #3758784 Report a problem | ||
| 9/3/2021 | Price change | $605,000-3.2%$370/sqft |
Source: Canopy MLS as distributed by MLS GRID #3758784 Report a problem | ||
| 8/20/2021 | Listed for sale | $625,000$382/sqft |
Source: Canopy MLS as distributed by MLS GRID #3758784 Report a problem | ||
| 7/10/2021 | Listing removed | -- |
Source: Canopy MLS as distributed by MLS GRID #3758784 Report a problem | ||
| 7/9/2021 | Listed for sale | $625,000+115.6%$382/sqft |
Source: Canopy MLS as distributed by MLS GRID #3758784 Report a problem | ||
| 3/24/2021 | Listing removed | -- |
Source: Owner Report a problem | ||
| 6/17/2019 | Listing removed | $2,700$2/sqft |
Source: Owner Report a problem | ||
| 6/2/2019 | Listed for rent | $2,700+17.4%$2/sqft |
Source: Owner Report a problem | ||
| 7/6/2017 | Listing removed | $2,300$1/sqft |
Source: Owner Report a problem | ||
| 6/25/2017 | Listed for rent | $2,300$1/sqft |
Source: Owner Report a problem | ||
| 5/2/2011 | Listing removed | $289,900$177/sqft |
Source: Help-U-Sell Buy Today #936785 Report a problem | ||
| 2/11/2011 | Listed for sale | $289,900$177/sqft |
Source: Help-U-Sell Buy Today #936785 Report a problem | ||
| 11/2/2010 | Listing removed | $289,900$177/sqft |
Source: Help-U-Sell Buy Today #936785 Report a problem | ||
| 10/31/2010 | Listed for sale | $289,900+0.8%$177/sqft |
Source: Help-U-Sell Buy Today #936785 Report a problem | ||
| 8/20/2010 | Sold | $287,500-0.8%$176/sqft |
Source: Public Record Report a problem | ||
| 5/22/2010 | Pending sale | $289,900$177/sqft |
Source: Help-U-Sell Buy Today #936785 Report a problem | ||
| 5/1/2010 | Listed for sale | $289,900+155.4%$177/sqft |
Source: Help-U-Sell Buy Today #936785 Report a problem | ||
| 1/30/1998 | Sold | $113,500$69/sqft |
Source: Public Record Report a problem | ||
Public tax history
| Year | Property taxes | Tax assessment |
|---|---|---|
| 2025 | $4,973 +1.7% | $625,700 |
| 2024 | $4,891 +3.4% | $625,700 |
| 2023 | $4,729 +1.4% | $625,700 +33% |
| 2022 | $4,664 +0.2% | $470,300 |
| 2021 | $4,653 +0.2% | $470,300 |
| 2020 | $4,646 +0.3% | $470,300 |
| 2019 | $4,630 +15.7% | $470,300 +57.1% |
| 2018 | $4,001 +1.8% | $299,400 |
| 2017 | $3,929 | $299,400 |
| 2016 | $3,929 | $299,400 |
| 2015 | $3,929 +1.6% | $299,400 +1.1% |
| 2014 | $3,866 | $296,200 |
| 2013 | -- | $296,200 -0.8% |
| 2012 | -- | $298,700 |
| 2011 | -- | $298,700 +31.5% |
| 2010 | -- | $227,200 |
| 2009 | -- | $227,200 |
| 2008 | -- | -- |
| 2007 | -- | $247,000 |
| 2006 | -- | $247,000 |
| 2005 | -- | $247,000 |
| 2004 | -- | $247,000 |
| 2003 | -- | $247,000 +45% |
| 2002 | -- | $170,320 +37.7% |
| 2001 | -- | $123,650 |
| 2000 | -- | $123,650 |
Find assessor info on the county website
Monthly payment
Est. payment
Payment breakdown
Explore the cost of this home by adjusting the details. Changes won't be saved.Climate risks
Neighborhood: Plaza Midwood
Nearby schools
Schools provided by the listing agent
- Elementary: Shamrock Gardens
- Middle: Eastway
- High: Garinger
Source: Canopy MLS as distributed by MLS GRID. This data may not be complete. We recommend contacting the local school district to confirm school assignments for this home.

Similar homes
- $675,0003 bd2 ba1.6k sqft1621 Morningside Dr, Charlotte, NC 28205For Sale
 MLS ID #4411145, Jeff King, Savvy + Co Real Estate. Canopy MLS as distributed by MLS GRID
 - $730,0003 bd3 ba1.7k sqft2800 Georgia Ave, Charlotte, NC 28205For Sale
 MLS ID #4360228, Jon Debuchananne, Southern Homes of the Carolinas, Inc. Canopy MLS as distributed by MLS GRID
 - $690,0003 bd2 ba1.4k sqft1905 Parson St, Charlotte, NC 28205For Sale
 MLS ID #4414878, Genevieve Williams, Genevieve Williams Real Estate LLC. Canopy MLS as distributed by MLS GRID
 - $805,0003 bd3 ba1.7k sqft1012 E 35th St, Charlotte, NC 28205For Sale
 MLS ID #4364685, Dana Burleson, Savvy + Co Real Estate. Canopy MLS as distributed by MLS GRID
 - $825,0003 bd3 ba2.1k sqft1704 Pegram St, Charlotte, NC 28205For SaleMLS ID #4388343, Rachel Frazier, Savvy + Co Real Estate. Canopy MLS as distributed by MLS GRID
- $874,9003 bd2 ba1.8k sqft1726 S Mint St, Charlotte, NC 28203For SaleMLS ID #4391735, Scott Toney, Savvy + Co Real Estate. Canopy MLS as distributed by MLS GRID
- $744,9004 bd3 ba1.9k sqft1416 Parkwood Ave, Charlotte, NC 28205For SaleMLS ID #4388760, Perry Wiese, Realty One Group Revolution. Canopy MLS as distributed by MLS GRID
- $1,050,0003 bd3 ba1.6k sqft2013 Chesterfield Ave, Charlotte, NC 28205For SaleMLS ID #4411248, Don Gomez, C-A-RE Realty. Canopy MLS as distributed by MLS GRID
- $499,9993 bd2 ba1k sqft1815 Arnold Dr, Charlotte, NC 28205For SaleMLS ID #4409819, JT Davis, EXP Realty LLC. Canopy MLS as distributed by MLS GRID
- $950,0003 bd2 ba1.8k sqft118 Lutomma Cir, Charlotte, NC 28270For SaleMLS ID #4387328, Steve Gift, Berkshire Hathaway HomeServices Carolinas Realty. Canopy MLS as distributed by MLS GRID
- $819,0003 bd2 ba1.8k sqft1401 Worcaster Pl, Charlotte, NC 28211For SaleMLS ID #4399075, Kathy Norman, Keller Williams South Park. Canopy MLS as distributed by MLS GRID
- $610,0004 bd3 ba1.9k sqft3617 Woodleaf Rd, Charlotte, NC 28205For SaleMLS ID #4410938, Holly Chapman, Helen Adams Realty. Canopy MLS as distributed by MLS GRID
- $529,9003 bd2 ba1.5k sqft1027 Dresden Dr W, Charlotte, NC 28205For SaleMLS ID #4400632, John Bolos, Keller Williams South Park. Canopy MLS as distributed by MLS GRID
- $575,0003 bd3 ba1.6k sqft4314 Ivanhoe Pl, Charlotte, NC 28205For SaleMLS ID #4379977, Toni Granados, United Real Estate-Queen City. Canopy MLS as distributed by MLS GRID
- $710,0003 bd3 ba1.8k sqft3020 Cobbs Hill Rd, Charlotte, NC 28205For SaleMLS ID #4413526, Stephen Scott, Helen Adams Realty. Canopy MLS as distributed by MLS GRID
- $490,0003 bd2 ba1.4k sqft1036 Cutler Pl, Charlotte, NC 28205For SaleMLS ID #4407872, Mackenzie Amirfar, SERHANT. Canopy MLS as distributed by MLS GRID
- $910,0003 bd4 ba2.3k sqftVL Residences, Charlotte, NC 28205New ConstructionMLS ID #4380567, Shad Rafferty, Charlotte Living Realty. Canopy MLS as distributed by MLS GRID
- $749,9003 bd3 ba2.3k sqft423 Sylvania Ave, Charlotte, NC 28206For SaleMLS ID #4409126, Chris Blackmon, West Maple Realty LLC. Canopy MLS as distributed by MLS GRID
- $982,0003 bd3 ba2.3k sqft5515 Doncaster Dr, Charlotte, NC 28211For SaleMLS ID #4399766, Tracy Cummins, EXP Realty LLC Ballantyne. Canopy MLS as distributed by MLS GRID
- $729,0003 bd3 ba1.7k sqft1000 Margaret Brown St, Charlotte, NC 28202For SaleMLS ID #4409234, Zach Scarboro, Real Broker, LLC. Canopy MLS as distributed by MLS GRID
