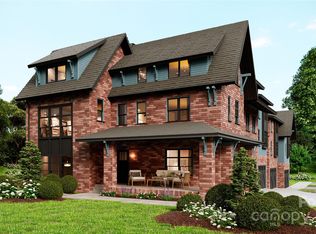
Own a new end-unit townhome nestled beside the iconic VanLandingham Estate in the heart of Plaza Midwood. Thoughtfully designed to honor the charm of the surrounding Historic District, VL Residences blend timeless architecture with elevated, modern interiors. Each plan offers 3 bedrooms, 3.5 baths, and a 2-car garage. High-end finishes, open floor plans, and unbeatable location combine to make these homes one-in-a-million. Whether you're looking to secure a stunning new home or expand your investment portfolio, the VL Residences are the place to be.
Active
Price cut: $20K (5/21)
$910,000
2027 Thurmond Pl, Charlotte, NC 28205
3beds
2,387sqft
:
Get pre-qualified$5,637/mo
Townhouse
Built in 2025
0.05 Acres Lot
$899,700 Zestimate®
$381/sqft
$350/mo HOA
What's special
End-unit townhomeHigh-end finishesElevated modern interiorsTimeless architectureOpen floor plans
- 87 days |
- 269 |
- 11 |
Zillow last checked:
Listing updated:
Listed by:
Shad Rafferty shad@charlottelivingrealty.com,
Charlotte Living Realty
Source: Canopy MLS as distributed by MLS GRID,MLS#: 4380567
Facts & features
Interior
Bedrooms & bathrooms
- Bedrooms: 3
- Bathrooms: 4
- Full bathrooms: 3
- 1/2 bathrooms: 1
- Main level bedrooms: 1
Primary bedroom
- Level: Third
Bedroom s
- Level: Main
Bedroom s
- Level: Third
Bathroom full
- Level: Main
Bathroom half
- Level: Upper
Bathroom full
- Level: Third
Bathroom full
- Level: Third
Dining area
- Level: Upper
Kitchen
- Level: Upper
Laundry
- Level: Third
Living room
- Level: Upper
Heating
- Electric, Forced Air
Cooling
- Central Air
Appliances
- Included: Convection Oven, Dishwasher, Disposal, Double Oven, Exhaust Hood, Microwave, Refrigerator
- Laundry: Electric Dryer Hookup, Third Level, Washer Hookup
Features
- Kitchen Island, Open Floorplan, Walk-In Closet(s)
- Flooring: Tile, Wood
- Windows: Insulated Windows
- Has basement: No
- Attic: Pull Down Stairs
Interior area
- Total structure area: 1,524
- Total interior livable area: 2,387 sqft
- Finished area above ground: 2,387
- Finished area below ground: 0
Property
Parking
- Total spaces: 2
- Parking features: Attached Garage, Garage on Main Level
- Attached garage spaces: 2
Features
- Levels: Three Or More
- Stories: 3
- Entry location: Main
- Patio & porch: Front Porch, Patio
Lot
- Size: 0.05 Acres
- Dimensions: 55 x 31 x 54 x 31
- Features: End Unit
Details
- Parcel number: 09506149
- Zoning: MUDD-O
- Special conditions: Standard
Construction
Type & style
- Home type: Townhouse
- Architectural style: Traditional
- Property subtype: Townhouse
Materials
- Brick Partial, Hardboard Siding
- Foundation: Slab
Condition
- New construction: Yes
- Year built: 2025
Details
- Builder model: Plan V
- Builder name: Canopy CLT
Utilities & green energy
- Sewer: Public Sewer
- Water: City
- Utilities for property: Cable Available, Electricity Connected
Community & HOA
Community
- Security: Carbon Monoxide Detector(s), Smoke Detector(s)
- Subdivision: Midwood
HOA
- Has HOA: Yes
- HOA fee: $350 monthly
- HOA name: TBD
Location
- Region: Charlotte
Financial & listing details
- Price per square foot: $381/sqft
- Tax assessed value: $300,000
- Date on market: 5/11/2026
- Cumulative days on market: 87 days
- Electric utility on property: Yes
- Road surface type: Concrete, Paved
Estimated market value
$899,700
$855,000 - $945,000
$3,888/mo
Price history
| Date | Event | Price |
|---|---|---|
| 5/21/2026 | Price change | $910,000-2.2%$381/sqft |
Source:  Canopy MLS as distributed by MLS GRID #4380567 Report a problem Canopy MLS as distributed by MLS GRID #4380567 Report a problem | ||
| 5/11/2026 | Listed for sale | $930,000$390/sqft |
Source: Canopy MLS as distributed by MLS GRID #4380567 Report a problem | ||
| 11/13/2025 | Listing removed | $930,000$390/sqft |
Source: Canopy MLS as distributed by MLS GRID #4244948 Report a problem | ||
| 6/14/2025 | Listed for sale | $930,000$390/sqft |
Source: Canopy MLS as distributed by MLS GRID #4244948 Report a problem | ||
Public tax history
| Year | Property taxes | Tax assessment |
|---|---|---|
| 2025 | -- | $439,000 +251.2% |
| 2024 | -- | $125,000 |
| 2023 | -- | -- |
Find assessor info on the county website
Monthly payment
Est. payment
Payment breakdown
Explore the cost of this home by adjusting the details. Changes won't be saved.Climate risks
Neighborhood: Plaza Midwood
Nearby schools
GreatSchools rating
- 7/10Shamrock Gardens ElementaryGrades: PK-5Distance: 1.1 mi
- 7/10Eastway MiddleGrades: 6-8Distance: 2.1 mi
- 1/10Garinger High SchoolGrades: 9-12Distance: 1.6 mi
- $728,5503 bd4 ba1.6k sqft2041 Thurmond Pl, Charlotte, NC 28205Sold
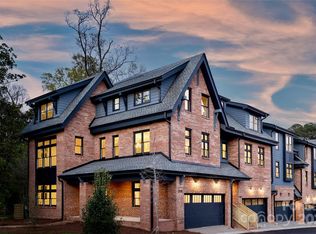
- $835,0003 bd4 ba1.9k sqft2037 Thurmond Pl #17, Charlotte, NC 28205Sold
- $712,5003 bd4 ba1.7k sqft2023 Thurmond Pl #14, Charlotte, NC 28205Sold

- $712,5003 bd3 ba1.7k sqft2023 Thurmond Pl, Charlotte, NC 28205Sold
- $917,0003 bd4 ba2.1k sqft2033 Thurmond Pl, Charlotte, NC 28205Sold
- $730,0003 bd4 ba1.6k sqft2049 Thurmond Pl #20, Charlotte, NC 28205Sold
- $841,5003 bd4 ba1.9k sqft2053 Thurmond Pl #19, Charlotte, NC 28205Sold
- $810,0003 bd4 ba2.1k sqft2019 Thurmond Pl #13, Charlotte, NC 28205New Construction
A local agent can set up tours, give advice and negotiate with sellers.
Similar homes
- $995,0004 bd3 ba2.2k sqft1929 Marguerite Ave, Charlotte, NC 28205For Sale
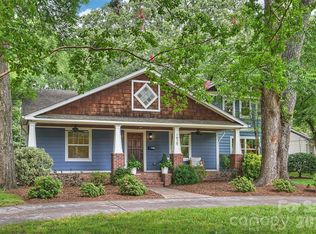
 MLS ID #4408690, Jeff King, Savvy + Co Real Estate. Canopy MLS as distributed by MLS GRID
 - $810,0003 bd4 ba2.1k sqftVL Residences, Charlotte, NC 28205New Construction
 MLS ID #4206033, Shad Rafferty, Charlotte Living Realty. Canopy MLS as distributed by MLS GRID
 - $849,9003 bd3 ba1.9k sqft1340 Downs Ave, Charlotte, NC 28205For Sale
 MLS ID #4387303, Steve Lonnen, Real Broker, LLC. Canopy MLS as distributed by MLS GRID
 - $939,9003 bd4 ba2.4k sqft543 Greystone Rd, Charlotte, NC 28209For Sale
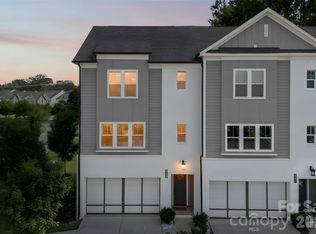 MLS ID #4405427, Chris Phillis, EXP Realty LLC Ballantyne. Canopy MLS as distributed by MLS GRID
 - $1,000,0003 bd4 ba2.7k sqft512 Living Way, Charlotte, NC 28204For SaleMLS ID #4397058, Kim Trouten, Howard Hanna Allen Tate SouthPark. Canopy MLS as distributed by MLS GRID
- $924,9994 bd4 ba2.8k sqft1642 Longfellow St, Charlotte, NC 28205For SaleMLS ID #4394987, Josh Dearing, SERHANT. Canopy MLS as distributed by MLS GRID
- $799,0003 bd3 ba1.9k sqft1435 Tippah Park Ct, Charlotte, NC 28205For SaleMLS ID #4390887, Jeff King, Savvy + Co Real Estate. Canopy MLS as distributed by MLS GRID
- $735,0003 bd4 ba2.1k sqft1500 Hawthorne Ln #A, Charlotte, NC 28205For SaleMLS ID #4364740, Tom Fisher, Corcoran HM Properties. Canopy MLS as distributed by MLS GRID
- $1,030,0004 bd5 ba2.9k sqft2525 Deacon Ave, Charlotte, NC 28204For SaleMLS ID #4381991, Wes Collins, COMPASS. Canopy MLS as distributed by MLS GRID
- $1,085,0005 bd3 ba2.9k sqft821 Woodside Ave, Charlotte, NC 28205For SaleMLS ID #4404260, Jordan Norman, Howard Hanna Allen Tate Rock Hill. Canopy MLS as distributed by MLS GRID
- $1,150,0003 bd4 ba2.3k sqftLombardy City Homes, Charlotte, NC 28203For SaleMLS ID #4410340, Melissa Murphy, Helen Adams Realty. Canopy MLS as distributed by MLS GRID
- $1,199,0005 bd4 ba3.2k sqft1617 Hawthorne Ln, Charlotte, NC 28205For SaleMLS ID #4383885, Lauren Farlow, Keller Williams South Park. Canopy MLS as distributed by MLS GRID
- $560,0003 bd4 ba2k sqft3300 Spencer St, Charlotte, NC 28205For SaleMLS ID #4362221, Jordan Keesee, Pinnacle Realty Advisors. Canopy MLS as distributed by MLS GRID
- $635,0003 bd4 ba1.6k sqft1130 Pegram Crossing Dr #19, Charlotte, NC 28205For SaleMLS ID #4344700, Jamie Gentry, Keller Williams Unified. Canopy MLS as distributed by MLS GRID
- $775,0003 bd5 ba2.1k sqftElizabeth Glen, Charlotte, NC 28204For SaleMLS ID #4367499, Matt Stone, Stone Realty Group. Canopy MLS as distributed by MLS GRID
- $1,100,0004 bd4 ba2.7k sqft1216 Goodwin Ave, Charlotte, NC 28205For SaleMLS ID #4399899, Adriana Velasquez, Rinehart Realty Corporation. Canopy MLS as distributed by MLS GRID
- $525,0002 bd4 ba1.5k sqft739 Anderson St, Charlotte, NC 28205For SaleMLS ID #4408710, Jenna Bryan, Helen Adams Realty. Canopy MLS as distributed by MLS GRID
- $699,9003 bd5 ba2.6k sqft18005 Nolita Ln, Charlotte, NC 28204For SaleMLS ID #4384825, Caitlin Redmond, Berkshire Hathaway HomeServices Carolinas Realty. Canopy MLS as distributed by MLS GRID
- $1,150,0005 bd5 ba2.6k sqft3039 Florida Ave, Charlotte, NC 28205For SaleMLS ID #4378723, Jeff King, Savvy + Co Real Estate. Canopy MLS as distributed by MLS GRID
- $895,0004 bd4 ba2.7k sqft1631 Rama Rd, Charlotte, NC 28211For SaleMLS ID #4392427, Nick Cabaniss, Carolina Realty & Investing Group LLC. Canopy MLS as distributed by MLS GRID
