Finishing touches are being put on your opportunity to own a new end-unit townhome nestled beside the iconic VanLandingham Estate in the heart of Plaza Midwood. Thoughtfully designed to honor the charm of the surrounding Historic District, VL Residences blend timeless architecture with elevated, modern interiors. Each plan offers 3 bedrooms, 3.5 baths, and a 2-car garage. High-end finishes, open floor plans, and unbeatable location combine to make these homes one-in-a-million. Whether you're looking to secure a stunning new home or expand your investment portfolio, the VL Residences are the place to be.
Closed
$712,500
2023 Thurmond Pl #14, Charlotte, NC 28205
3beds
1,781sqft
Townhouse
Built in 2025
0.05 Acres Lot
$711,800 Zestimate®
$400/sqft
$3,486 Estimated rent
Home value
$711,800
$662,000 - $762,000
$3,486/mo
Zestimate® history
Owner options
List your home for rent
$3,486/mo
Rent Zestimate®
Find your next renter with Zillow Rental Manager. Plus, with online applications, you can quickly screen prospective tenants – for free.
$3,486/mo
Rent Zestimate®
Refinance and save
$4,594/mo
Est. payment
Refinancing to a lower rate could help reduce your monthly payments and save thousands over the life of the loan.
$4,594/mo
Est. payment
Explore your selling options
Work with a Zillow partner agent
Leverage their expertise and Zillow's premium Showcase listings to get your home seen by more buyers.
Get startedList with your own agent
Get your home in front of millions of buyers by listing it on Zillow.
Learn how to do itSell it yourself
Take full control of how buyers see your home on Zillow by listing For Sale by Owner (FSBO).
List your homeWhat's special
End-unit townhomeHigh-end finishesElevated modern interiorsTimeless architectureOpen floor plans
Zillow last checked:
Listing updated:
Listed by:
Shad Rafferty 704-572-6063,
Charlotte Living Realty,
Paul Sagadin,
Charlotte Living Realty
Bought with:
Julie Linnane
COMPASS
Source: Canopy MLS as distributed by MLS GRID,MLS#: 4206034
Facts & features
Interior
Bedrooms & bathrooms
- Bedrooms: 3
- Bathrooms: 4
- Full bathrooms: 3
- 1/2 bathrooms: 1
- Main level bedrooms: 1
Primary bedroom
- Level: Third
Bedroom s
- Level: Main
Bedroom s
- Level: Third
Bathroom full
- Level: Main
Bathroom half
- Level: Upper
Bathroom full
- Level: Third
Bathroom full
- Level: Third
Dining area
- Level: Upper
Kitchen
- Level: Upper
Laundry
- Level: Third
Living room
- Level: Upper
Heating
- Electric, Forced Air
Cooling
- Central Air
Appliances
- Included: Convection Oven, Dishwasher, Disposal, Double Oven, Exhaust Hood, Microwave, Refrigerator
- Laundry: Electric Dryer Hookup, Third Level, Washer Hookup
Features
- Built-in Features, Kitchen Island, Open Floorplan, Walk-In Closet(s)
- Flooring: Tile, Wood
- Windows: Insulated Windows
- Has basement: No
Interior area
- Total structure area: 1,155
- Total interior livable area: 1,781 sqft
- Finished area above ground: 1,781
- Finished area below ground: 0
Property
Parking
- Total spaces: 1
- Parking features: Attached Garage, Garage on Main Level
- Attached garage spaces: 1
Features
- Levels: Three Or More
- Stories: 3
- Entry location: Main
- Patio & porch: Front Porch, Patio
Lot
- Size: 0.05 Acres
Details
- Parcel number: 09506148
- Zoning: MUDD-O
- Special conditions: Standard
Construction
Type & style
- Home type: Townhouse
- Architectural style: Traditional
- Property subtype: Townhouse
Materials
- Brick Partial, Hardboard Siding
- Foundation: Slab
Condition
- New construction: Yes
- Year built: 2025
Details
- Builder model: Plan R
- Builder name: CLT Dwellings
Utilities & green energy
- Sewer: Public Sewer
- Water: City
- Utilities for property: Electricity Connected
Community & HOA
Community
- Security: Carbon Monoxide Detector(s), Smoke Detector(s)
- Subdivision: Midwood
HOA
- Has HOA: Yes
- HOA fee: $350 monthly
- HOA name: TBD
Location
- Region: Charlotte
Financial & listing details
- Price per square foot: $400/sqft
- Tax assessed value: $300,000
- Date on market: 12/9/2024
- Cumulative days on market: 367 days
- Electric utility on property: Yes
- Road surface type: Concrete, Paved
Price history
| Date | Event | Price |
|---|---|---|
| 4/2/2026 | Sold | $712,500-1.7%$400/sqft |
Source:  Canopy MLS as distributed by MLS GRID #4206034 Report a problem Canopy MLS as distributed by MLS GRID #4206034 Report a problem | ||
| 3/29/2025 | Price change | $725,000-3.3%$407/sqft |
Source: Canopy MLS as distributed by MLS GRID #4206034 Report a problem | ||
| 12/9/2024 | Listed for sale | $750,000$421/sqft |
Source: Canopy MLS as distributed by MLS GRID #4206034 Report a problem | ||
| 10/11/2024 | Listing removed | $750,000$421/sqft |
Source: Canopy MLS as distributed by MLS GRID #4178973 Report a problem | ||
| 8/31/2024 | Listed for sale | $750,000$421/sqft |
Source: Canopy MLS as distributed by MLS GRID #4178973 Report a problem | ||
Public tax history
Tax history is unavailable.
Neighborhood: Plaza Midwood
Nearby homes
- $712,5003 bd3 ba1.7k sqft2023 Thurmond Pl, Charlotte, NC 28205Sold
- $841,5003 bd4 ba1.9k sqft2053 Thurmond Pl #19, Charlotte, NC 28205Sold
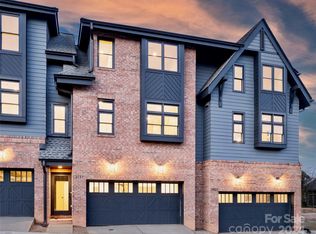
- $810,0003 bd4 ba2.1k sqft2019 Thurmond Pl #13, Charlotte, NC 28205New Construction

- $780,5004 bd3 ba2.2k sqft2019 Thurmond Pl, Charlotte, NC 28205Off Market
- $910,0003 bd4 ba2.3k sqft2027 Thurmond Pl, Charlotte, NC 28205New Construction
- $835,0003 bd4 ba1.9k sqft2037 Thurmond Pl #17, Charlotte, NC 28205Sold
- $728,5503 bd4 ba1.6k sqft2041 Thurmond Pl, Charlotte, NC 28205Sold
- $725,0003 bd3 ba1.8k sqft2015 Thurmond Pl, Charlotte, NC 28205Sold
Nearby schools
GreatSchools rating
- 7/10Shamrock Gardens ElementaryGrades: PK-5Distance: 1.1 mi
- 7/10Eastway MiddleGrades: 6-8Distance: 2.1 mi
- 1/10Garinger High SchoolGrades: 9-12Distance: 1.6 mi
Get a cash offer in 3 minutes
Find out how much your home could sell for in as little as 3 minutes with a no-obligation cash offer.
Estimated market value
$711,800
Get a cash offer in 3 minutes
Find out how much your home could sell for in as little as 3 minutes with a no-obligation cash offer.
Estimated market value
$711,800
- North Carolina
- Mecklenburg County
- Charlotte
- 28205
- Plaza Midwood
- 2023 Thurmond Pl Unit 14
Nearby cities
Nearby neighborhoods
Nearby zip codes
Other Charlotte Topics
