Skip main navigation
Active
  • $1,000,000

    512 Living Way, Charlotte, NC 28204

    3beds
    2,717sqft
    : 
    Loading
    Get pre-qualified
    Townhouse
    Built in 2018
    0.05 Acres Lot
    $989,600 Zestimate®
    $368/sqft
    $375/mo HOA

    What's special

    Designer finishesModern luxuryCustom lightingExceptional craftsmanshipWide-plank hardwood floorsTimeless architectureDistinctive architectural accents
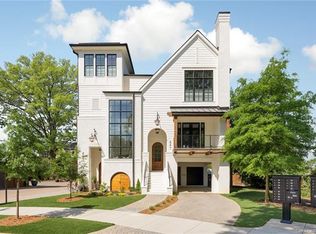
    Welcome home to a blend of timeless architecture, thoughtful design, and modern luxury in the heart of Elizabeth. This fully custom townhome showcases designer finishes and exceptional craftsmanship throughout, creating an effortlessly livable experience. Highlights include a chef's kitchen featuring Thermador appliances, a custom range hood, oversized island, and a fully integrated Control4 smart home system easily managed from your mobile device. Every level showcases elevated finishes including wide-plank hardwood floors, custom lighting, intricate millwork, built-in features, and distinctive architectural accents. The luxurious primary suite offers a spa-inspired bathroom and custom walk-in closet, while the lower-level flex space with a dry bar provides endless possibilities for entertaining, working, or relaxing. Enjoy three private outdoor spaces, including a covered balcony off the main living area, a private balcony for the secondary suite, and a fenced backyard with a paver patio, built-in gas fireplace, and turf. This low-maintenance home offers a true lock-and-leave lifestyle without compromising quality, comfort, or design. Located just a stone's throw from Uptown, Independence Park, Memorial Stadium, Little Sugar Creek Greenway, Plaza Midwood, Midtown, and endless dining, shopping, and entertainment options. This rare opportunity combines luxury, location, community, and lifestyle. 512 Living Way is more than a home, it is the elevated urban living experience you’ve been searching for.
    7 hours
    |
    23
    |
    1
    |

    Zillow last checked:

    Listing updated:

    Listed by:

    Kim Trouten kim.trouten@allentate.com,

    Howard Hanna Allen Tate SouthPark,

    Zack Howard,

    Howard Hanna Allen Tate SouthPark

    Source: Canopy MLS as distributed by MLS GRID,MLS#: 4397058MLS Logo

    Loading...

      Facts & features

      Interior

      Bedrooms & bathrooms
      • Bedrooms: 3
      • Bathrooms: 4
      • Full bathrooms: 3
      • 1/2 bathrooms: 1
      Primary bedroom
      • Level: Upper
      Bedroom s
      • Level: Upper
      Bedroom s
      • Level: Lower
      Bathroom half
      • Level: Main
      Bathroom full
      • Level: Upper
      Bathroom full
      • Level: Upper
      Bathroom full
      • Level: Lower
      Bonus room
      • Level: Third
      Dining room
      • Level: Main
      Kitchen
      • Level: Main
      Living room
      • Level: Main
      Heating
      • Heat Pump
      Cooling
      • Central Air, Zoned
      Appliances
      • Included: Bar Fridge, Dishwasher, Disposal, Exhaust Hood, Gas Range, Gas Water Heater, Microwave, Plumbed For Ice Maker, Refrigerator, Washer/Dryer, Wine Refrigerator
      • Laundry: In Hall, Laundry Closet, Upper Level
      Features
      • Breakfast Bar, Built-in Features, Drop Zone, Kitchen Island, Open Floorplan, Pantry
      • Flooring: Tile, Wood
      • Doors: French Doors, Insulated Door(s)
      • Windows: Insulated Windows, Window Treatments
      • Has basement: No
      • Attic: Walk-In
      • Fireplace features: Gas Log, Outside
      Interior area
      • Total structure area: 2,362
      • Total interior livable area: 2,717 sqft
      • Finished area above ground: 2,717
      • Finished area below ground: 0

      Property

      Parking
      • Total spaces: 1
      • Parking features: Attached Carport, Driveway, On Street
      • Carport spaces: 1
      • Has uncovered spaces: Yes
      Features
      • Levels: Four
      • Stories: 4
      • Entry location: Lower
      • Patio & porch: Balcony, Patio, Rear Porch
      • Exterior features: Lawn Maintenance
      • Fencing: Back Yard,Fenced
      • Has view: Yes
      • View description: City
      Lot
      • Size: 0.05 Acres
      • Features: End Unit
      Details
      • Parcel number: 08020135
      • Zoning: CG
      • Special conditions: Standard

      Construction

      Type & style
      • Home type: Townhouse
      • Property subtype: Townhouse
      Materials
      • Brick Partial, Fiber Cement, Wood
      • Foundation: Slab
      Condition
      • New construction: No
      • Year built: 2018

      Utilities & green energy

      • Sewer: Public Sewer
      • Water: City
      • Utilities for property: Cable Available, Fiber Optics

      Community & HOA

      Community
      • Features: Street Lights, Other
      • Security: Carbon Monoxide Detector(s), Smoke Detector(s)
      • Subdivision: The Towers at Mattie Rose
      HOA
      • Has HOA: Yes
      • HOA fee: $375 monthly
      • HOA name: Towers at Mattie Rose HOA
      • HOA phone: 949-421-7040
      Location
      • Region: Charlotte

      Financial & listing details

      • Price per square foot: $368/sqft
      • Tax assessed value: $992,300
      • Annual tax amount: $7,784
      • Date on market: 7/11/2026
      • Listing terms: Cash,Conventional,VA Loan
      • Road surface type: Brick, Other

        Estimated market value

        $989,600

        $940,000 - $1.04M

        $3,281/mo

        Price history

        DateEventPrice
        7/11/2026Listed for sale$1,000,000+0%$368/sqft
        Source: Canopy MLS as distributed by MLS GRID #4397058 Report a problem
        5/18/2026Listing removed$999,999$368/sqft
        Source: Canopy MLS as distributed by MLS GRID #4334201 Report a problem
        4/17/2026Price change$999,999-7%$368/sqft
        Source: Canopy MLS as distributed by MLS GRID #4334201 Report a problem
        3/20/2026Price change$1,075,000-2.3%$396/sqft
        Source: Canopy MLS as distributed by MLS GRID #4334201 Report a problem
        2/2/2026Listed for sale$1,100,000+37.5%$405/sqft
        Source: Canopy MLS as distributed by MLS GRID #4334201 Report a problem
        8/29/2019Sold$799,900$294/sqft
        Source: Canopy MLS as distributed by MLS GRID #3498682 Report a problem

        Public tax history

        YearProperty taxesTax assessment
        2025$7,784 +1.5%$992,300
        2024$7,667 +3.4%$992,300
        2023$7,418 -6.4%$992,300 +22.7%
        2022$7,927 +0.1%$808,400
        2021$7,916 +0.1%$808,400
        2020$7,908 +0.2%$808,400
        2019$7,893 +401.3%$808,400
        2018$1,574 --
        Find assessor info on the county website

        Monthly payment

        Est. payment

        Payment breakdown

        Explore the cost of this home by adjusting the details. Changes won't be saved.
        All calculations are estimates and provided by Zillow, Inc. for informational purposes only. Actual amounts may vary.
        HOA fees may include property taxes on listings classified as Co-Ops. Contact the listing agent and/or owner for fee details.
        Mortgage interest rates are dependent on a number of factors, including credit score, down payment, and repayment length. Interest rate data provided by Zillow Group Marketplace, Inc. as of 1/1/1970 from various mortgage lenders with which we have lead or other similar arrangements; the Estimated Payment is an average of those rates.
        See how much you could borrow to make a competitive offer.

        Climate risks

        Neighborhood: Elizabeth

        Getting around

        67 / 100
        Somewhat Walkable
        58 / 100
        Good Transit
        50 / 100
        Bikeable

        Nearby schools

        GreatSchools rating
        Schools provided by the listing agent
        • Elementary: Eastover
        • Middle: Sedgefield
        • High: Myers Park

        Source: Canopy MLS as distributed by MLS GRID. This data may not be complete. We recommend contacting the local school district to confirm school assignments for this home.

        A local agent can set up tours, give advice and negotiate with sellers.

        Browse local experts

        Similar homes