Skip main navigation
Off market
Street View
  • $1,095,300

    516 Living Way, Charlotte, NC 28204

    3beds
    2,659sqft
    Townhouse
    Built in 2018
    2,178 Square Feet Lot
    $1,095,300 Zestimate®
    $412/sqft
    $3,158 Estimated rent

    Home value

    $1,095,300

    $1.03M - $1.17M

    $3,158/mo

    Zestimate® history
    Loading
    Loading...

    Owner options

    List your home for rent

    $3,158/mo

    Rent Zestimate®

    Find your next renter with Zillow Rental Manager. Plus, with online applications, you can quickly screen prospective tenants – for free.

    Learn more

    $3,158/mo

    Rent Zestimate®

    Refinance and save

    $6,673/mo

    Est. payment

    Refinancing to a lower rate could help reduce your monthly payments and save thousands over the life of the loan.

    See today's rates

    $6,673/mo

    Est. payment

    Explore your selling options

    Work with a Zillow partner agent

    Leverage their expertise and Zillow's premium Showcase listings to get your home seen by more buyers.

    Get started

    List with your own agent

    Get your home in front of millions of buyers by listing it on Zillow.

    Learn how to do it

    Sell it yourself

    Take full control of how buyers see your home on Zillow by listing For Sale by Owner (FSBO).

    List your home

    What's special

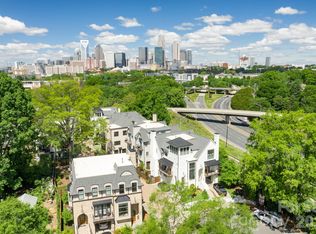
    Live The Towers, upgrade your lifestyle and surroundings to some of the finest urban living available in the Queen City. This collection of townhomes, perfectly crafted by Grandfather Homes, is inspired by Dutch-style charm, yet embodies modern luxuries of everyday life. Each residence is uniquely custom, and features Thermador appliances, quartz countertops, durable pre-finished hardwoods, zero maintenance turf, and paver patios. All interior finishes were hand-selected by Tammy Coulter Design. It's easy to perfect the art of living when you live within a work of art. All residences are equipped with Control4 Smart Home technology, and features can be fully expanded to each homeowner's preference. The Elizabeth neighborhood is returning to its historic past with the addition of the new streetcar slated to begin service in August 2020. Live Elizabeth and enjoy the benefits of one of Charlotte's highest neighborhood walk scores. Schedule your virtual tour with our sales team today.

    This property is off market, which means it's not currently listed for sale or rent on Zillow. This may be different from what's available on other websites or public sources.
    Facts & features

    Interior

    Bedrooms & bathrooms
    • Bedrooms: 3
    • Bathrooms: 4
    • Full bathrooms: 3
    • 1/2 bathrooms: 1
    Heating
    • Heat pump, Gas
    Cooling
    • Central
    Appliances
    • Included: Dishwasher, Freezer, Garbage disposal, Microwave, Refrigerator
    • Laundry: Electric Dryer Hookup, Laundry Closet, Third
    Features
    • Ceiling Fan(s), Kitchen Island, Pantry, Walk-In Closet(s), Built-in Features, Soaking Tub, Wired for Data, Open Floorplan, Walk-In Pantry, Other - See Media/Remarks
    • Flooring: Hardwood
    • Common walls with other units/homes: End Unit
    Interior area
    • Total interior livable area: 2,659 sqft
    • Finished area below ground: 0

    Property

    Parking
    • Total spaces: 2
    • Parking features: Carport
    Features
    • Entry location: Main
    • Exterior features: Cement / Concrete
    • Fencing: Fenced Yard
    Lot
    • Size: 2,178 sqft
    Details
    • Parcel number: 08020134
    • Zoning: R309
    • Special conditions: Standard

    Construction

    Type & style
    • Home type: Townhouse
    • Architectural style: European, Modern
    Condition
    • Year built: 2018
    Details
    • Builder model: Residence 6
    • Builder name: Grandfather Homes

    Utilities & green energy

    • Water: City Water
    • Utilities for property: Natural Gas

    Community & neighborhood

    Security
    • Security features: Carbon Monoxide Detector(s)
    Location
    • Region: Charlotte

    HOA & financial

    HOA
    • Has HOA: Yes
    • HOA fee: $250 monthly

    Other

    Other facts
    • BuildingFeatures: DSL/Cable Available
    • Appliances: Dishwasher, Refrigerator, Disposal, Microwave, Freezer, Gas Water Heater, Plumbed For Ice Maker, Other - See Media/Remarks
    • InteriorFeatures: Ceiling Fan(s), Kitchen Island, Pantry, Walk-In Closet(s), Built-in Features, Soaking Tub, Wired for Data, Open Floorplan, Walk-In Pantry, Other - See Media/Remarks
    • CarportYN: true
    • HeatingYN: true
    • CoolingYN: true
    • FoundationDetails: Slab
    • NewConstructionYN: 1
    • AssociationName: TBD
    • RoomsTotal: 4
    • CurrentFinancing: Conventional, Cash
    • Heating: Heat Pump
    • Cooling: Heat Pump
    • OpenParkingSpaces: 1
    • SpecialListingConditions: Standard
    • FarmLandAreaUnits: Square Feet
    • ConstructionMaterials: Fiber Cement
    • CoveredSpaces: 1
    • CommonWalls: End Unit
    • Fencing: Fenced Yard
    • CommunityFeatures: Sidewalks, Street Lights
    • LaundryFeatures: Electric Dryer Hookup, Laundry Closet, Third
    • ParkingFeatures: Other, Carport - 1 Car, Parking Space - 1
    • BelowGradeFinishedArea: 0
    • ArchitecturalStyle: European, Modern
    • SecurityFeatures: Carbon Monoxide Detector(s)
    • WaterSource: City Water
    • Utilities: Natural Gas
    • Zoning: R309
    • StructureType: Site Built
    • RoadResponsibility: Privately Maintained Road or Maintenance Agreement
    • Flooring: Prefinished Wood
    • EntryLocation: Main
    • BuilderName: Grandfather Homes
    • BuildingName: The Towers at Mattie Rose
    • AssociationPhone: 9802197480
    • BuilderModel: Residence 6
    • MlsStatus: Under Contract-Show

    Price history

    DateEventPrice
    5/29/2020Sold$825,000$310/sqft
    Source: Canopy MLS as distributed by MLS GRID #3613459 Report a problem

    Public tax history

    YearProperty taxesTax assessment
    2025-- $985,900
    2024-- $985,900
    2023-- $985,900 +22.7%
    2022-- $803,600
    2021-- $803,600
    2020-- $803,600
    2019$7,846 +398.4%$803,600
    2018$1,574 --

    Find assessor info on the county website

    Neighborhood: Elizabeth

    Nearby schools

    GreatSchools rating
    Schools provided by the listing agent
    • Elementary: Eastover
    • Middle: Alexander Graham

    Source: The MLS. This data may not be complete. We recommend contacting the local school district to confirm school assignments for this home.

    Get a cash offer in 3 minutes
    Find out how much your home could sell for in as little as 3 minutes with a no-obligation cash offer.
    Estimated market value
    $1,095,300
    Get a cash offer in 3 minutes
    Find out how much your home could sell for in as little as 3 minutes with a no-obligation cash offer.
    Estimated market value
    $1,095,300