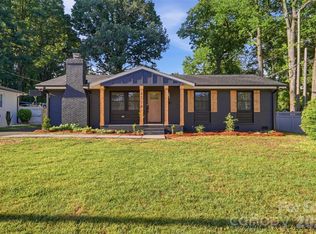
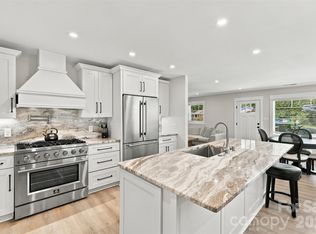
Welcome to 3617 Woodleaf Road, a total transformation in the heart of Windsor Park. This 4BR/2.5BA split-level has been meticulously renovated down to the studs, blending modern design with master craftsmanship. The home feels entirely new, featuring a light-filled open concept where gleaming hardwood floors connect a spacious living room to a chef-ready kitchen complete with quartz countertops, soft-close cabinetry, and premium stainless steel appliances.
The reimagined layout offers exceptional flow and function. The upper level features three comfortable bedrooms and a fully updated guest bath. Downstairs, you will find a serene, private primary suite, a darling powder room, and a newly added mudroom designed for modern convenience. With a new roof, upgraded insulation, and all-new electrical (2026), this home is truly turn-key. Complete with a backyard carport and shed for extra storage, this show-stopper is ready for you to move right in.
Under contract-show
Price cut: $15K (8/31)
$610,000
3617 Woodleaf Rd, Charlotte, NC 28205
4beds
1,970sqft
Single Family Residence
Built in 1962
0.29 Acres Lot
$594,400 Zestimate®
$310/sqft
$-- HOA
What's special
Chef-ready kitchenGleaming hardwood floorsFully updated guest bathBackyard carportDarling powder roomNew roofQuartz countertops
- 65 days
- 139
- 4
Zillow last checked:
Listing updated:
Listed by:
Holly Chapman hchapman@helenadamsrealty.com,
Helen Adams Realty
Source: Canopy MLS as distributed by MLS GRID,MLS#: 4410938
Facts & features
Interior
Bedrooms & bathrooms
- Bedrooms: 4
- Bathrooms: 3
- Full bathrooms: 2
- 1/2 bathrooms: 1
Primary bedroom
- Level: Lower
Bedroom s
- Level: Upper
Bedroom s
- Level: Upper
Bedroom s
- Level: Upper
Bathroom full
- Level: Upper
Bathroom full
- Level: Lower
Bathroom half
- Level: Lower
Dining area
- Level: Main
Kitchen
- Level: Main
Laundry
- Level: Lower
Living room
- Level: Main
Other
- Level: Lower
Heating
- Heat Pump
Cooling
- Central Air
Appliances
- Included: Dishwasher, Disposal, Exhaust Fan, Gas Range, Microwave, Plumbed For Ice Maker, Refrigerator with Ice Maker
- Laundry: Mud Room
Features
- Has basement: No
Interior area
- Total structure area: 1,970
- Total interior livable area: 1,970 sqft
- Finished area above ground: 1,260
- Finished area below ground: 0
Video & virtual tour
Property
Parking
- Total spaces: 2
- Parking features: Attached Carport
- Carport spaces: 2
Features
- Levels: Multi/Split
Lot
- Size: 0.29 Acres
Details
- Parcel number: 10112535
- Zoning: N1-B
- Special conditions: Standard
Construction
Type & style
- Home type: SingleFamily
- Property subtype: Single Family Residence
Materials
- Brick Full
- Foundation: Crawl Space
Condition
- New construction: No
- Year built: 1962
Utilities & green energy
- Sewer: Public Sewer
- Water: City
Community & HOA
Community
- Subdivision: Windsor Park
Location
- Region: Charlotte
Financial & listing details
- Price per square foot: $310/sqft
- Tax assessed value: $350,200
- Annual tax amount: $2,860
- Date on market: 8/13/2026
- Cumulative days on market: 65 days
- Listing terms: Cash,Conventional,VA Loan
- Road surface type: Concrete, Paved
Estimated market value
$594,400
$565,000 - $624,000
$2,274/mo
Price history
| Date | Event | Price |
|---|---|---|
| 8/31/2026 | Price change | $610,000-2.4%$310/sqft |
Source:  Canopy MLS as distributed by MLS GRID #4410938 Report a problem Canopy MLS as distributed by MLS GRID #4410938 Report a problem | ||
| 8/13/2026 | Listed for sale | $625,000+63.6%$317/sqft |
Source: Canopy MLS as distributed by MLS GRID #4410938 Report a problem | ||
| 10/6/2025 | Sold | $382,000-12.2%$194/sqft |
Source: Public Record Report a problem | ||
| 9/18/2023 | Listing removed | -- |
Source: Canopy MLS as distributed by MLS GRID #4041527 Report a problem | ||
| 6/16/2023 | Listed for sale | $435,000+650%$221/sqft |
Source: Canopy MLS as distributed by MLS GRID #CAR4041527 Report a problem | ||
| 10/19/1998 | Sold | $58,000$29/sqft |
Source: Public Record Report a problem | ||
Public tax history
| Year | Property taxes | Tax assessment |
|---|---|---|
| 2025 | $2,860 +2% | $350,200 |
| 2024 | $2,805 +3.6% | $350,200 |
| 2023 | $2,708 +20.9% | $350,200 +59.8% |
| 2022 | $2,240 +0.5% | $219,100 |
| 2021 | $2,229 +0.3% | $219,100 |
| 2020 | $2,221 +0.7% | $219,100 |
| 2019 | $2,206 +33.5% | $219,100 +82.1% |
| 2018 | $1,652 +2.6% | $120,300 |
| 2017 | $1,611 | $120,300 |
| 2016 | $1,611 | $120,300 |
| 2015 | $1,611 +0.2% | $120,300 |
| 2014 | $1,607 | $120,300 |
| 2013 | -- | $120,300 -0.1% |
| 2012 | -- | $120,400 |
| 2011 | -- | $120,400 +4.3% |
| 2010 | -- | $115,400 |
| 2009 | -- | $115,400 |
| 2008 | -- | $115,400 |
| 2007 | -- | $115,400 |
| 2006 | -- | $115,400 |
| 2005 | -- | $115,400 |
| 2004 | -- | $115,400 |
| 2003 | -- | $115,400 +18.3% |
| 2002 | -- | $97,520 |
| 2001 | -- | $97,520 |
| 2000 | -- | $97,520 |
Find assessor info on the county website
Monthly payment
Est. payment
Payment breakdown
Explore the cost of this home by adjusting the details. Changes won't be saved.Climate risks
Neighborhood: Windsor Park
Nearby schools
Schools provided by the listing agent
- Elementary: Windsor Park
- Middle: Eastway
- High: Garinger
Source: Canopy MLS as distributed by MLS GRID. This data may not be complete. We recommend contacting the local school district to confirm school assignments for this home.
Similar homes

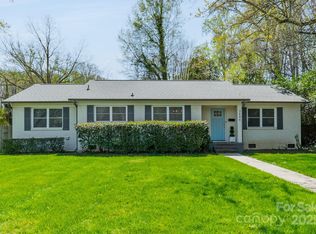

- $589,0005 bd3 ba1.8k sqft3414 Winterfield Pl, Charlotte, NC 28205For Sale
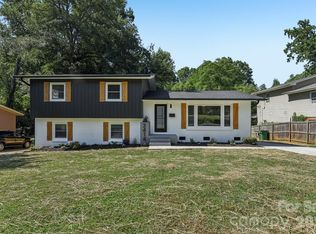
 MLS ID #4401411, Joshua Waugh, Kelly Right Real Estate of NC. Canopy MLS as distributed by MLS GRID
 - $575,0003 bd3 ba1.6k sqft4314 Ivanhoe Pl, Charlotte, NC 28205For Sale
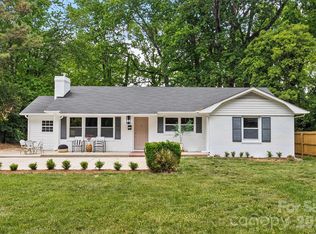
 MLS ID #4379977, Toni Granados, United Real Estate-Queen City. Canopy MLS as distributed by MLS GRID
 - $649,9003 bd3 ba1.6k sqft1208 Tarrington Ave, Charlotte, NC 28205For Sale
 MLS ID #4427867, JT Davis, EXP Realty LLC. Canopy MLS as distributed by MLS GRID
 - $465,0004 bd2 ba1.4k sqft1915 Birchcrest Dr, Charlotte, NC 28205For Sale
 MLS ID #4424189, Jenneane Tillman, COMPASS. Canopy MLS as distributed by MLS GRID
 - $449,0003 bd2 ba1.6k sqft4100 Sudbury Rd, Charlotte, NC 28205For SaleMLS ID #4412005, Ace Charles, Lifestyle International Realty. Canopy MLS as distributed by MLS GRID
- $715,0003 bd3 ba1.7k sqft3200 Cosby Pl, Charlotte, NC 28205For SaleMLS ID #4432127, Tracy Brown, Helen Adams Realty. Canopy MLS as distributed by MLS GRID
- $599,9004 bd3 ba2.6k sqft1301 Manchester Ln, Charlotte, NC 28227For SaleMLS ID #4402084, Abigail Hines, The Agency - Charlotte. Canopy MLS as distributed by MLS GRID
- $529,9003 bd2 ba1.5k sqft1027 Dresden Dr W, Charlotte, NC 28205For SaleMLS ID #4400632, John Bolos, Keller Williams South Park. Canopy MLS as distributed by MLS GRID
- $595,0004 bd3 ba1.9k sqft7434 Kilcullen Dr, Charlotte, NC 28270For SaleMLS ID #4392099, Marissa Tosoni, Realty One Group Revolution. Canopy MLS as distributed by MLS GRID
- $490,0003 bd2 ba1.4k sqft1036 Cutler Pl, Charlotte, NC 28205For SaleMLS ID #4407872, Mackenzie Amirfar, SERHANT. Canopy MLS as distributed by MLS GRID
- $650,0002 bd2 ba1.2k sqft442 Lorna St, Charlotte, NC 28205For SaleMLS ID #4424382, Rachel Frazier, Savvy + Co Real Estate. Canopy MLS as distributed by MLS GRID
- $490,0003 bd2 ba1k sqft1815 Arnold Dr, Charlotte, NC 28205For SaleMLS ID #4409819, JT Davis, EXP Realty LLC. Canopy MLS as distributed by MLS GRID
- $650,0004 bd3 ba2k sqft3022 Finley Pl, Charlotte, NC 28210For SaleMLS ID #4432416, Leize Doherty, Helen Adams Realty. Canopy MLS as distributed by MLS GRID
- $660,0003 bd2 ba1.9k sqft7431 Folger Dr, Charlotte, NC 28226For SaleMLS ID #4427487, Roshan Bhula, Bhula Realty Group. Canopy MLS as distributed by MLS GRID
- $710,0003 bd3 ba1.7k sqft2800 Georgia Ave, Charlotte, NC 28205For SaleMLS ID #4360228, Jon Debuchananne, Southern Homes of the Carolinas, Inc. Canopy MLS as distributed by MLS GRID
- $739,5003 bd3 ba2.3k sqft7527 Gayle Ave, Charlotte, NC 28212For SaleMLS ID #4417540, Winnie Simmons, Dickens Mitchener & Associates Inc. Canopy MLS as distributed by MLS GRID
- $420,0003 bd2 ba1.2k sqft3801 Hillock Ct, Charlotte, NC 28215For SaleMLS ID #4432395, Dayra Paredes Sendik, Carolina Living Associates LLC. Canopy MLS as distributed by MLS GRID
- $575,0004 bd3 ba1.8k sqft7439 Watercrest Rd, Charlotte, NC 28210For SaleMLS ID #4415617, Corey Stambaugh, Redfin Corporation. Canopy MLS as distributed by MLS GRID
- $385,0003 bd2 ba1.1k sqft1062 Dresden Dr, Charlotte, NC 28205For SaleMLS ID #4412052, Kerry Price Doub, Premier Sotheby's International Realty. Canopy MLS as distributed by MLS GRID
- $739,9004 bd3 ba2.2k sqft5910 Grosner Pl, Charlotte, NC 28211For SaleMLS ID #4383776, Caesar Escobar, Milemma Realty, LLC. Canopy MLS as distributed by MLS GRID
