SEPT 28TH UPDATE: SELLER OFFERING $5000 SELLER CREDIT TO BE USED TO BUY DOWN THE RATE OR ANY OTHER WAY A BUYER CHOOSES.
Located in the highly sought after Lincolnshire neighborhood, this beautifully updated home offers exceptional access to SouthPark, Myers Park, Freedom Park, and is within walking distance to Providence Day School. Tucked away on a private cul-de-sac lot surrounded by mature landscaping, this property combines timeless charm with today’s most sought-after upgrades.
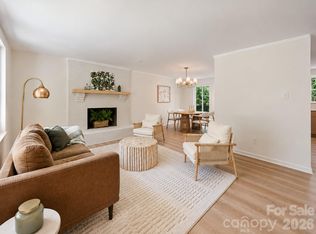
Offering over 2,235 square feet of thoughtfully designed living space, this 4-bedroom, 2.5-bath home features an open and versatile floorplan ideal for both everyday living and effortless entertaining. The inviting interior showcases newer laminate wood flooring, fresh designer-inspired white paint accented with black hardware, recessed lighting throughout, additional custom accent walls, and built-in shelving systems in the closets for elevated organization and functionality.
The stunning renovated kitchen is the heart of the home, complete with custom cabinetry, quartz countertops, stainless steel appliances, built-in features, and a wine refrigerator. Spacious living and gathering areas provide the perfect setting for hosting family and friends.
Beautifully updated bathrooms feature designer tilework on the showers, walls, and floors, while the well-appointed laundry room offers cabinetry, sink, and quartz countertops for added convenience. A walk-in attic provides abundant storage and future expansion potential.
Step outside and enjoy your own private outdoor retreat featuring a large, covered porch with stained wood ceiling and recessed lighting, expansive deck, partial privacy fencing, and a cozy outdoor fireplace perfect for year-round enjoyment. Additional recent improvements include a new HVAC system, new water heater, new roof, and gutters.
Completing the property is an oversized detached two-car garage and the added benefit of no HOA. A rare opportunity in an unbeatable location — bring your buyers and let them fall in love with their next home!
Active
Price cut: $10K (10/2)
$739,900
5910 Grosner Pl, Charlotte, NC 28211
4beds
2,235sqft
Single Family Residence
Built in 1973
0.43 Acres Lot
$737,800 Zestimate®
$331/sqft
$-- HOA
What's special
Partial privacy fencingStunning renovated kitchenCustom accent wallsRecessed lighting throughoutExpansive deckSurrounded by mature landscapingBuilt-in features
- 146 days
- 999
- 74
Zillow last checked:
Listing updated:
Listed by:
Caesar Escobar caesar@milemmarealty.com,
Milemma Realty, LLC
Source: Canopy MLS as distributed by MLS GRID,MLS#: 4383776
Facts & features
Interior
Bedrooms & bathrooms
- Bedrooms: 4
- Bathrooms: 3
- Full bathrooms: 2
- 1/2 bathrooms: 1
Primary bedroom
- Level: Upper
Bedroom s
- Level: Upper
Bedroom s
- Level: Upper
Bedroom s
- Level: Upper
Bathroom full
- Level: Upper
Bathroom full
- Level: Upper
Bathroom half
- Level: Main
Bar entertainment
- Level: Main
Dining room
- Level: Main
Family room
- Level: Main
Kitchen
- Level: Main
Laundry
- Level: Main
Heating
- Forced Air, Natural Gas
Cooling
- Central Air
Appliances
- Included: Dishwasher, Disposal, Electric Range, Electric Water Heater, Microwave, Plumbed For Ice Maker, Wine Refrigerator
- Laundry: Electric Dryer Hookup, Inside, Laundry Room, Main Level, Sink, Washer Hookup
Features
- Built-in Features, Open Floorplan
- Flooring: Laminate, Tile
- Doors: French Doors, Insulated Door(s)
- Windows: Insulated Windows
- Has basement: No
- Attic: Walk-In
- Fireplace features: Family Room, Outside
Interior area
- Total structure area: 2,235
- Total interior livable area: 2,235 sqft
- Finished area above ground: 2,235
- Finished area below ground: 0
Property
Parking
- Total spaces: 2
- Parking features: Driveway, Detached Garage, Garage Door Opener, Garage on Main Level
- Garage spaces: 2
- Has uncovered spaces: Yes
Features
- Levels: Two
- Stories: 2
- Patio & porch: Covered, Deck, Front Porch, Rear Porch
- Fencing: Back Yard,Fenced,Partial
Lot
- Size: 0.43 Acres
- Features: Cul-De-Sac, Level, Private, Wooded
Details
- Parcel number: 18515414
- Zoning: N1-A
- Special conditions: Standard
Construction
Type & style
- Home type: SingleFamily
- Architectural style: Traditional
- Property subtype: Single Family Residence
Materials
- Brick Partial, Vinyl
- Foundation: Crawl Space
Condition
- New construction: No
- Year built: 1973
Utilities & green energy
- Sewer: Public Sewer
- Water: City
- Utilities for property: Cable Available, Electricity Connected
Community & HOA
Community
- Features: None
- Subdivision: Lincolnshire
Location
- Region: Charlotte
Financial & listing details
- Price per square foot: $331/sqft
- Tax assessed value: $607,700
- Date on market: 5/27/2026
- Cumulative days on market: 146 days
- Listing terms: Cash,Conventional
- Electric utility on property: Yes
- Road surface type: Concrete, Paved
Estimated market value
$737,800
$701,000 - $775,000
$3,018/mo
Price history
| Date | Event | Price |
|---|---|---|
| 10/2/2026 | Price change | $739,900-1.3%$331/sqft |
Source:  Canopy MLS as distributed by MLS GRID #4383776 Report a problem Canopy MLS as distributed by MLS GRID #4383776 Report a problem | ||
| 8/21/2026 | Price change | $749,900-3.2%$336/sqft |
Source: Canopy MLS as distributed by MLS GRID #4383776 Report a problem | ||
| 8/5/2026 | Price change | $774,900-0.6%$347/sqft |
Source: Canopy MLS as distributed by MLS GRID #4383776 Report a problem | ||
| 7/7/2026 | Price change | $779,900-1.3%$349/sqft |
Source: Canopy MLS as distributed by MLS GRID #4383776 Report a problem | ||
| 6/23/2026 | Price change | $789,900-1.3%$353/sqft |
Source: Canopy MLS as distributed by MLS GRID #4383776 Report a problem | ||
| 5/27/2026 | Listed for sale | $799,900+14.3%$358/sqft |
Source: Canopy MLS as distributed by MLS GRID #4383776 Report a problem | ||
| 7/23/2025 | Listing removed | $699,900$313/sqft |
Source: Canopy MLS as distributed by MLS GRID #4257156 Report a problem | ||
| 7/1/2025 | Price change | $699,900-3.5%$313/sqft |
Source: Canopy MLS as distributed by MLS GRID #4257156 Report a problem | ||
| 5/16/2025 | Price change | $724,999-3.3%$324/sqft |
Source: Canopy MLS as distributed by MLS GRID #4257156 Report a problem | ||
| 5/13/2025 | Listed for sale | $749,999$336/sqft |
Source: Canopy MLS as distributed by MLS GRID #4257156 Report a problem | ||
| 5/7/2025 | Listing removed | $749,999$336/sqft |
Source: Canopy MLS as distributed by MLS GRID #4208762 Report a problem | ||
| 4/7/2025 | Price change | $749,999-2%$336/sqft |
Source: Canopy MLS as distributed by MLS GRID #4208762 Report a problem | ||
| 4/1/2025 | Price change | $765,000-0.6%$342/sqft |
Source: Canopy MLS as distributed by MLS GRID #4208762 Report a problem | ||
| 2/24/2025 | Price change | $769,900-2.5%$344/sqft |
Source: Canopy MLS as distributed by MLS GRID #4208762 Report a problem | ||
| 2/21/2025 | Price change | $789,9990%$353/sqft |
Source: Canopy MLS as distributed by MLS GRID #4208762 Report a problem | ||
| 2/11/2025 | Price change | $790,000-1.2%$353/sqft |
Source: Canopy MLS as distributed by MLS GRID #4208762 Report a problem | ||
| 1/24/2025 | Listed for sale | $799,900+69.5%$358/sqft |
Source: Canopy MLS as distributed by MLS GRID #4208762 Report a problem | ||
| 7/29/2024 | Sold | $472,000-11.4%$211/sqft |
Source: Canopy MLS as distributed by MLS GRID #4130301 Report a problem | ||
| 6/11/2024 | Price change | $532,900-4.8%$238/sqft |
Source: Canopy MLS as distributed by MLS GRID #4130301 Report a problem | ||
| 5/1/2024 | Listed for sale | $560,000+160.5%$251/sqft |
Source: Canopy MLS as distributed by MLS GRID #4130301 Report a problem | ||
| 3/27/2024 | Listing removed | -- |
Source: Zillow Rentals Report a problem | ||
| 3/22/2024 | Price change | $2,135-1.4%$1/sqft |
Source: Zillow Rentals Report a problem | ||
| 3/15/2024 | Price change | $2,165-1.5%$1/sqft |
Source: Zillow Rentals Report a problem | ||
| 3/7/2024 | Price change | $2,199-1.8%$1/sqft |
Source: Zillow Rentals Report a problem | ||
| 2/28/2024 | Price change | $2,240-1.5%$1/sqft |
Source: Zillow Rentals Report a problem | ||
| 2/4/2024 | Listed for rent | $2,275$1/sqft |
Source: Zillow Rentals Report a problem | ||
| 5/24/2013 | Sold | $215,000$96/sqft |
Source: Canopy MLS as distributed by MLS GRID #2142180 Report a problem | ||
Public tax history
| Year | Property taxes | Tax assessment |
|---|---|---|
| 2025 | -- | $607,700 |
| 2024 | -- | $607,700 |
| 2023 | -- | $607,700 +51.9% |
| 2022 | -- | $400,000 |
| 2021 | -- | $400,000 |
| 2020 | -- | $400,000 |
| 2019 | $3,952 +3.9% | $400,000 +40.6% |
| 2018 | $3,805 +1.9% | $284,400 |
| 2017 | $3,735 | $284,400 |
| 2016 | $3,735 | $284,400 |
| 2015 | $3,735 | $284,400 |
| 2014 | -- | -- |
| 2013 | -- | $294,100 -0.7% |
| 2012 | -- | $296,300 |
| 2011 | -- | $296,300 +30% |
| 2010 | -- | $228,000 |
| 2009 | -- | $228,000 |
| 2008 | -- | $228,000 |
| 2007 | -- | $228,000 |
| 2006 | -- | $228,000 |
| 2005 | -- | $228,000 |
| 2004 | -- | $228,000 |
| 2003 | -- | $228,000 +18.6% |
| 2002 | -- | $192,270 |
| 2001 | -- | $192,270 |
| 2000 | -- | $192,270 |
Find assessor info on the county website
Monthly payment
Est. payment
Payment breakdown
Explore the cost of this home by adjusting the details. Changes won't be saved.Climate risks
Neighborhood: Sherwood Forest
Nearby schools
Schools provided by the listing agent
- Elementary: Rama Road
- Middle: McClintock
- High: East Mecklenburg
Source: Canopy MLS as distributed by MLS GRID. This data may not be complete. We recommend contacting the local school district to confirm school assignments for this home.

Similar homes
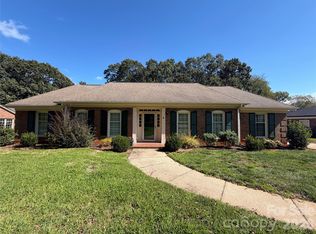
- $675,0004 bd3 ba1.9k sqft1412 Rama Rd, Charlotte, NC 28211For Sale
 MLS ID #4434818, Allan Santero, Coldwell Banker Realty. Canopy MLS as distributed by MLS GRID
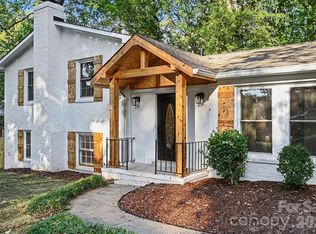
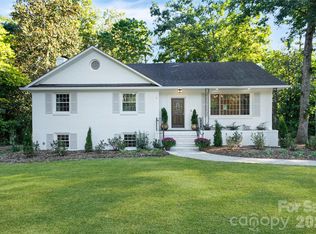
 - $739,5003 bd3 ba2.3k sqft7527 Gayle Ave, Charlotte, NC 28212For Sale
 MLS ID #4417540, Winnie Simmons, Dickens Mitchener & Associates Inc. Canopy MLS as distributed by MLS GRID
 - $615,0003 bd3 ba2k sqft7323 Rollingridge Dr, Charlotte, NC 28211For Sale
 MLS ID #4427779, Natalie Rutherford, COMPASS. Canopy MLS as distributed by MLS GRID
 - $695,0004 bd3 ba2.5k sqft100 Chadmore Dr, Charlotte, NC 28270For Sale
 MLS ID #4431146, Rocio Garcia, NorthGroup Real Estate LLC. Canopy MLS as distributed by MLS GRID
 - $795,0003 bd3 ba2.5k sqft1222 Burtonwood Cir, Charlotte, NC 28212For SaleMLS ID #4418524, Lawrence Mahool, Helen Adams Realty. Canopy MLS as distributed by MLS GRID
- $949,0003 bd3 ba2.3k sqft5515 Doncaster Dr, Charlotte, NC 28211For SaleMLS ID #4399766, Tracy Cummins, EXP Realty LLC Ballantyne. Canopy MLS as distributed by MLS GRID
- $660,0003 bd2 ba1.9k sqft7431 Folger Dr, Charlotte, NC 28226For SaleMLS ID #4427487, Roshan Bhula, Bhula Realty Group. Canopy MLS as distributed by MLS GRID
- $850,0004 bd3 ba2.1k sqft3918 Rhodes Ave, Charlotte, NC 28210For SaleMLS ID #4432255, Hillary Meachum, Keller Williams Ballantyne Area. Canopy MLS as distributed by MLS GRID
- $995,0003 bd4 ba2.6k sqft4310 Craig Ave, Charlotte, NC 28211For SaleMLS ID #4420909, Timothy Severs, Howard Hanna Allen Tate SouthPark. Canopy MLS as distributed by MLS GRID
- $595,0004 bd3 ba1.9k sqft7434 Kilcullen Dr, Charlotte, NC 28270For SaleMLS ID #4392099, Marissa Tosoni, Realty One Group Revolution. Canopy MLS as distributed by MLS GRID
- $445,0003 bd2 ba2.6k sqft6131 Coach Hill Ln, Charlotte, NC 28212For SaleMLS ID #4435622, Aracely Guzman, EXP Realty LLC Ballantyne. Canopy MLS as distributed by MLS GRID
- $649,9003 bd3 ba1.6k sqft1208 Tarrington Ave, Charlotte, NC 28205For SaleMLS ID #4427867, JT Davis, EXP Realty LLC. Canopy MLS as distributed by MLS GRID
- $585,0003 bd2 ba1.3k sqft5724 Telfair Rd, Charlotte, NC 28210For SaleMLS ID #4430105, Kim Shepard, Coldwell Banker Realty. Canopy MLS as distributed by MLS GRID
- $559,9003 bd2 ba1.5k sqft900 Burtonwood Cir, Charlotte, NC 28212For SaleMLS ID #4419156, Maria Losada, Realty One Group Revolution. Canopy MLS as distributed by MLS GRID
- $995,0005 bd4 ba2.6k sqft815 Hartness Ave, Charlotte, NC 28211For SaleMLS ID #4351971, Mandy Heidinger, Savvy + Co Real Estate. Canopy MLS as distributed by MLS GRID
- $589,0005 bd3 ba1.8k sqft3414 Winterfield Pl, Charlotte, NC 28205For SaleMLS ID #4401411, Joshua Waugh, Kelly Right Real Estate of NC. Canopy MLS as distributed by MLS GRID
- $584,9004 bd3 ba2.6k sqft1301 Manchester Ln, Charlotte, NC 28227For SaleMLS ID #4402084, Abigail Hines, The Agency - Charlotte. Canopy MLS as distributed by MLS GRID
- $679,0004 bd3 ba2.8k sqft11550 Falling Leaves Dr, Charlotte, NC 28277For SaleMLS ID #4377977, Regina Gusmao, COMPASS. Canopy MLS as distributed by MLS GRID
- $415,0004 bd2 ba1.6k sqft1409 Woodberry Rd, Charlotte, NC 28212For SaleMLS ID #4379143, Heba Alkhatib, NorthGroup Real Estate LLC. Canopy MLS as distributed by MLS GRID
- $594,0003 bd3 ba2k sqft7505 Hawkstand Ln, Charlotte, NC 28210For SaleMLS ID #4404392, Liz Koelling, Keller Williams South Park. Canopy MLS as distributed by MLS GRID
