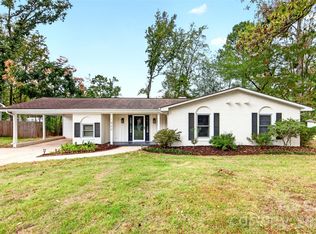
A rare combination of space, updates, and value in one of Charlotte’s most desirable established neighborhoods. This beautifully refreshed Cotswold home offers an impressive five bedrooms, 3.5 baths, expansive bonus room and a sought after primary suite on the main level. The bright, open concept living spaces are ideal for both everyday living and entertaining, while the expansive covered rear porch creates a wonderful extension of the home for relaxing and enjoying the outdoors. A cozy study with fireplace provides the perfect retreat for intimate conversation, curling up with a good book, or an evening game of Mahjong. The kitchen and bathrooms were thoughtfully updated approximately three years ago, and fresh interior paint throughout gives the home a crisp, move-in-ready feel. Additional improvements include a new driveway, refreshed landscaping, and a new roof in 2022. Outside, the fully fenced backyard offers privacy and room to enjoy, while the oversized one-car garage includes a convenient storage alcove. Location is another standout. Enjoy easy access to Cotswold Shopping Center, neighborhood schools, Uptown Charlotte, world-class medical centers, and SouthPark Mall. With beautiful new homes being built nearby, this is an exciting opportunity to own in an established neighborhood with a bright future.
Generous space. Thoughtful updates. Exceptional location. New price. Don’t miss this Cotswold opportunity!
***fresh sod going in this Fall!
Active
Price cut: $45K (10/15)
$995,000
815 Hartness Ave, Charlotte, NC 28211
5beds
2,684sqft
Single Family Residence
Built in 1955
0.18 Acres Lot
$991,900 Zestimate®
$371/sqft
$-- HOA
What's special
New drivewayExpansive bonus roomFresh interior paint throughoutExpansive covered rear porchRefreshed landscapingImpressive five bedroomsCozy study with fireplace
- 226 days
- 721
- 33
Zillow last checked:
Listing updated:
Listed by:
Mandy Heidinger mandy@savvyandcompany.com,
Savvy + Co Real Estate,
Amanda Clark,
Savvy + Co Real Estate
Source: Canopy MLS as distributed by MLS GRID,MLS#: 4351971
Facts & features
Interior
Bedrooms & bathrooms
- Bedrooms: 5
- Bathrooms: 4
- Full bathrooms: 3
- 1/2 bathrooms: 1
- Main level bedrooms: 1
Primary bedroom
- Features: En Suite Bathroom
- Level: Main
Bedroom s
- Level: Upper
Bedroom s
- Level: Upper
Bedroom s
- Level: Upper
Bedroom s
- Level: Upper
Bathroom half
- Level: Main
Bathroom full
- Level: Upper
Bathroom full
- Level: Upper
Other
- Level: Upper
Dining area
- Level: Main
Kitchen
- Level: Main
Laundry
- Level: Upper
Living room
- Features: Open Floorplan
- Level: Main
Study
- Level: Main
Heating
- Natural Gas
Cooling
- Central Air
Appliances
- Included: Dishwasher
- Laundry: Upper Level
Features
- Has basement: No
Interior area
- Total structure area: 2,684
- Total interior livable area: 2,684 sqft
- Finished area above ground: 2,684
- Finished area below ground: 0
Video & virtual tour
Property
Parking
- Total spaces: 1
- Parking features: Driveway, Garage on Main Level
- Garage spaces: 1
- Has uncovered spaces: Yes
Features
- Levels: One and One Half
- Stories: 1.5
- Patio & porch: Covered
- Fencing: Fenced
Lot
- Size: 0.18 Acres
- Dimensions: 80' x 100' x 80' x 100'
- Features: Level
Details
- Parcel number: 15713212
- Zoning: N1-B
- Special conditions: Standard
Construction
Type & style
- Home type: SingleFamily
- Property subtype: Single Family Residence
Materials
- Brick Partial, Fiber Cement
- Foundation: Crawl Space
Condition
- New construction: No
- Year built: 1955
Utilities & green energy
- Sewer: Public Sewer
- Water: City
Community & HOA
Community
- Subdivision: Cotswold
Location
- Region: Charlotte
Financial & listing details
- Price per square foot: $371/sqft
- Tax assessed value: $481,000
- Date on market: 3/12/2026
- Cumulative days on market: 226 days
- Listing terms: Cash,Conventional
- Road surface type: Concrete, Paved
Estimated market value
$991,900
$942,000 - $1.04M
$4,358/mo
Price history
| Date | Event | Price |
|---|---|---|
| 10/15/2026 | Price change | $995,000-4.3%$371/sqft |
Source:  Canopy MLS as distributed by MLS GRID #4351971 Report a problem Canopy MLS as distributed by MLS GRID #4351971 Report a problem | ||
| 9/9/2026 | Price change | $1,040,000-1%$387/sqft |
Source: Canopy MLS as distributed by MLS GRID #4351971 Report a problem | ||
| 8/26/2026 | Price change | $1,050,000-3.5%$391/sqft |
Source: Canopy MLS as distributed by MLS GRID #4351971 Report a problem | ||
| 8/13/2026 | Price change | $1,088,500-0.9%$406/sqft |
Source: Canopy MLS as distributed by MLS GRID #4351971 Report a problem | ||
| 7/15/2026 | Price change | $1,098,500-4.4%$409/sqft |
Source: Canopy MLS as distributed by MLS GRID #4351971 Report a problem | ||
| 6/25/2026 | Price change | $1,149,500-3.8%$428/sqft |
Source: Canopy MLS as distributed by MLS GRID #4351971 Report a problem | ||
| 5/28/2026 | Price change | $1,195,000-4.4%$445/sqft |
Source: Canopy MLS as distributed by MLS GRID #4351971 Report a problem | ||
| 4/29/2026 | Price change | $1,249,500-3.6%$466/sqft |
Source: Canopy MLS as distributed by MLS GRID #4351971 Report a problem | ||
| 4/24/2026 | Price change | $1,296,000+0.1%$483/sqft |
Source: Canopy MLS as distributed by MLS GRID #4351971 Report a problem | ||
| 3/12/2026 | Listed for sale | $1,295,000+270%$482/sqft |
Source: Canopy MLS as distributed by MLS GRID #4351971 Report a problem | ||
| 1/8/2021 | Sold | $350,000+4.5%$130/sqft |
Source: Public Record Report a problem | ||
| 4/13/2020 | Listing removed | $335,000$125/sqft |
Source: Listwithfreedom.com Inc #3583336 Report a problem | ||
| 4/8/2020 | Price change | $335,000-13%$125/sqft |
Source: Listwithfreedom.com Inc #3583336 Report a problem | ||
| 4/1/2020 | Price change | $385,000-3.8%$143/sqft |
Source: Listwithfreedom.com Inc #3583336 Report a problem | ||
| 3/5/2020 | Listed for sale | $400,000$149/sqft |
Source: Listwithfreedom.com Inc #3583336 Report a problem | ||
| 2/21/2020 | Pending sale | $400,000$149/sqft |
Source: Listwithfreedom.com Inc #3583336 Report a problem | ||
| 2/18/2020 | Price change | $400,000-3.6%$149/sqft |
Source: Listwithfreedom.com Inc #3583336 Report a problem | ||
| 1/17/2020 | Listed for sale | $415,000$155/sqft |
Source: Listwithfreedom.com Inc #3583336 Report a problem | ||
Public tax history
| Year | Property taxes | Tax assessment |
|---|---|---|
| 2025 | -- | $481,000 |
| 2024 | -- | $481,000 |
| 2023 | -- | $481,000 +62.4% |
| 2022 | -- | $296,200 |
| 2021 | -- | $296,200 |
| 2020 | -- | $296,200 |
| 2019 | $2,950 +20.6% | $296,200 +63.7% |
| 2018 | $2,447 +99.9% | $180,900 |
| 2017 | $1,224 | $180,900 |
| 2016 | $1,224 | $180,900 |
| 2015 | $1,224 -28.6% | $180,900 -29.7% |
| 2014 | $1,716 | $257,500 |
| 2013 | -- | $257,500 -1.4% |
| 2012 | -- | $261,100 |
| 2011 | -- | $261,100 +68% |
| 2010 | -- | $155,400 |
| 2009 | -- | $155,400 |
| 2008 | -- | $155,400 |
| 2007 | -- | $155,400 |
| 2006 | -- | $155,400 |
| 2005 | -- | $155,400 |
| 2004 | -- | $155,400 |
| 2003 | -- | $155,400 +15% |
| 2002 | -- | $135,090 |
| 2001 | -- | $135,090 |
| 2000 | -- | $135,090 |
Find assessor info on the county website
Monthly payment
Est. payment
Payment breakdown
Explore the cost of this home by adjusting the details. Changes won't be saved.Climate risks
Neighborhood: Cotswold
Nearby schools
Schools provided by the listing agent
- Elementary: Billingsville Cotswold
- Middle: Alexander Graham
- High: Myers Park
Source: Canopy MLS as distributed by MLS GRID. This data may not be complete. We recommend contacting the local school district to confirm school assignments for this home.
Similar homes
- $995,0003 bd4 ba2.6k sqft4310 Craig Ave, Charlotte, NC 28211For Sale
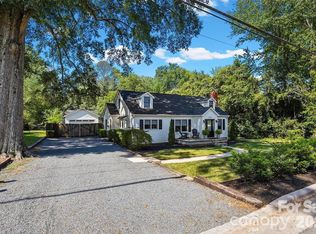
 MLS ID #4420909, Timothy Severs, Howard Hanna Allen Tate SouthPark. Canopy MLS as distributed by MLS GRID
 - $675,0004 bd3 ba1.9k sqft1412 Rama Rd, Charlotte, NC 28211For Sale
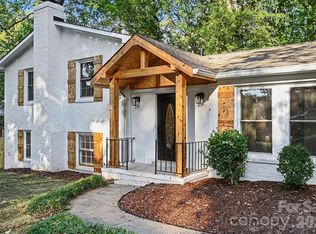 MLS ID #4434818, Allan Santero, Coldwell Banker Realty. Canopy MLS as distributed by MLS GRID
 - $679,0004 bd3 ba2.4k sqft6207 Honegger Dr, Charlotte, NC 28211For Sale
 MLS ID #4400788, Jordan Keesee, Pinnacle Realty Advisors. Canopy MLS as distributed by MLS GRID
 - $600,0004 bd3 ba2k sqft1422 McIlroy Rd, Charlotte, NC 28212For Sale
 MLS ID #4435865, Trey Sullivan, COMPASS. Canopy MLS as distributed by MLS GRID
 - $900,0005 bd4 ba3.9k sqft1216 Old Farm Rd, Charlotte, NC 28226For SaleMLS ID #4344742, Brittany D'Errico, EXP Realty LLC Ballantyne. Canopy MLS as distributed by MLS GRID
- $850,0004 bd3 ba2.1k sqft3918 Rhodes Ave, Charlotte, NC 28210For SaleMLS ID #4432255, Hillary Meachum, Keller Williams Ballantyne Area. Canopy MLS as distributed by MLS GRID
- $1,075,0005 bd5 ba3.4k sqft303 Sylvania Ave, Charlotte, NC 28206For SaleMLS ID #4408762, Lilliah Moseley, Redfin Corporation. Canopy MLS as distributed by MLS GRID
- $999,0008 bd5 ba3.2k sqft205 Grandin Rd, Charlotte, NC 28208For SaleMLS ID #4394649, Abigail Hines, The Agency - Charlotte. Canopy MLS as distributed by MLS GRID
- $924,9995 bd3 ba3.2k sqft2428 Tarleton Twins Ter, Charlotte, NC 28270For SaleMLS ID #4412520, Marlo Taylor, EXP Realty LLC. Canopy MLS as distributed by MLS GRID
- $815,0003 bd3 ba2.3k sqft1316 Seigle Ave, Charlotte, NC 28205For SaleMLS ID #4422395, Kayla Stafford, Tyson Sold. Canopy MLS as distributed by MLS GRID
- $829,9005 bd3 ba3.3k sqft10139 Alvarado Way, Charlotte, NC 28277For SaleMLS ID #4405380, Katie Kane, Bloom Real Estate Group. Canopy MLS as distributed by MLS GRID
- $699,9004 bd3 ba2.3k sqft2815 Winghaven Ln, Charlotte, NC 28210For SaleMLS ID #4432199, Elizabeth Crowley, Ivester Jackson Christie's. Canopy MLS as distributed by MLS GRID
- $715,0003 bd3 ba1.7k sqft3200 Cosby Pl, Charlotte, NC 28205For SaleMLS ID #4432127, Tracy Brown, Helen Adams Realty. Canopy MLS as distributed by MLS GRID
- $649,9003 bd3 ba1.6k sqft1208 Tarrington Ave, Charlotte, NC 28205For SaleMLS ID #4427867, JT Davis, EXP Realty LLC. Canopy MLS as distributed by MLS GRID
- $775,0004 bd4 ba2.6k sqft740 Seldon Dr, Charlotte, NC 28216For SaleMLS ID #4389074, Melissa Small, Coldwell Banker Realty. Canopy MLS as distributed by MLS GRID
- $789,9004 bd3 ba2.6k sqft9414 Tillot Dr, Matthews, NC 28105For SaleMLS ID #4431746, Van Deane, COMPASS. Canopy MLS as distributed by MLS GRID
- $1,100,0006 bd3 ba3.7k sqft16105 Langston Dr, Charlotte, NC 28278For SaleMLS ID #4383819, Kent Van Slambrook, First Properties. Canopy MLS as distributed by MLS GRID
- $584,9004 bd3 ba2.6k sqft1301 Manchester Ln, Charlotte, NC 28227For SaleMLS ID #4402084, Abigail Hines, The Agency - Charlotte. Canopy MLS as distributed by MLS GRID
- $700,0005 bd4 ba2k sqft3720 Tuckaseegee Rd, Charlotte, NC 28208For SaleMLS ID #4356848, Steve Lonnen, Real Broker, LLC. Canopy MLS as distributed by MLS GRID
- $825,0004 bd4 ba2.3k sqft346 Belton St, Charlotte, NC 28209For SaleMLS ID #4419009, Anna Hutchins, Helen Adams Realty. Canopy MLS as distributed by MLS GRID
