Fantastic opportunity to build a custom luxury home in desirable Cotswold with Halley Douglas, Inc. Flat lot with beautiful new homes going up all around it. Pike Properties is building a 3.5 million dollar home across the street. Home in rendering was designed for the lot and is 3234 sqft with primary down. It has 4 bedrooms, 3.1 Baths. Lot is close to Cotswold Shopping Center and a short drive to uptown Charlotte, world class hospitals and upscale Southpark Mall. Convenient to neighborhood schools. Buyer to purchase the lot for $696,000. Price of lot is included in the total listing cost. Home pictured is a starting point and can be customized to fit buyer's needs. Primary suite can be moved to second floor if desired. Selections are subject to allowances. Proposed home has option of second living quarters above detached garage.
Active
Price increase: $1.5M (7/2)
$2,195,000
814 Bertonley Ave, Charlotte, NC 28211
4beds
3,350sqft
:
Get pre-qualified$12,194/mo
Single Family Residence
Built in 2026
0.18 Acres Lot
$2,176,500 Zestimate®
$655/sqft
$-- HOA
What's special
Flat lot
- 178 days |
- 323 |
- 9 |
Zillow last checked:
Listing updated:
Listed by:
Mandy Heidinger mandy@savvyandcompany.com,
Savvy + Co Real Estate
Source: Canopy MLS as distributed by MLS GRID,MLS#: 4342853
Facts & features
Interior
Bedrooms & bathrooms
- Bedrooms: 4
- Bathrooms: 4
- Full bathrooms: 3
- 1/2 bathrooms: 1
- Main level bedrooms: 1
Primary bedroom
- Features: En Suite Bathroom, Walk-In Closet(s)
- Level: Main
Bedroom s
- Features: En Suite Bathroom
- Level: Upper
Bedroom s
- Features: En Suite Bathroom
- Level: Upper
Bedroom s
- Features: En Suite Bathroom
- Level: Upper
Bathroom half
- Level: Main
Bonus room
- Level: Upper
Dining area
- Level: Main
Great room
- Level: Main
Kitchen
- Level: Main
Heating
- Central
Cooling
- Central Air
Appliances
- Included: Dishwasher, Gas Range, Refrigerator with Ice Maker
- Laundry: Laundry Room, Main Level
Features
- Has basement: No
- Fireplace features: Living Room, Outside
Interior area
- Total structure area: 3,350
- Total interior livable area: 3,350 sqft
- Finished area above ground: 3,350
- Finished area below ground: 0
Property
Parking
- Total spaces: 2
- Parking features: Detached Garage, Garage on Main Level
- Garage spaces: 2
Features
- Levels: Two
- Stories: 2
Lot
- Size: 0.18 Acres
- Dimensions: 80' x 100' x 80' x 100'
- Features: Level
Living quarters
- Secondary features: Upper Level Garage
Details
- Parcel number: 15713223
- Zoning: N1-B
- Special conditions: Standard
Construction
Type & style
- Home type: SingleFamily
- Property subtype: Single Family Residence
Materials
- Fiber Cement
- Foundation: Slab
Condition
- New construction: Yes
- Year built: 2026
Details
- Builder name: Halley Douglas, Inc
Utilities & green energy
- Sewer: Public Sewer
- Water: City
Community & HOA
Community
- Subdivision: Cotswold
Location
- Region: Charlotte
Financial & listing details
- Price per square foot: $655/sqft
- Tax assessed value: $400,000
- Date on market: 2/5/2026
- Cumulative days on market: 265 days
- Road surface type: Concrete, Paved
Estimated market value
$2,176,500
$2.07M - $2.29M
$4,510/mo
Price history
| Date | Event | Price |
|---|---|---|
| 7/2/2026 | Price change | $2,195,000+215.4%$655/sqft |
Source:  Canopy MLS as distributed by MLS GRID #4342853 Report a problem Canopy MLS as distributed by MLS GRID #4342853 Report a problem | ||
| 4/24/2026 | Price change | $696,000+0.1%$208/sqft |
Source: Canopy MLS as distributed by MLS GRID #4345533 Report a problem | ||
| 3/12/2026 | Price change | $695,000-65.2%$207/sqft |
Source: Canopy MLS as distributed by MLS GRID #4345533 Report a problem | ||
| 3/12/2026 | Price change | $1,996,000+0.1%$596/sqft |
Source: Canopy MLS as distributed by MLS GRID #4342853 Report a problem | ||
| 2/5/2026 | Listed for sale | $1,995,000+235.3%$596/sqft |
Source: Canopy MLS as distributed by MLS GRID #4342853 Report a problem | ||
| 1/31/2026 | Listing removed | $595,000-68.6%$178/sqft |
Source: Canopy MLS as distributed by MLS GRID #4310372 Report a problem | ||
| 12/12/2025 | Price change | $1,896,000+0.1%$566/sqft |
Source: Canopy MLS as distributed by MLS GRID #4315196 Report a problem | ||
| 11/5/2025 | Price change | $1,895,000+218.5%$566/sqft |
Source: Canopy MLS as distributed by MLS GRID #4315196 Report a problem | ||
| 10/15/2025 | Listed for sale | $595,000$178/sqft |
Source: Canopy MLS as distributed by MLS GRID #4310372 Report a problem | ||
Public tax history
Tax history is unavailable.
Monthly payment
Est. payment
Payment breakdown
Explore the cost of this home by adjusting the details. Changes won't be saved.Climate risks
Neighborhood: Cotswold
Nearby schools
GreatSchools rating
- 6/10Cotswold ElementaryGrades: 3-5Distance: 0.6 mi
- 4/10Alexander Graham MiddleGrades: 6-8Distance: 2.6 mi
- 7/10Myers Park HighGrades: 9-12Distance: 2.6 mi
Schools provided by the listing agent
- Elementary: Billingsville Cotswold
- Middle: Alexander Graham
- High: Myers Park
Source: Canopy MLS as distributed by MLS GRID. This data may not be complete. We recommend contacting the local school district to confirm school assignments for this home.
- $707,1003 bd2 ba1.5k sqft809 Hartness Ave, Charlotte, NC 28211Off Market
- $840,2003 bd3 ba2k sqft4300 Walker Rd, Charlotte, NC 28211Off Market
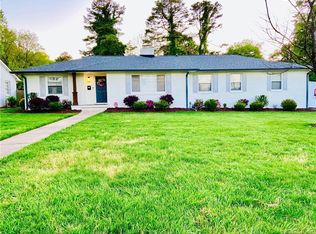
- $1,098,5005 bd4 ba2.6k sqft815 Hartness Ave, Charlotte, NC 28211For Sale
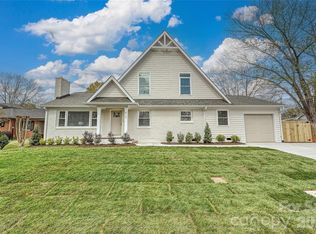
- $750,0002 bd2 ba1.6k sqft813 Bertonley Ave, Charlotte, NC 28211Sold
- $--2 bd1 ba-- sqft800 Bertonley Ave, Charlotte, NC 28211Off Market
- $737,5002 bd2 ba1.5k sqft809 Bertonley Ave, Charlotte, NC 28211Sold
- $757,6003 bd2 ba1.6k sqft4310 Walker Rd, Charlotte, NC 28211Off Market
- $416,7003 bd1 ba1k sqft4224 Walker Rd, Charlotte, NC 28211Off Market
A local agent can set up tours, give advice and negotiate with sellers.
Similar homes
- $2,499,9994 bd5 ba4.2k sqft2011 Sharon Ave, Charlotte, NC 28211For Sale
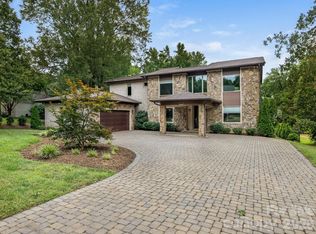
 MLS ID #4409632, Patty Hendrix, Corcoran HM Properties. Canopy MLS as distributed by MLS GRID
 - $2,215,0006 bd5 ba4.2k sqft709 Bertonley Ave, Charlotte, NC 28211New Construction
 MLS ID #4378882, Steven Imobersteg, Giving Tree Realty. Canopy MLS as distributed by MLS GRID
 - $2,399,9995 bd5 ba4.7k sqft444 Hunter Ln, Charlotte, NC 28211New Construction
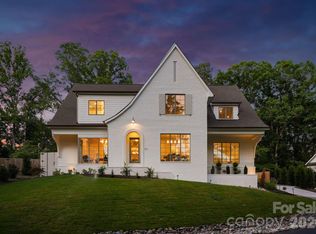 MLS ID #4405254, Liza Caminiti, Ivester Jackson Christie's. Canopy MLS as distributed by MLS GRID
 - $1,549,0004 bd4 ba3.2k sqft748 Ellsworth Rd, Charlotte, NC 28211For Sale
 MLS ID #4391211, Mary Beth McIntyre, Belle Properties. Canopy MLS as distributed by MLS GRID
 - $1,899,0005 bd5 ba4.8k sqft1326 Richland Dr, Charlotte, NC 28211New ConstructionMLS ID #4361937, Tracey Cook, COMPASS. Canopy MLS as distributed by MLS GRID
- $2,300,0005 bd6 ba4.8k sqft2919 Colony Rd, Charlotte, NC 28211For SaleMLS ID #4391510, Tyler Goldsmith, Real Broker, LLC. Canopy MLS as distributed by MLS GRID
- $1,795,0004 bd3 ba3.5k sqft2035 Valencia Ter, Charlotte, NC 28226For SaleMLS ID #4405781, Ashley Sabinsky, Keller Williams Ballantyne Area. Canopy MLS as distributed by MLS GRID
- $2,030,7004 bd5 ba3.8k sqft1226 Royal Prince Ct, Charlotte, NC 28211New ConstructionMLS ID #4349799, Anna Fenno, Helen Adams Realty. Canopy MLS as distributed by MLS GRID
- $2,700,0005 bd6 ba4.5k sqft4628 Water Oak Rd, Charlotte, NC 28211New ConstructionMLS ID #4354112, Ken Riel, COMPASS. Canopy MLS as distributed by MLS GRID
- $1,950,0005 bd5 ba4.5k sqft4349 Castleton Rd, Charlotte, NC 28211New ConstructionMLS ID #4340987, Liza Caminiti, Ivester Jackson Christie's. Canopy MLS as distributed by MLS GRID
- $1,825,0005 bd6 ba4.3k sqft2248 Rock Creek Dr, Charlotte, NC 28226For SaleMLS ID #4407767, Shelley Spencer, Howard Hanna Allen Tate SouthPark. Canopy MLS as distributed by MLS GRID
- $1,650,0005 bd4 ba3.5k sqft4409 Castleton Rd, Charlotte, NC 28211New ConstructionMLS ID #4394989, Anne Monsted, COMPASS. Canopy MLS as distributed by MLS GRID
- $1,990,0004 bd4 ba4.2k sqft8707 Fairview Rd, Charlotte, NC 28226For SaleMLS ID #4350865, Erika Mendoza, Coldwell Banker Realty. Canopy MLS as distributed by MLS GRID
- $2,595,0005 bd7 ba4.8k sqft1209 Meadowood Ln, Charlotte, NC 28211New ConstructionMLS ID #4310697, Brittni Tudor, Copper Builders Inc. Canopy MLS as distributed by MLS GRID
- $1,569,0004 bd5 ba3.8k sqft5963 Gate Post Rd, Charlotte, NC 28211New ConstructionMLS ID #4390740, Bobby Sisk, Nestlewood Realty, LLC. Canopy MLS as distributed by MLS GRID
- $1,540,0004 bd3 ba3.6k sqft4300 Tangle Dr, Charlotte, NC 28211New ConstructionMLS ID #4366713, Yazan Alhakim, Fathom Realty NC LLC. Canopy MLS as distributed by MLS GRID
- $1,675,0004 bd4 ba3.8k sqft2928 Hanson Dr, Charlotte, NC 28207For SaleMLS ID #4385420, Sheryl Hallow, Corcoran HM Properties. Canopy MLS as distributed by MLS GRID
- $1,350,0003 bd3 ba2.4k sqft2528 Providence Rd, Charlotte, NC 28211For SaleMLS ID #4389120, Natasha Fairman, Berkshire Hathaway HomeServices Carolinas Realty. Canopy MLS as distributed by MLS GRID
- $1,349,0004 bd4 ba3k sqft2617 Commonwealth Ave, Charlotte, NC 28205For SaleMLS ID #4408299, Scott Toney, Savvy + Co Real Estate. Canopy MLS as distributed by MLS GRID
- $2,245,0005 bd4 ba4.2k sqft2541 Shenandoah Ave, Charlotte, NC 28205New ConstructionMLS ID #4372508, Dulce Delgado, Delgado Realty. Canopy MLS as distributed by MLS GRID
