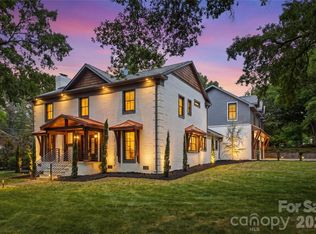
Home is under construction with an estimated completion of December 2026. We would love to walk the home with you and share all about the home and the community. Depending on phase of construction, buyers can work side by side with our designer to select finishes (brick, floor color, paint color, counters, tile, fixtures, etc.) to create the home of their dreams! Welcome to The Courts of Prince Charles, an exclusive enclave of 10 new construction homes nestled in the heart of Foxcroft. Where modern comfort meets exquisite craftsmanship, these luxurious brick homes are engineered for a peacefully quiet interior—while offering unmatched convenience to everything the Foxcroft area has to offer. Designed with both elegance and function in mind, this home features a primary suite on the main level, hardwoods throughout, and an open-concept layout bathed in natural light. The stunning kitchen is a true chef’s dream, showcasing handmade maple cabinetry, designer lighting and finishes, gorgeous quartz countertops, and an oversized island with farmhouse sink. High-end Sub Zero and Wolf appliances elevate both everyday living and entertaining. Custom shelving in all closets, laundry rooms on both levels, Pella windows, and a fully foamed attic provide exceptional insulation, energy efficiency, and soundproofing. Enjoy outdoor living year-round on the covered back porch w/ fireplace, wired for sound and overlooking a professionally landscaped yard with full irrigation. Perfectly positioned across from Charlotte Country Day School and moments from Foxcroft East Shopping Center—home to Barrington’s—this prime location is also just minutes to Phillips Place, SouthPark Mall, Red Rocks Cafe, The Fresh Market, and the charming neighborhoods of Myers Park and Dilworth. Minutes to Uptown and Charlotte Douglas Airport. Lawn maintenance is included in the HOA, allowing for truly low-maintenance luxury living at it's best. Every detail has been thoughtfully considered—welcome home! *Square footage may vary on completed home. Please schedule a showing or visit one of our open houses at 8163 or 8159 Fairview Road to see finished SPEC homes and learn more about our community! See The Courts of Prince Charles YouTube channel for a tour of this gorgeous home or ask your agent to send you the link!
Active
$2,030,700
1226 Royal Prince Ct, Charlotte, NC 28211
4beds
3,868sqft
:
Get pre-qualified$11,706/mo
Single Family Residence
Built in 2027
0.25 Acres Lot
$2,005,400 Zestimate®
$525/sqft
$425/mo HOA
What's special
Peacefully quiet interiorStunning kitchenDesigner lighting and finishesLuxurious brick homesGorgeous quartz countertopsHardwoods throughoutPella windows
- 116 days |
- 403 |
- 8 |
Zillow last checked:
Listing updated:
Listed by:
Anna Fenno afenno@helenadamsrealty.com,
Helen Adams Realty
Source: Canopy MLS as distributed by MLS GRID,MLS#: 4349799
Facts & features
Interior
Bedrooms & bathrooms
- Bedrooms: 4
- Bathrooms: 5
- Full bathrooms: 4
- 1/2 bathrooms: 1
- Main level bedrooms: 1
Primary bedroom
- Level: Main
Bedroom s
- Level: Upper
Bedroom s
- Level: Upper
Bedroom s
- Level: Upper
Bathroom full
- Level: Main
Bathroom half
- Level: Main
Bathroom full
- Level: Upper
Bathroom full
- Level: Upper
Bathroom full
- Level: Upper
Bonus room
- Level: Upper
Breakfast
- Level: Main
Great room
- Level: Main
Kitchen
- Level: Main
Laundry
- Level: Main
Laundry
- Level: Upper
Study
- Level: Main
Heating
- Forced Air
Cooling
- Central Air
Appliances
- Included: Dishwasher, Electric Water Heater, Gas Cooktop
- Laundry: Main Level, Multiple Locations, Upper Level
Features
- Drop Zone, Open Floorplan, Pantry, Walk-In Closet(s)
- Flooring: Tile, Wood
- Doors: Sliding Doors
- Has basement: No
- Attic: Pull Down Stairs
- Fireplace features: Gas Log, Living Room
Interior area
- Total structure area: 3,868
- Total interior livable area: 3,868 sqft
- Finished area above ground: 3,868
- Finished area below ground: 0
Video & virtual tour
Property
Parking
- Total spaces: 2
- Parking features: Attached Garage, Garage Faces Side, Garage on Main Level
- Attached garage spaces: 2
Features
- Levels: Two
- Stories: 2
- Patio & porch: Covered, Rear Porch
- Exterior features: In-Ground Irrigation, Lawn Maintenance
Lot
- Size: 0.25 Acres
- Features: Cul-De-Sac, Level
Details
- Parcel number: 18318129
- Zoning: N1-A
- Special conditions: Standard
Construction
Type & style
- Home type: SingleFamily
- Architectural style: Transitional
- Property subtype: Single Family Residence
Materials
- Brick Full, Hardboard Siding
- Foundation: Slab
- Roof: Metal
Condition
- New construction: Yes
- Year built: 2027
Details
- Builder name: PrinceCharles,LLC
Utilities & green energy
- Sewer: Public Sewer
- Water: City
- Utilities for property: Cable Available, Electricity Connected
Community & HOA
Community
- Security: Carbon Monoxide Detector(s), Smoke Detector(s)
- Subdivision: Foxcroft
HOA
- Has HOA: Yes
- HOA fee: $425 monthly
- HOA name: The Courts of Prince Charles Homeowners Associatio
Location
- Region: Charlotte
Financial & listing details
- Price per square foot: $525/sqft
- Tax assessed value: $714,000
- Date on market: 4/10/2026
- Cumulative days on market: 116 days
- Listing terms: Cash,Construction Perm Loan,Conventional
- Electric utility on property: Yes
- Road surface type: Asphalt, Paved
Estimated market value
$2,005,400
$1.91M - $2.11M
$5,268/mo
Price history
| Date | Event | Price |
|---|---|---|
| 4/10/2026 | Listed for sale | $2,030,700$525/sqft |
Source:  Canopy MLS as distributed by MLS GRID #4349799 Report a problem Canopy MLS as distributed by MLS GRID #4349799 Report a problem | ||
Public tax history
Tax history is unavailable.
Monthly payment
Est. payment
Payment breakdown
Explore the cost of this home by adjusting the details. Changes won't be saved.Climate risks
Neighborhood: Foxcroft
Nearby schools
GreatSchools rating
- 6/10Sharon ElementaryGrades: K-5Distance: 0.9 mi
- 4/10Alexander Graham MiddleGrades: 6-8Distance: 2.1 mi
- 7/10Myers Park HighGrades: 9-12Distance: 2.3 mi
Schools provided by the listing agent
- Elementary: Sharon
- Middle: Alexander Graham
- High: Myers Park
Source: Canopy MLS as distributed by MLS GRID. This data may not be complete. We recommend contacting the local school district to confirm school assignments for this home.
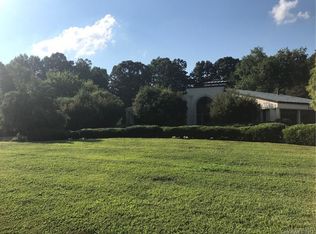
- $3,577,3003 bd4 ba7.1k sqft8129 Fairview Rd, Charlotte, NC 28211Off Market
- $1,788,0004 bd5 ba3.5k sqft1227 Royal Prince Ct, Charlotte, NC 28211New Construction

- $1,565,6003.34 Acres8201 Fairview Rd, Charlotte, NC 28211Off Market
- $1,837,2334 bd5 ba4.9k sqft1216 Royal Prince Ct, Charlotte, NC 28211Sold
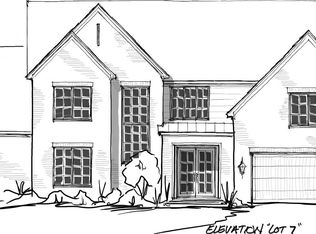
- $1,818,0004 bd5 ba3.4k sqft1223 Royal Prince Ct, Charlotte, NC 28226New Construction
- $1,900,0004 bd4 ba4.2k sqft1215 Royal Prince Ct, Charlotte, NC 28211Sold
- $1,615,0004 bd4 ba3.8k sqft1219 Royal Prince Ct #3, Charlotte, NC 28211Sold
- $1,740,0004 bd4 ba4.1k sqft8163 Fairview Rd, Charlotte, NC 28226New Construction
A local agent can set up tours, give advice and negotiate with sellers.
Similar homes
- $1,788,0004 bd5 ba3.5k sqft1227 Royal Prince Ct, Charlotte, NC 28211New Construction
 MLS ID #4349802, Anna Fenno, Helen Adams Realty. Canopy MLS as distributed by MLS GRID
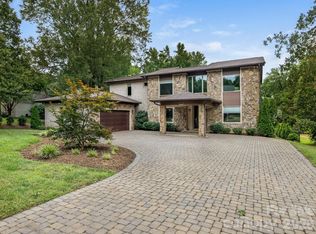
 - $2,499,9994 bd5 ba4.2k sqft2011 Sharon Ave, Charlotte, NC 28211For Sale
 MLS ID #4409632, Patty Hendrix, Corcoran HM Properties. Canopy MLS as distributed by MLS GRID
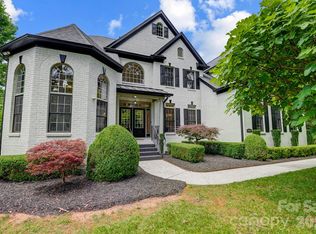
 - $1,990,0004 bd4 ba4.2k sqft8707 Fairview Rd, Charlotte, NC 28226For Sale
 MLS ID #4350865, Erika Mendoza, Coldwell Banker Realty. Canopy MLS as distributed by MLS GRID
 - $2,300,0005 bd6 ba4.8k sqft2919 Colony Rd, Charlotte, NC 28211For Sale
 MLS ID #4391510, Tyler Goldsmith, Real Broker, LLC. Canopy MLS as distributed by MLS GRID
 - $1,760,0004 bd4 ba4.1k sqft8159 Fairview Rd, Charlotte, NC 28226New ConstructionMLS ID #4350673, Anna Fenno, Helen Adams Realty. Canopy MLS as distributed by MLS GRID
- $1,740,0004 bd4 ba4.1k sqft8163 Fairview Rd, Charlotte, NC 28226New ConstructionMLS ID #4350674, Anna Fenno, Helen Adams Realty. Canopy MLS as distributed by MLS GRID
- $1,899,0005 bd5 ba4.8k sqft1326 Richland Dr, Charlotte, NC 28211New ConstructionMLS ID #4361937, Tracey Cook, COMPASS. Canopy MLS as distributed by MLS GRID
- $2,195,0004 bd4 ba3.3k sqft814 Bertonley Ave, Charlotte, NC 28211New ConstructionMLS ID #4342853, Mandy Heidinger, Savvy + Co Real Estate. Canopy MLS as distributed by MLS GRID
- $2,399,9995 bd5 ba4.7k sqft444 Hunter Ln, Charlotte, NC 28211New ConstructionMLS ID #4405254, Liza Caminiti, Ivester Jackson Christie's. Canopy MLS as distributed by MLS GRID
- $1,950,0005 bd5 ba4.5k sqft4349 Castleton Rd, Charlotte, NC 28211New ConstructionMLS ID #4340987, Liza Caminiti, Ivester Jackson Christie's. Canopy MLS as distributed by MLS GRID
- $2,215,0006 bd5 ba4.2k sqft709 Bertonley Ave, Charlotte, NC 28211New ConstructionMLS ID #4378882, Steven Imobersteg, Giving Tree Realty. Canopy MLS as distributed by MLS GRID
- $1,569,0004 bd5 ba3.8k sqft5963 Gate Post Rd, Charlotte, NC 28211New ConstructionMLS ID #4390740, Bobby Sisk, Nestlewood Realty, LLC. Canopy MLS as distributed by MLS GRID
- $1,650,0005 bd4 ba3.5k sqft4409 Castleton Rd, Charlotte, NC 28211New ConstructionMLS ID #4394989, Anne Monsted, COMPASS. Canopy MLS as distributed by MLS GRID
- $1,650,0005 bd5 ba4.4k sqft923 Laurel Creek Ln, Charlotte, NC 28211New ConstructionMLS ID #4329053, Patty Rainey, Corcoran HM Properties. Canopy MLS as distributed by MLS GRID
- $1,675,0004 bd4 ba3.8k sqft2928 Hanson Dr, Charlotte, NC 28207For SaleMLS ID #4385420, Sheryl Hallow, Corcoran HM Properties. Canopy MLS as distributed by MLS GRID
- $2,495,0004 bd5 ba5.4k sqft4047 Alexandra Alley Dr, Charlotte, NC 28210For SaleMLS ID #4379308, Lawrence Master, Lawrence Master. Canopy MLS as distributed by MLS GRID
- $2,700,0005 bd6 ba4.5k sqft4628 Water Oak Rd, Charlotte, NC 28211New ConstructionMLS ID #4354112, Ken Riel, COMPASS. Canopy MLS as distributed by MLS GRID
- $1,350,0005 bd4 ba3.3k sqft2600 Vardall Ct, Charlotte, NC 28226For SaleMLS ID #4400595, Nicole Lopez, Mackey Realty LLC. Canopy MLS as distributed by MLS GRID
- $1,350,0003 bd3 ba2.4k sqft2528 Providence Rd, Charlotte, NC 28211For SaleMLS ID #4389120, Natasha Fairman, Berkshire Hathaway HomeServices Carolinas Realty. Canopy MLS as distributed by MLS GRID
- $2,595,0005 bd7 ba4.8k sqft1209 Meadowood Ln, Charlotte, NC 28211New ConstructionMLS ID #4310697, Brittni Tudor, Copper Builders Inc. Canopy MLS as distributed by MLS GRID
