Welcome to The Courts of Prince Charles – an exclusive enclave of just 10 luxury homes in the heart of Foxcroft. These residences blend modern comfort with exquisite craftsmanship, showcasing thoughtful design and meticulous attention to detail. Inside, a fully foamed attic enhances soundproofing and energy efficiency, while the brick exterior and hardwoods throughout add timeless appeal. The open floor plan offers 4 bedrooms and 4 full baths, including a primary suite on the main level and a study (optional 4th bedroom) with full bath. A gorgeous covered terrace with an electric fireplace creates the perfect indoor-outdoor retreat. Additional highlights include laundry on both levels, Wolf & SubZero appliances, striking designer backsplashes in the kitchen and laundry room, and breathtaking custom millwork. The HOA provides lawn maintenance and full irrigation, allowing you to enjoy a truly low-maintenance lifestyle. Ideally situated across from Charlotte Country Day School and Foxcroft East Shopping Center, this community is just minutes from Phillips Place, SouthPark Mall, Strawberry Hill, Myers Park, Dilworth, and Uptown Charlotte—with easy access to Charlotte Douglas Airport. Luxury, convenience, and location converge at The Courts of Prince Charles.
Under contract-show
$1,818,000
1223 Royal Prince Ct, Charlotte, NC 28226
4beds
3,400sqft
Single Family Residence
Built in 2026
0.19 Acres Lot
$1,788,800 Zestimate®
$535/sqft
$425/mo HOA
What's special
Brick exteriorHand made custom cabinetryOpen floor planCovered terraceCul de sac
- 466 days |
- 35 |
- 0 |
Zillow last checked:
Listing updated:
Listed by:
Anna Fenno afenno@helenadamsrealty.com,
Helen Adams Realty
Source: Canopy MLS as distributed by MLS GRID,MLS#: 4255881
Facts & features
Interior
Bedrooms & bathrooms
- Bedrooms: 4
- Bathrooms: 5
- Full bathrooms: 4
- 1/2 bathrooms: 1
- Main level bedrooms: 1
Primary bedroom
- Level: Upper
Bedroom s
- Level: Main
Bedroom s
- Level: Upper
Bedroom s
- Level: Upper
Bathroom full
- Level: Main
Bathroom full
- Level: Upper
Bathroom full
- Level: Upper
Bathroom full
- Level: Upper
Bonus room
- Level: Upper
Dining room
- Level: Main
Great room
- Level: Main
Kitchen
- Level: Main
Laundry
- Level: Main
Laundry
- Level: Upper
Loft
- Level: Upper
Other
- Level: Main
Heating
- Forced Air, Heat Pump
Cooling
- Central Air
Appliances
- Included: Dishwasher, Exhaust Hood, Gas Range, Microwave, Oven, Refrigerator with Ice Maker, Self Cleaning Oven
- Laundry: Laundry Room, Main Level, Upper Level
Features
- Breakfast Bar, Built-in Features, Drop Zone, Soaking Tub, Kitchen Island, Open Floorplan, Walk-In Closet(s), Walk-In Pantry
- Flooring: Hardwood, Tile
- Doors: French Doors, Sliding Doors
- Windows: Insulated Windows
- Has basement: No
- Attic: Pull Down Stairs
- Fireplace features: Gas Log, Gas Vented, Great Room
Interior area
- Total structure area: 3,400
- Total interior livable area: 3,400 sqft
- Finished area above ground: 3,400
- Finished area below ground: 0
Property
Parking
- Total spaces: 2
- Parking features: Attached Garage, Garage on Main Level
- Attached garage spaces: 2
Features
- Levels: Two
- Stories: 2
- Patio & porch: Covered, Rear Porch
- Exterior features: In-Ground Irrigation, Lawn Maintenance
Lot
- Size: 0.19 Acres
- Features: Cul-De-Sac, Level
Details
- Parcel number: 18318127
- Zoning: N1-A
- Special conditions: Standard
Construction
Type & style
- Home type: SingleFamily
- Architectural style: French Provincial,Transitional
- Property subtype: Single Family Residence
Materials
- Brick Full, Fiber Cement
- Foundation: Slab
- Roof: Metal
Condition
- New construction: Yes
- Year built: 2026
Details
- Builder name: PrinceCharles LLC
Utilities & green energy
- Sewer: Public Sewer
- Water: City
- Utilities for property: Cable Available, Electricity Connected, Underground Power Lines, Wired Internet Available
Community & HOA
Community
- Features: Sidewalks
- Security: Carbon Monoxide Detector(s), Smoke Detector(s)
- Subdivision: Foxcroft
HOA
- Has HOA: Yes
- HOA fee: $425 monthly
- HOA name: The Courts of Prince Charles Homeowners Associatio
Location
- Region: Charlotte
Financial & listing details
- Price per square foot: $535/sqft
- Tax assessed value: $714,000
- Date on market: 5/7/2025
- Cumulative days on market: 113 days
- Listing terms: Cash,Conventional,VA Loan
- Electric utility on property: Yes
- Road surface type: Concrete, Paved
Estimated market value
$1,788,800
$1.70M - $1.88M
$4,410/mo
Price history
| Date | Event | Price |
|---|---|---|
| 1/7/2026 | Listed for sale | $1,818,000$535/sqft |
Source:  Canopy MLS as distributed by MLS GRID #4255881 Report a problem Canopy MLS as distributed by MLS GRID #4255881 Report a problem | ||
| 12/10/2025 | Pending sale | $1,818,000$535/sqft |
Source: Canopy MLS as distributed by MLS GRID #4255881 Report a problem | ||
| 12/10/2025 | Listed for sale | $1,818,000-1.7%$535/sqft |
Source: Canopy MLS as distributed by MLS GRID #4255881 Report a problem | ||
| 6/20/2025 | Listing removed | $1,849,900$544/sqft |
Source: Canopy MLS as distributed by MLS GRID #4255881 Report a problem | ||
| 5/7/2025 | Listed for sale | $1,849,900$544/sqft |
Source: Canopy MLS as distributed by MLS GRID #4255881 Report a problem | ||
Public tax history
| Year | Property taxes | Tax assessment |
|---|---|---|
| 2025 | -- | $714,000 |
| 2024 | -- | $714,000 |
| 2023 | -- | $714,000 |
Find assessor info on the county website
Monthly payment
Est. payment
Payment breakdown
Explore the cost of this home by adjusting the details. Changes won't be saved.Climate risks
Neighborhood: Foxcroft
Nearby schools
GreatSchools rating
- 6/10Sharon ElementaryGrades: K-5Distance: 0.8 mi
- 4/10Alexander Graham MiddleGrades: 6-8Distance: 2.1 mi
- 7/10Myers Park HighGrades: 9-12Distance: 2.3 mi
Schools provided by the listing agent
- Elementary: Sharon
- Middle: Alexander Graham
- High: Myers Park
Source: Canopy MLS as distributed by MLS GRID. This data may not be complete. We recommend contacting the local school district to confirm school assignments for this home.
- $1,788,0004 bd5 ba3.5k sqft1227 Royal Prince Ct, Charlotte, NC 28211New Construction

- $1,615,0004 bd4 ba3.8k sqft1219 Royal Prince Ct #3, Charlotte, NC 28211Sold

- $1,900,0004 bd4 ba4.2k sqft1215 Royal Prince Ct, Charlotte, NC 28211Sold

- $1,565,6003.34 acres8201 Fairview Rd, Charlotte, NC 28211Off Market
- $3,502,0003 bd4 ba7.1k sqft8129 Fairview Rd, Charlotte, NC 28211Off Market
- $2,030,7004 bd5 ba3.8k sqft1226 Royal Prince Ct, Charlotte, NC 28211New Construction
- $2,162,1004 bd3 ba4.4k sqft2124 Foxton Ct, Charlotte, NC 28211Off Market
- $2,008,5004 bd4 ba4k sqft2124 Foxton Ct #5, Charlotte, NC 28211Off Market
A local agent can set up tours, give advice and negotiate with sellers.
Similar homes
- $2,475,0005 bd5 ba4.3k sqft4448 Halstead Dr, Charlotte, NC 28209New Construction
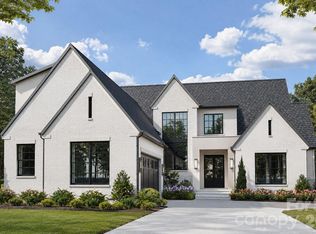
 MLS ID #4330380, Brett Carraway, Northstar Real Estate, LLC. Canopy MLS as distributed by MLS GRID
 - $1,995,0005 bd5 ba4.2k sqft2033 Boswell Way, Matthews, NC 28104New Construction
 MLS ID #4400509, Rod Stephen, Providence Realty Group. Canopy MLS as distributed by MLS GRID
 - $2,195,0005 bd5 ba4.3k sqft1205 Meadowood Ln, Charlotte, NC 28211New Construction
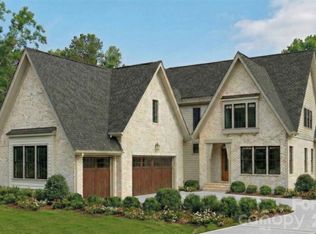 MLS ID #4344070, Brittni Tudor, Copper Builders Inc. Canopy MLS as distributed by MLS GRID
 - $1,974,9004 bd5 ba4k sqft1809 Namaste Dr #2, Charlotte, NC 28277New Construction
 Canopy MLS as distributed by MLS GRID
 - $2,030,7004 bd5 ba3.8k sqft1226 Royal Prince Ct, Charlotte, NC 28211New ConstructionMLS ID #4349799, Anna Fenno, Helen Adams Realty. Canopy MLS as distributed by MLS GRID
- $1,650,0004 bd4 ba3k sqft733 Charles Ave, Charlotte, NC 28205New ConstructionMLS ID #4323082, Missy Bagley, Grandfather Homes Inc.. Canopy MLS as distributed by MLS GRID
- $1,749,0004 bd5 ba3.4k sqft1159 Woodside Ave, Charlotte, NC 28205New ConstructionMLS ID #4377171, Ali Ghaffari, Keller Williams Ballantyne Area. Canopy MLS as distributed by MLS GRID
- from $1,299,9004 bd4 ba3.6k sqftThe Augusta Plan, The Bluffs at Wesley Chapel, Waxhaw, NC 28173New ConstructionGrand Living Homes
- $2,100,0004 bd4 ba3.5k sqft212 S Laurel Ave #1A, Charlotte, NC 28207New ConstructionMLS ID #4383066, Brittni Tudor, Copper Builders Inc. Canopy MLS as distributed by MLS GRID
- $1,995,8004 bd5 ba4k sqft7121 Alexander Rd #1, Charlotte, NC 28270New ConstructionMLS ID #4341429, Lind Goodman, BSI Builder Services. Canopy MLS as distributed by MLS GRID
- $2,085,9004 bd6 ba4.8k sqft7219 Alexander Rd, Charlotte, NC 28270New ConstructionMLS ID #4398329, Trevor Taefi, RE/MAX Executive. Canopy MLS as distributed by MLS GRID
- $1,249,9005 bd5 ba3.8k sqft6991 Oakridge Rd #1, Clover, SC 29710New ConstructionMLS ID #4387572, Karrie Smith, Carolina Homes Connection, LLC. Canopy MLS as distributed by MLS GRID
- $933,9303 bd3 ba2.9k sqft7411 Purple Martin Way, Mint Hill, NC 28227New ConstructionCanopy MLS as distributed by MLS GRID
- $1,349,9005 bd5 ba3.7k sqft1104 Pamlico St, Charlotte, NC 28205New ConstructionMLS ID #4396404, Denis Arnautovic, Coldwell Banker Realty. Canopy MLS as distributed by MLS GRID
- $1,835,0006 bd5 ba3.8k sqft4201 Commonwealth Ave, Charlotte, NC 28205New ConstructionMLS ID #4325562, Missy Bagley, Grandfather Homes Inc.. Canopy MLS as distributed by MLS GRID
- $1,087,9954 bd4 ba3.4k sqft1020 Courtney Ln #25, Waxhaw, NC 28173New ConstructionCanopy MLS as distributed by MLS GRID
- from $1,199,9954 bd5 ba4.7k sqftHalstead Plan, Toll Brothers at The Bluffs at Wesley Chapel, Waxhaw, NC 28173New ConstructionToll Brothers Inc.
- $1,100,0005 bd3 ba2.8k sqft7207 Benita Dr, Charlotte, NC 28212New ConstructionCanopy MLS as distributed by MLS GRID
- $1,699,9995 bd4 ba3.7k sqft1412 Lyon Ct, Charlotte, NC 28205New ConstructionMLS ID #4398680, Liza Caminiti, Ivester Jackson Christie's. Canopy MLS as distributed by MLS GRID
- $2,095,0005 bd6 ba4.8k sqft2073 Holbrook Rd, Fort Mill, SC 29715New ConstructionMLS ID #4329346, Michael O'Brien, Better Homes and Garden Real Estate Paracle. Canopy MLS as distributed by MLS GRID
- $1,750,0006 bd6 ba4.5k sqft927 Laurel Creek Ln, Charlotte, NC 28211New ConstructionMLS ID #4370623, Patty Rainey, Corcoran HM Properties. Canopy MLS as distributed by MLS GRID
- $1,795,9005 bd6 ba4.9k sqft752 Lynderhill Ln, Matthews, NC 28105New ConstructionMLS ID #4390057, Kim Rowell, JPO Residential Realty LLC. Canopy MLS as distributed by MLS GRID
- $993,5903 bd3 ba3.1k sqft1217 Fen Ln, Waxhaw, NC 28173New ConstructionCanopy MLS as distributed by MLS GRID
- $2,300,0004 bd5 ba3.6k sqft1064 Greylyn Dr, Matthews, NC 28104For SaleMLS ID #4399475, Mitch Boraski, EXP Realty LLC Ballantyne. Canopy MLS as distributed by MLS GRID
- $919,0004 bd4 ba3.3k sqft416 Benita Marie Dr, Tega Cay, SC 29708New ConstructionCanopy MLS as distributed by MLS GRID
- $1,890,0005 bd4 ba3.9k sqft2031 Holbrook Rd, Fort Mill, SC 29715New ConstructionMLS ID #4393915, Michael O'Brien, Better Homes and Garden Real Estate Paracle. Canopy MLS as distributed by MLS GRID
- $1,699,9004 bd4 ba3.2k sqft1628 Ferncliff Rd, Charlotte, NC 28211New ConstructionCanopy MLS as distributed by MLS GRID
- $1,760,0004 bd4 ba4.1k sqft8159 Fairview Rd, Charlotte, NC 28226New ConstructionMLS ID #4350673, Anna Fenno, Helen Adams Realty. Canopy MLS as distributed by MLS GRID
- $949,9003 bd3 ba2.2k sqft421 Marsh Rd #102, Charlotte, NC 28209New ConstructionMLS ID #4378763, Nilou Henderson, Engel & Volkers Charlotte. Canopy MLS as distributed by MLS GRID
- $2,300,0004 bd5 ba4.7k sqft203 Sugar Maple Ln #23, Matthews, NC 28104New ConstructionMLS ID #4315156, Joanna Warren, Engel & Volkers Charlotte. Canopy MLS as distributed by MLS GRID
- $1,150,0005 bd5 ba3.5k sqft4003 Sage Cliff Ct, Matthews, NC 28105New ConstructionMLS ID #4397618, Dena Parry, Corcoran HM Properties. Canopy MLS as distributed by MLS GRID
- $1,364,9004 bd4 ba3.4k sqft442 Sylvania Ave, Charlotte, NC 28206New ConstructionMLS ID #4381859, Renee Poteat, SavAlex Realty, LLC. Canopy MLS as distributed by MLS GRID
- $999,9904 bd4 ba4.1k sqft112 Jim Parker Rd, Monroe, NC 28110New ConstructionMLS ID #4409047, Steve Jarrell, EXP Realty LLC Ballantyne. Canopy MLS as distributed by MLS GRID
- $1,857,7456 bd6 ba4.7k sqft2804 Forest Lawn Dr, Weddington, NC 28104New ConstructionMLS ID #4409157, Jessica Lundgren, Classica Homes Realty LLC. Canopy MLS as distributed by MLS GRID
- $2,199,9995 bd6 ba4.1k sqft207 Sugar Maple Ln, Matthews, NC 28104For SaleMLS ID #4388585, Sherri D'Alessandro, Ivester Jackson Christie's. Canopy MLS as distributed by MLS GRID
- $2,700,0005 bd6 ba4.5k sqft4628 Water Oak Rd, Charlotte, NC 28211New ConstructionMLS ID #4354112, Ken Riel, COMPASS. Canopy MLS as distributed by MLS GRID
- $1,740,0004 bd4 ba4.1k sqft8163 Fairview Rd, Charlotte, NC 28226New ConstructionMLS ID #4350674, Anna Fenno, Helen Adams Realty. Canopy MLS as distributed by MLS GRID
- $1,075,0004 bd4 ba3.4k sqft537 Riddle Mill Rd, Clover, SC 29710New ConstructionMLS ID #4401950, Lynn Ruth, Helen Adams Realty. Canopy MLS as distributed by MLS GRID
- $2,399,9005 bd5 ba4.7k sqft1121 Mesa Way #43, Marvin, NC 28173New ConstructionCanopy MLS as distributed by MLS GRID
- $920,0004 bd4 ba3.2k sqft410 Benita Marie Dr, Tega Cay, SC 29708New ConstructionCanopy MLS as distributed by MLS GRID
