Achieve the lifestyle you’ve been dreaming of in an elegant and exquisite 1-story home on a finished, walk-out basement in a cul-de-sac in much desired Waxhaw, NC. The expansive study with French doors presents sunlit opportunity for additional gathering space or the personally-designed office or hobby room you’ve been dreaming of. Conveniently located at the entry from the garage is a drop zone including stylish shiplap, shelf and hooks.
Begin and end each day in a lavish Owner’s Retreat with tray ceiling and windows overlooking natural conservation areas. Gather in the open dining and living areas or raised covered deck for delightful meals and evenings together. Ample storage and center island make the lovely kitchen perfect for hosting memorable holiday feasts. Our professional Designer styled Frost perimeter cabinetry with a wood-tone Quill island and striking Ash 2 x 8 tile. Moreover, the tile goes to the ceiling framing a tapered wood vent hood. A first-floor secondary suite is located conveniently toward the front of your home. The laundry room on main features cabinetry and a sink. Solid surface flooring throughout both levels makes for easy clean up and durability. Enjoy a finished basement that allows for a game room, bedroom, full bath and unfinished storage. A private patio is accessible from the game room.
Active
$993,590
1217 Fen Ln, Waxhaw, NC 28173
3beds
3,163sqft
:
Get pre-qualified$6,155/mo
Single Family Residence
Built in 2026
0.29 Acres Lot
$982,300 Zestimate®
$314/sqft
$330/mo HOA
What's special
Finished walk-out basementWood-tone quill islandFirst-floor secondary suiteRaised covered deck
- 37 days |
- 126 |
- 4 |
Zillow last checked:
Listing updated:
Listed by:
Zan Love zlove@dwhomes.com,
David Weekley Homes,
Jenny Miller,
David Weekley Homes
Source: Canopy MLS as distributed by MLS GRID,MLS#: 4395144
Facts & features
Interior
Bedrooms & bathrooms
- Bedrooms: 3
- Bathrooms: 3
- Full bathrooms: 3
- Main level bedrooms: 2
Primary bedroom
- Level: Main
Bedroom s
- Level: Main
Bedroom s
- Level: Basement
Bathroom full
- Level: Basement
Bathroom full
- Level: Main
Bathroom full
- Level: Main
Bonus room
- Level: Basement
Dining area
- Level: Main
Family room
- Level: Main
Kitchen
- Level: Main
Laundry
- Level: Main
Study
- Level: Main
Heating
- Natural Gas
Cooling
- Central Air, Heat Pump
Appliances
- Included: Dishwasher, Exhaust Hood, Gas Cooktop, Microwave, Wall Oven
- Laundry: Laundry Room, Main Level, Sink
Features
- Open Floorplan, Pantry
- Flooring: Tile, Vinyl
- Doors: French Doors, Sliding Doors
- Windows: Insulated Windows
- Basement: Daylight
Interior area
- Total structure area: 1,999
- Total interior livable area: 3,163 sqft
- Finished area above ground: 1,999
- Finished area below ground: 1,164
Property
Parking
- Total spaces: 2
- Parking features: Attached Garage, Garage on Main Level
- Attached garage spaces: 2
- Details: 2 car garage
Features
- Levels: One
- Stories: 1
- Patio & porch: Covered, Deck, Other
- Exterior features: Lawn Maintenance
- Pool features: Community
Lot
- Size: 0.29 Acres
- Features: Cul-De-Sac
Details
- Parcel number: 06135661
- Zoning: R-4
- Special conditions: Standard
Construction
Type & style
- Home type: SingleFamily
- Property subtype: Single Family Residence
Materials
- Fiber Cement, Stone Veneer
Condition
- New construction: Yes
- Year built: 2026
Details
- Builder model: Ravenwood III
- Builder name: David Weekley Homes
Utilities & green energy
- Sewer: County Sewer
- Water: County Water
Green energy
- Construction elements: Advanced Framing
Community & HOA
Community
- Features: Fifty Five and Older, Clubhouse, Dog Park, Fitness Center, Pond, Sidewalks, Street Lights, Walking Trails
- Senior community: Yes
- Subdivision: Encore At Streamside
HOA
- Has HOA: Yes
- HOA fee: $330 monthly
- HOA name: CAMS
- HOA phone: 877-672-2267
Location
- Region: Waxhaw
Financial & listing details
- Price per square foot: $314/sqft
- Date on market: 6/18/2026
- Cumulative days on market: 37 days
- Road surface type: Concrete, Paved
Estimated market value
$982,300
$933,000 - $1.03M
$3,329/mo
Price history
| Date | Event | Price |
|---|---|---|
| 6/18/2026 | Listed for sale | $993,590$314/sqft |
Source:  Canopy MLS as distributed by MLS GRID #4395144 Report a problem Canopy MLS as distributed by MLS GRID #4395144 Report a problem | ||
Public tax history
Tax history is unavailable.
Monthly payment
Est. payment
Payment breakdown
Explore the cost of this home by adjusting the details. Changes won't be saved.Climate risks
Neighborhood: 28173
Nearby schools
GreatSchools rating
- 9/10Waxhaw Elementary SchoolGrades: PK-5Distance: 2.7 mi
- 4/10Parkwood Middle SchoolGrades: 6-8Distance: 7.6 mi
- 8/10Parkwood High SchoolGrades: 9-12Distance: 7.4 mi
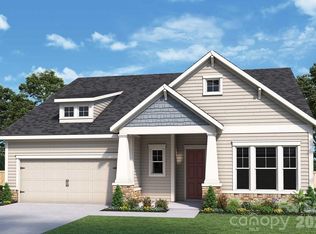
- $799,8853 bd4 ba2.6k sqft1157 Pastoral Pl, Waxhaw, NC 28173New Construction
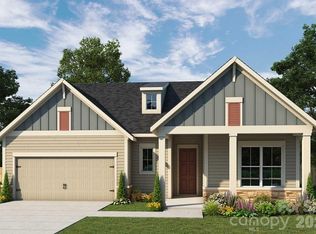
- $799,6683 bd4 ba2.6k sqft1153 Pastoral Pl, Waxhaw, NC 28173New Construction
- $1,488,700-- bd-- ba-- sqft2219 Cuthbertson Rd, Waxhaw, NC 28173Off Market
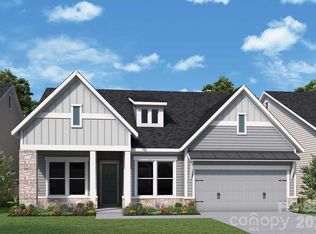
- $799,1983 bd3 ba2.3k sqft1141 Pastoral Pl, Waxhaw, NC 28173Pending
- $829,8163 bd3 ba2.3k sqft1202 Pastoral Pl, Waxhaw, NC 28173New Construction
- $754,7432 bd3 ba2k sqft1133 Pastoral Pl, Waxhaw, NC 28173New Construction
- $668,9372 bd3 ba2k sqft1134 Pastoral Pl, Waxhaw, NC 28173Sold
- $811,5353 bd3 ba2.3k sqft1210 Pastoral Pl, Waxhaw, NC 28173New Construction
A local agent can set up tours, give advice and negotiate with sellers.
Similar homes
- $799,6683 bd4 ba2.6k sqft1153 Pastoral Pl, Waxhaw, NC 28173New Construction
 Canopy MLS as distributed by MLS GRID
 - $811,5353 bd3 ba2.3k sqft1210 Pastoral Pl, Waxhaw, NC 28173New ConstructionCanopy MLS as distributed by MLS GRID
- $750,0004 bd4 ba3.3k sqft1809 Trading Path Ln, Waxhaw, NC 28173For Sale
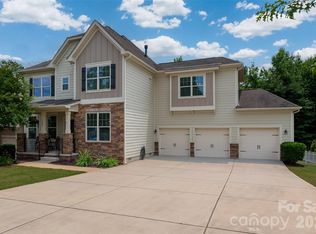 MLS ID #4396687, Cheri Ritter, Howard Hanna Allen Tate Fort Mill. Canopy MLS as distributed by MLS GRID
 - $675,3643 bd3 ba2.4k sqft1007 Fen Ln, Waxhaw, NC 28173New Construction
 Canopy MLS as distributed by MLS GRID
 - $629,6473 bd3 ba2.2k sqft1015 Fen Ln, Waxhaw, NC 28173New ConstructionCanopy MLS as distributed by MLS GRID
- $844,9004 bd3 ba2.9k sqft2080 Garden Terrace Cir, Waxhaw, NC 28173For SaleMLS ID #4385367, JoAnna Dougan, NextHome Serene Living. Canopy MLS as distributed by MLS GRID
- $625,0004 bd3 ba3.2k sqft1016 Arbury Way, Waxhaw, NC 28173For SaleMLS ID #4393519, Paul Lawrenchuk, Keller Williams Ballantyne Area. Canopy MLS as distributed by MLS GRID
- $519,9004 bd3 ba2.3k sqft1036 Easley St, Waxhaw, NC 28173For SaleMLS ID #4398751, Bill Charles, RE/MAX Executive. Canopy MLS as distributed by MLS GRID
- $604,3252 bd2 ba1.8k sqft1018 Cane Way, Waxhaw, NC 28173New ConstructionCanopy MLS as distributed by MLS GRID
- $602,3692 bd2 ba1.8k sqft1416 Idyllic Ln, Waxhaw, NC 28173New ConstructionCanopy MLS as distributed by MLS GRID
- $564,5003 bd3 ba2.2k sqft1907 Harvest Time Ln, Waxhaw, NC 28173For SaleMLS ID #4379113, Lorena Kwietniewski, ALBRICK. Canopy MLS as distributed by MLS GRID
- $519,0003 bd3 ba2.1k sqft2321 Napa Valley Dr, Waxhaw, NC 28173For SaleMLS ID #4389145, Laura Graper, RE/MAX Executive. Canopy MLS as distributed by MLS GRID
- $565,0005 bd4 ba2.9k sqft4044 Whipcord Dr, Waxhaw, NC 28173For SaleMLS ID #4402055, Aly Carlson, Keller Williams Ballantyne Area. Canopy MLS as distributed by MLS GRID
- $598,9993 bd3 ba2.5k sqft2003 Harvest Time Ln, Waxhaw, NC 28173For SaleMLS ID #4361506, Kelly Wodzinski, Keller Williams Unified. Canopy MLS as distributed by MLS GRID
- $850,0004 bd4 ba3.1k sqft6044 Candlestick Ln, Lancaster, SC 29720For SaleMLS ID #4385594, Jeremy Ordan, Howard Hanna Allen Tate Charlotte South. Canopy MLS as distributed by MLS GRID
- $565,2092 bd2 ba1.8k sqft1343 Idyllic Ln, Waxhaw, NC 28173New ConstructionCanopy MLS as distributed by MLS GRID
- $499,0003 bd3 ba2.1k sqftWestview Towns, Waxhaw, NC 28173New ConstructionCanopy MLS as distributed by MLS GRID
- $949,0003 bd4 ba2.6k sqftCresswind at Wesley Chapel, Monroe, NC 28110New ConstructionCanopy MLS as distributed by MLS GRID
- $615,0004 bd3 ba2.5k sqft1247 Archer Loop #76, Waxhaw, NC 28173New ConstructionMLS ID #4388263, Mitch Eudy, RE/MAX Executive. Canopy MLS as distributed by MLS GRID
- $1,200,0004 bd4 ba3.8k sqft332 Point Carpenter Rd, Fort Mill, SC 29707New ConstructionMLS ID #4393958, Jennifer Herlong, Howard Hanna Allen Tate Charlotte South. Canopy MLS as distributed by MLS GRID
