Make your new home dreams a reality with the innovative Preserve home plan. Prepare, present, and enjoy culinary masterpieces at the contemporary kitchen island overlooking your spacious family and dining areas. A sunlit sitting area presents an impressive space to personalize to suit your lifestyle. Bring the outside in with a 9' sliding glass door from your family room to your covered porch. Two guest suites and bonus room offer versatility. It’s easy to wake up on the right side of the bed in the luxurious Owner’s Retreat, which includes a tray ceiling, en suite Owner’s Bathroom (with tiled to the ceiling super-shower), and walk-in closet.
Under contract-no show
Price cut: $19.2K (6/10)
$799,668
1153 Pastoral Pl, Waxhaw, NC 28173
3beds
2,630sqft
:
Get pre-qualified$4,960/mo
Single Family Residence
Built in 2026
0.16 Acres Lot
$794,200 Zestimate®
$304/sqft
$330/mo HOA
What's special
Bonus roomTray ceilingContemporary kitchen islandWalk-in closetSunlit sitting areaTwo guest suitesCovered porch
- 99 days |
- 57 |
- 2 |
Zillow last checked:
Listing updated:
Listed by:
Zan Love zlove@dwhomes.com,
David Weekley Homes,
Jenny Miller,
David Weekley Homes
Source: Canopy MLS as distributed by MLS GRID,MLS#: 4377150
Facts & features
Interior
Bedrooms & bathrooms
- Bedrooms: 3
- Bathrooms: 4
- Full bathrooms: 3
- 1/2 bathrooms: 1
- Main level bedrooms: 3
Primary bedroom
- Level: Main
Bedroom s
- Level: Main
Bedroom s
- Level: Main
Bathroom full
- Level: Upper
Bathroom half
- Level: Main
Bathroom full
- Level: Main
Bathroom full
- Level: Main
Bathroom full
- Level: Main
Bonus room
- Level: Upper
Dining area
- Level: Main
Family room
- Level: Main
Kitchen
- Level: Main
Laundry
- Level: Main
Other
- Level: Main
Heating
- Natural Gas
Cooling
- Central Air, Heat Pump
Appliances
- Included: Dishwasher, Exhaust Hood, Gas Cooktop, Microwave, Wall Oven
- Laundry: Laundry Room, Main Level
Features
- Open Floorplan, Pantry
- Flooring: Carpet, Tile, Vinyl
- Windows: Insulated Windows
- Has basement: No
Interior area
- Total structure area: 2,630
- Total interior livable area: 2,630 sqft
- Finished area above ground: 2,630
- Finished area below ground: 0
Property
Parking
- Total spaces: 2
- Parking features: Attached Garage, Garage on Main Level
- Attached garage spaces: 2
Features
- Levels: One and One Half
- Stories: 1.5
- Patio & porch: Covered, Rear Porch
- Exterior features: Lawn Maintenance
- Pool features: Community
Lot
- Size: 0.16 Acres
Details
- Parcel number: 06135656
- Zoning: R-4
- Special conditions: Standard
Construction
Type & style
- Home type: SingleFamily
- Property subtype: Single Family Residence
Materials
- Fiber Cement, Stone Veneer
- Foundation: Slab
Condition
- New construction: Yes
- Year built: 2026
Details
- Builder model: Preserve
- Builder name: David Weekley Homes
Utilities & green energy
- Sewer: County Sewer
- Water: County Water
Green energy
- Construction elements: Advanced Framing
Community & HOA
Community
- Features: Fifty Five and Older, Clubhouse, Dog Park, Fitness Center, Pond, Sidewalks, Street Lights, Walking Trails
- Senior community: Yes
- Subdivision: Encore At Streamside
HOA
- Has HOA: Yes
- HOA fee: $330 monthly
- HOA name: CAMS
- HOA phone: 877-672-2267
Location
- Region: Waxhaw
Financial & listing details
- Price per square foot: $304/sqft
- Date on market: 5/1/2026
- Cumulative days on market: 99 days
- Road surface type: Concrete, Paved
Estimated market value
$794,200
$754,000 - $834,000
$3,173/mo
Price history
| Date | Event | Price |
|---|---|---|
| 8/6/2026 | Pending sale | $799,668$304/sqft |
Source:  Canopy MLS as distributed by MLS GRID #4377150 Report a problem Canopy MLS as distributed by MLS GRID #4377150 Report a problem | ||
| 6/10/2026 | Price change | $799,668-2.3%$304/sqft |
Source:  David Weekley Homes Report a problem David Weekley Homes Report a problem | ||
| 5/1/2026 | Listed for sale | $818,885$311/sqft |
Source: Canopy MLS as distributed by MLS GRID #4377150 Report a problem | ||
Public tax history
Tax history is unavailable.
Monthly payment
Est. payment
Payment breakdown
Explore the cost of this home by adjusting the details. Changes won't be saved.Climate risks
Neighborhood: 28173
Nearby schools
GreatSchools rating
- 9/10Waxhaw Elementary SchoolGrades: PK-5Distance: 2.7 mi
- 4/10Parkwood Middle SchoolGrades: 6-8Distance: 7.6 mi
- 8/10Parkwood High SchoolGrades: 9-12Distance: 7.5 mi
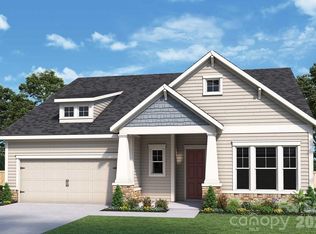
- $799,8853 bd4 ba2.6k sqft1157 Pastoral Pl, Waxhaw, NC 28173New Construction
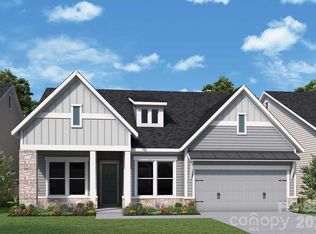
- $799,1983 bd3 ba2.3k sqft1141 Pastoral Pl, Waxhaw, NC 28173Pending
- $1,430,300-- bd-- ba-- sqft2219 Cuthbertson Rd, Waxhaw, NC 28173Off Market
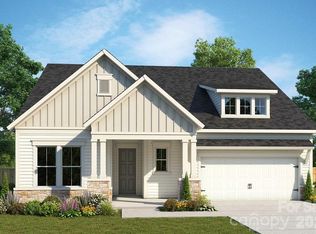
- $668,9372 bd3 ba2k sqft1134 Pastoral Pl, Waxhaw, NC 28173Sold
- $749,0003 bd4 ba2.3k sqft1126 Pastoral Pl, Waxhaw, NC 28173Sold
- $829,8163 bd3 ba2.3k sqft1202 Pastoral Pl, Waxhaw, NC 28173New Construction
- $754,7432 bd3 ba2k sqft1133 Pastoral Pl, Waxhaw, NC 28173New Construction
- $811,5353 bd3 ba2.3k sqft1210 Pastoral Pl, Waxhaw, NC 28173New Construction
A local agent can set up tours, give advice and negotiate with sellers.
Similar homes
- $811,5353 bd3 ba2.3k sqft1210 Pastoral Pl, Waxhaw, NC 28173New Construction
 Canopy MLS as distributed by MLS GRID
 - $993,5903 bd3 ba3.1k sqft1217 Fen Ln, Waxhaw, NC 28173New Construction
 Canopy MLS as distributed by MLS GRID
 - $844,9004 bd3 ba2.9k sqft2080 Garden Terrace Cir, Waxhaw, NC 28173For Sale
 MLS ID #4411973, JoAnna Dougan, NextHome Serene Living. Canopy MLS as distributed by MLS GRID
 - $675,3643 bd3 ba2.4k sqft1007 Fen Ln, Waxhaw, NC 28173New Construction
 Canopy MLS as distributed by MLS GRID
 - $629,6473 bd3 ba2.2k sqft1015 Fen Ln, Waxhaw, NC 28173New ConstructionCanopy MLS as distributed by MLS GRID
- $625,0003 bd3 ba2.2k sqft1133 Idyllic Ln, Waxhaw, NC 28173For SaleMLS ID #4368348, Marianne Shields, Shields Realty, Inc.. Canopy MLS as distributed by MLS GRID
- $604,3252 bd2 ba1.8k sqft1018 Cane Way, Waxhaw, NC 28173New ConstructionCanopy MLS as distributed by MLS GRID
- $602,3692 bd2 ba1.8k sqft1416 Idyllic Ln, Waxhaw, NC 28173New ConstructionCanopy MLS as distributed by MLS GRID
- $565,0005 bd4 ba2.9k sqft4044 Whipcord Dr, Waxhaw, NC 28173For SaleMLS ID #4402055, Aly Carlson, Keller Williams Ballantyne Area. Canopy MLS as distributed by MLS GRID
- $694,9003 bd4 ba3k sqft7043 Wyngate Pl, Lancaster, SC 29720For SaleMLS ID #4395884, Joe Detraglia, Assist2sell Buyers & Sellers 1st Choice LLC. Canopy MLS as distributed by MLS GRID
- $499,0003 bd3 ba2.1k sqftWestview Towns, Waxhaw, NC 28173New ConstructionCanopy MLS as distributed by MLS GRID
- $499,1303 bd3 ba2.1k sqftWestview Towns, Waxhaw, NC 28173New ConstructionCanopy MLS as distributed by MLS GRID
- $565,2092 bd2 ba1.8k sqft1343 Idyllic Ln, Waxhaw, NC 28173New ConstructionCanopy MLS as distributed by MLS GRID
- $754,1394 bd4 ba3.1k sqft4757 Daventry Ave #7, Indian Land, SC 29707New ConstructionMLS ID #4391715, Dana Willis, Lennar Sales Corp. Canopy MLS as distributed by MLS GRID
- $465,0003 bd3 ba2k sqftWestview Towns, Waxhaw, NC 28173New ConstructionCanopy MLS as distributed by MLS GRID
- $464,0003 bd3 ba2k sqftWestview Towns, Waxhaw, NC 28173New ConstructionCanopy MLS as distributed by MLS GRID
- $449,0003 bd3 ba1.9k sqftWestview Towns, Waxhaw, NC 28173New ConstructionCanopy MLS as distributed by MLS GRID
- $689,1393 bd3 ba2.4k sqft4744 Daventry Ave #14, Fort Mill, SC 29707New ConstructionMLS ID #4391160, Dana Willis, Lennar Sales Corp. Canopy MLS as distributed by MLS GRID
- $699,9004 bd3 ba2.9k sqft8158 Asher Chase Trl, Lancaster, SC 29720For SaleMLS ID #4402857, Tracy Wanner, Yancey Realty, LLC. Canopy MLS as distributed by MLS GRID
- $725,9995 bd5 ba3.1k sqft4754 Daventry Ave #16, Fort Mill, SC 29707New ConstructionMLS ID #4391600, Dana Willis, Lennar Sales Corp. Canopy MLS as distributed by MLS GRID
