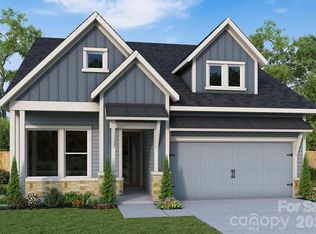
Welcome to your new ranch home at Streamside in Waxhaw, NC, where award winning design highlights everyday convenience and beauty. The gourmet kitchen sits at the heart of the home and is thoughtfully designed as a stylish space to prepare signature dishes with ease. White perimeter cabinets are paired with a stylish Evergreen island, creating a refined and inviting look. Solid surface flooring throughout adds durability and easy maintenance. Elegant buffet cabinets complete your kitchen and dining area. The Owner’s Retreat is privately located at the rear of the home, offering a peaceful place to begin and end each day. The Owner’s Bath features a striking zero entry shower with tile extending to the ceiling, creating a true spa like experience. A fireplace in the family room adds warmth and a beautiful finishing touch to the living space. Shine a light on your personal style with additional LED’s in your owner’s retreat and family room. French doors foster privacy at your first-floor flex room. Enjoy North Carolina’s four seasons on your screened-in, covered rear porch. Become part of the Streamside lifestyle and enjoy comfort, style, and thoughtful design in every detail.
Under contract-no show
Price cut: $3K (9/24)
$599,369
1416 Idyllic Ln, Waxhaw, NC 28173
2beds
1,860sqft
Single Family Residence
Built in 2026
0.13 Acres Lot
$583,400 Zestimate®
$322/sqft
$330/mo HOA
What's special
Gourmet kitchenStylish evergreen islandSolid surface flooring throughoutWhite perimeter cabinetsElegant buffet cabinetsScreened-in covered rear porch
- 119 days
- 13
- 0
Zillow last checked:
Listing updated:
Listed by:
Jenny Miller cina@dwhomes.com,
David Weekley Homes,
Danielle Self,
David Weekley Homes
Source: Canopy MLS as distributed by MLS GRID,MLS#: 4402772
Facts & features
Interior
Bedrooms & bathrooms
- Bedrooms: 2
- Bathrooms: 2
- Full bathrooms: 2
- Main level bedrooms: 2
Primary bedroom
- Level: Main
Bedroom s
- Level: Main
Bathroom full
- Level: Main
Bathroom full
- Level: Main
Dining area
- Level: Main
Family room
- Level: Main
Kitchen
- Level: Main
Other
- Level: Main
Study
- Level: Main
Utility room
- Level: Main
Heating
- Natural Gas
Cooling
- Central Air, Heat Pump
Appliances
- Included: Dishwasher, Exhaust Hood, Gas Cooktop, Microwave, Wall Oven
- Laundry: Laundry Room, Main Level
Features
- Open Floorplan, Pantry
- Flooring: Tile, Vinyl
- Windows: Insulated Windows
- Has basement: No
- Fireplace features: Family Room
Interior area
- Total structure area: 1,860
- Total interior livable area: 1,860 sqft
- Finished area above ground: 1,860
- Finished area below ground: 0
Property
Parking
- Total spaces: 2
- Parking features: Attached Garage, Garage on Main Level
- Attached garage spaces: 2
- Details: Two Car Garage
Features
- Levels: One
- Stories: 1
- Patio & porch: Covered, Rear Porch, Screened
- Exterior features: Lawn Maintenance
Lot
- Size: 0.13 Acres
Details
- Parcel number: 06135567
- Zoning: R-4
- Special conditions: Standard
Construction
Type & style
- Home type: SingleFamily
- Property subtype: Single Family Residence
Materials
- Fiber Cement, Stone Veneer
- Foundation: Slab
Condition
- New construction: Yes
- Year built: 2026
Details
- Builder model: Vibrant
- Builder name: David Weekley Homes
Utilities & green energy
- Sewer: County Sewer
- Water: County Water
Green energy
- Construction elements: Advanced Framing
Community & HOA
Community
- Features: Fifty Five and Older, Clubhouse, Fitness Center, Pond, Sidewalks, Sport Court, Street Lights, Walking Trails
- Senior community: Yes
- Subdivision: Encore At Streamside
HOA
- Has HOA: Yes
- HOA fee: $330 monthly
- HOA name: CAMS
- HOA phone: 877-672-2267
Location
- Region: Waxhaw
Financial & listing details
- Price per square foot: $322/sqft
- Date on market: 7/10/2026
- Cumulative days on market: 120 days
- Listing terms: Cash,Conventional,FHA,VA Loan
- Road surface type: Concrete, Paved
Estimated market value
$583,400
$537,000 - $630,000
$2,810/mo
Price history
| Date | Event | Price |
|---|---|---|
| 10/17/2026 | Pending sale | $599,369$322/sqft |
Source:  Canopy MLS as distributed by MLS GRID #4402772 Report a problem | ||
| 9/24/2026 | Price change | $599,369-0.5%$322/sqft |
Source: Canopy MLS as distributed by MLS GRID #4402772 Report a problem | ||
| 7/10/2026 | Listed for sale | $602,369$324/sqft |
Source:  David Weekley Homes Report a problem | ||
Public tax history
Tax history is unavailable.
Monthly payment
Est. payment
Payment breakdown
Explore the cost of this home by adjusting the details. Changes won't be saved.Climate risks
Neighborhood: 28173


Similar homes
- $599,9002 bd2 ba1.8k sqft1018 Cane Way, Waxhaw, NC 28173New Construction
 Canopy MLS as distributed by MLS GRID
- $570,8252 bd2 ba1.6k sqft1354 Idyllic Ln, Waxhaw, NC 28173New Construction
 Canopy MLS as distributed by MLS GRID
- $672,9213 bd3 ba2.3k sqft1010 Mineral Way, Waxhaw, NC 28173New Construction
 Canopy MLS as distributed by MLS GRID
- $678,6683 bd3 ba2.4k sqft1007 Fen Ln, Waxhaw, NC 28173New Construction
 Canopy MLS as distributed by MLS GRID
- $595,0004 bd4 ba2.5k sqft411 Brevard St, Waxhaw, NC 28173New ConstructionMLS ID #4438210, Wendi Hensel, Howard Hanna Allen Tate Charlotte South. Canopy MLS as distributed by MLS GRID
- $600,0003 bd2 ba1.9k sqft5822 Potter Rd S, Waxhaw, NC 28173New ConstructionMLS ID #4412912, Helen Harp, Keller Williams Ballantyne Area. Canopy MLS as distributed by MLS GRID
- $675,0002 bd2 ba2.1k sqft3654 S Dobys Bridge Rd, Fort Mill, SC 29715For SaleMLS ID #4441546, Christopher Hendrickson, Mark Spain Real Estate. Canopy MLS as distributed by MLS GRID
- $615,0004 bd3 ba2.5k sqft1247 Archer Loop #76, Waxhaw, NC 28173New ConstructionMLS ID #4388263, Mitch Eudy, RE/MAX Executive. Canopy MLS as distributed by MLS GRID
- $575,0003 bd2 ba1.8k sqft10943 Harrisburg Rd, Indian Land, SC 29707For SaleMLS ID #4400831, Sabrina Brown, ERA Live Moore. Canopy MLS as distributed by MLS GRID
- $629,0002 bd2 ba1.9k sqftCresswind at Wesley Chapel, Monroe, NC 28110New ConstructionCanopy MLS as distributed by MLS GRID
- $575,0003 bd3 ba2.6k sqft1025 Ansley Park Dr, Indian Land, SC 29707For SaleMLS ID #4387863, Kathleen Rodriguez, NorthGroup Real Estate LLC. Canopy MLS as distributed by MLS GRID
- $799,0003 bd3 ba2.2k sqft10120 Mini Ranch Rd, Waxhaw, NC 28173New ConstructionMLS ID #4432131, Leah Grejdieru, Dedeluxe Living Inc. Canopy MLS as distributed by MLS GRID
- $644,0003 bd3 ba2.6k sqft2014 Old Evergreen Pkwy, Indian Trail, NC 28079For SaleMLS ID #4433757, Stacey Vinson, NorthGroup Real Estate LLC. Canopy MLS as distributed by MLS GRID
- $664,0004 bd4 ba2.7k sqft15704 Reynolds Dr, Indian Land, SC 29707For SaleMLS ID #4419421, Josh Courtright, Keller Williams Connected. Canopy MLS as distributed by MLS GRID
- $524,9003 bd2 ba2.2k sqft2801 Sweetgrass Ln, Monroe, NC 28112For SaleMLS ID #4394232, Alexis Hughes, EXP Realty LLC Ballantyne. Canopy MLS as distributed by MLS GRID
- $469,0002 bd2 ba1.5k sqft408 Birmingham Ln, Monroe, NC 28110For SaleMLS ID #4394323, Steven Scott, NorthGroup Real Estate LLC. Canopy MLS as distributed by MLS GRID
- $404,9002 bd2 ba1.5k sqft16264 Raven Crest Dr, Indian Land, SC 29707For SaleMLS ID #4439449, Sandy Sharer, Southern Nest Realty Inc. Canopy MLS as distributed by MLS GRID
- $599,0004 bd3 ba2.7k sqft9900 Tufts Dr, Mint Hill, NC 28227For SaleMLS ID #4422058, Erica Vaughan, Ivester Jackson Christie's. Canopy MLS as distributed by MLS GRID
- $520,0003 bd2 ba2.4k sqft2429 Emma Grace Ln, Rock Hill, SC 29732For SaleMLS ID #4432974, Cheri Winterberg, Howard Hanna Allen Tate Lake Wylie. Canopy MLS as distributed by MLS GRID
- $585,0003 bd2 ba1.3k sqft7126 Woodstream Dr, Charlotte, NC 28210For SaleMLS ID #4424205, Paulina Martinez, Coldwell Banker Realty. Canopy MLS as distributed by MLS GRID
