Charming newly built cottage with front porch in the vibrant community of Cottages at Marvin Gardens. This home features a spacious owner's suite, a versatile study/bedroom on the first floor, along with 2 additional bedrooms, a shared bath & a cozy loft on the upper level. Enjoy the comfort of a covered screened rear porch. The interior boasts elegant ceiling molding. Custom MDF built-in shelving in the owner's closet and pantry. Modern amenities include a Rinnai tankless water heater & beautifully upgraded kitchen with vertical herringbone tile backsplash, farm sink, quartz countertops, bronze faucet, & soft-close cabinets. Illuminate your culinary space with LED under cabinet lights, a gas range, and a stylish wall-mounted pyramid-style hood. The microwave is neatly tucked away in a wall cabinet. Enjoy the durability & beauty of SPC (stone polymer composite) flooring. At the time of this listing, there are no age restrictions for purchasing in 55+ Cottages at Marvin Gardens.
Closed
Street View
$750,000
2080 Garden Terrace Cir, Waxhaw, NC 28173
4beds
2,919sqft
Single Family Residence
Built in 2023
0.25 Acres Lot
$830,700 Zestimate®
$257/sqft
$3,399 Estimated rent
Home value
$830,700
$789,000 - $872,000
$3,399/mo
Zestimate® history
Owner options
List your home for rent
$3,399/mo
Rent Zestimate®
Find your next renter with Zillow Rental Manager. Plus, with online applications, you can quickly screen prospective tenants – for free.
$3,399/mo
Rent Zestimate®
Refinance and save
$4,646/mo
Est. payment
Refinancing to a lower rate could help reduce your monthly payments and save thousands over the life of the loan.
$4,646/mo
Est. payment
Explore your selling options
Work with a Zillow partner agent
Leverage their expertise and Zillow's premium Showcase listings to get your home seen by more buyers.
Get startedList with your own agent
Get your home in front of millions of buyers by listing it on Zillow.
Learn how to do itSell it yourself
Take full control of how buyers see your home on Zillow by listing For Sale by Owner (FSBO).
List your homeWhat's special
Zillow last checked:
Listing updated:
Listed by:
Pete Lazzopina 704-763-4279,
EXP Realty LLC Ballantyne,
Mark McClaskey,
EXP Realty LLC Ballantyne
Bought with:
JoAnna Dougan
NextHome Serene Living
Source: Canopy MLS as distributed by MLS GRID,MLS#: 4127062
Facts & features
Interior
Bedrooms & bathrooms
- Bedrooms: 4
- Bathrooms: 3
- Full bathrooms: 3
- Main level bedrooms: 2
Primary bedroom
- Level: Main
- Area: 236.25 Square Feet
- Dimensions: 15' 9" X 15' 0"
Primary bedroom
- Level: Main
Bedroom s
- Level: Upper
- Area: 154.13 Square Feet
- Dimensions: 12' 6" X 12' 4"
Bedroom s
- Level: Main
- Area: 121.84 Square Feet
- Dimensions: 10' 10" X 11' 3"
Bedroom s
- Level: Upper
Bedroom s
- Level: Main
Bathroom full
- Level: Main
Bathroom full
- Level: Upper
- Area: 144.75 Square Feet
- Dimensions: 12' 6" X 11' 7"
Bathroom full
- Level: Main
Bathroom full
- Level: Upper
Dining area
- Level: Main
- Area: 170.52 Square Feet
- Dimensions: 13' 10" X 12' 4"
Dining area
- Level: Main
Kitchen
- Level: Main
- Area: 140 Square Feet
- Dimensions: 14' 0" X 10' 0"
Kitchen
- Level: Main
Laundry
- Level: Main
Laundry
- Level: Main
Living room
- Level: Main
- Area: 311.98 Square Feet
- Dimensions: 18' 2" X 17' 2"
Living room
- Level: Main
Loft
- Level: Upper
- Area: 193.55 Square Feet
- Dimensions: 16' 10" X 11' 6"
Loft
- Level: Upper
Heating
- Forced Air, Natural Gas
Cooling
- Central Air
Appliances
- Included: Dishwasher, Disposal, Electric Oven, Exhaust Hood, Gas Range, Gas Water Heater, Microwave, Plumbed For Ice Maker
- Laundry: Laundry Room, Main Level
Features
- Flooring: Carpet, Tile, Other
- Windows: Insulated Windows
- Has basement: No
- Fireplace features: Family Room, Gas Log, Gas Vented
Interior area
- Total structure area: 2,919
- Total interior livable area: 2,919 sqft
- Finished area above ground: 2,919
- Finished area below ground: 0
Property
Parking
- Total spaces: 2
- Parking features: Attached Garage, Garage Door Opener, Garage on Main Level
- Attached garage spaces: 2
Features
- Levels: Two
- Stories: 2
- Patio & porch: Covered, Front Porch, Rear Porch, Screened, Wrap Around
- Exterior features: In-Ground Irrigation, Lawn Maintenance
Lot
- Size: 0.25 Acres
- Features: Corner Lot
Details
- Parcel number: 06156428
- Zoning: Res
- Special conditions: Standard
Construction
Type & style
- Home type: SingleFamily
- Architectural style: Cottage
- Property subtype: Single Family Residence
Materials
- Brick Partial, Fiber Cement
- Foundation: Slab
- Roof: Shingle
Condition
- New construction: No
- Year built: 2023
Details
- Builder model: Emerson B
- Builder name: Saussy Burbank
Utilities & green energy
- Sewer: County Sewer
- Water: County Water
- Utilities for property: Cable Available, Underground Power Lines
Community & HOA
Community
- Features: Fifty Five and Older, Sidewalks
- Security: Carbon Monoxide Detector(s)
- Senior community: Yes
- Subdivision: Cottages at Marvin Gardens
HOA
- Has HOA: Yes
- HOA fee: $300 monthly
- HOA name: Associated Managment Solutions
Location
- Region: Waxhaw
Financial & listing details
- Price per square foot: $257/sqft
- Tax assessed value: $300,300
- Annual tax amount: $4,247
- Date on market: 4/13/2024
- Cumulative days on market: 47 days
- Listing terms: Cash,Conventional
- Road surface type: Concrete, Paved
Price history
| Date | Event | Price |
|---|---|---|
| 7/31/2026 | Listing removed | $844,900$289/sqft |
Source:  NextHome #4385367 Report a problem NextHome #4385367 Report a problem | ||
| 7/14/2026 | Price change | $844,900-0.5%$289/sqft |
Source:  Canopy MLS as distributed by MLS GRID #4385367 Report a problem Canopy MLS as distributed by MLS GRID #4385367 Report a problem | ||
| 7/9/2026 | Price change | $848,900+1.2%$291/sqft |
Source: Canopy MLS as distributed by MLS GRID #4385367 Report a problem | ||
| 6/1/2026 | Listed for sale | $838,900+11.9%$287/sqft |
Source: Canopy MLS as distributed by MLS GRID #4385367 Report a problem | ||
| 6/18/2024 | Sold | $750,000-6.2%$257/sqft |
Source: Canopy MLS as distributed by MLS GRID #4127062 Report a problem | ||
| 4/13/2024 | Listed for sale | $799,900+5.7%$274/sqft |
Source: Canopy MLS as distributed by MLS GRID #4127062 Report a problem | ||
| 5/26/2023 | Sold | $757,000$259/sqft |
Source: Public Record Report a problem | ||
Public tax history
| Year | Property taxes | Tax assessment |
|---|---|---|
| 2025 | $4,247 +16.3% | $767,300 +59.6% |
| 2024 | $3,652 +77.4% | $480,700 +60.1% |
| 2023 | $2,059 +276.8% | $300,300 +276.8% |
| 2022 | $546 | $79,700 |
| 2021 | -- | -- |
Find assessor info on the county website
Neighborhood: Marvin
Nearby homes
- $800,5004 bd3 ba2.8k sqft2076 Garden Terrace Cir, Waxhaw, NC 28173Off Market
- $861,0004 bd3 ba2.8k sqft2076 Garden Terrace Cir #20, Marvin, NC 28173Off Market

- $840,6004 bd3 ba2.8k sqft2059 Garden Terrace Cir #22, Marvin, NC 28173Off Market
- $874,0004 bd3 ba2.8k sqft2080 Garden Terrace Cir #21, Marvin, NC 28173Off Market
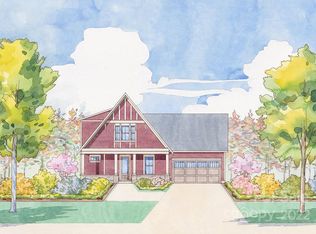
- $854,8004 bd4 ba3.1k sqft2072 Garden Terrace Cir, Waxhaw, NC 28173Off Market
- $850,0004 bd5 ba3.1k sqft1006 Garden Terrace Cir, Waxhaw, NC 28173Sold
- $720,8003 bd3 ba2.4k sqft2002 Garden Terrace Cir, Waxhaw, NC 28173Off Market
- $767,3003 bd3 ba2.5k sqft2068 Garden Terrace Cir, Waxhaw, NC 28173Off Market
Nearby schools
GreatSchools rating
- 10/10Rea View ElementaryGrades: K-5Distance: 2 mi
- 10/10Marvin Ridge Middle SchoolGrades: 6-8Distance: 1.7 mi
- 9/10Marvin Ridge High SchoolGrades: 9-12Distance: 1.8 mi
Schools provided by the listing agent
- Elementary: Rea View
- Middle: Marvin Ridge
- High: Marvin Ridge
Source: Canopy MLS as distributed by MLS GRID. This data may not be complete. We recommend contacting the local school district to confirm school assignments for this home.
Get a cash offer in 3 minutes
Find out how much your home could sell for in as little as 3 minutes with a no-obligation cash offer.
Estimated market value
$830,700
Get a cash offer in 3 minutes
Find out how much your home could sell for in as little as 3 minutes with a no-obligation cash offer.
Estimated market value
$830,700
- North Carolina
- Union County
- Waxhaw
- 28173
- Marvin
- 2080 Garden Terrace Cir
Nearby cities
Nearby neighborhoods
Nearby zip codes
Other Waxhaw Topics
