Skip main navigation
Closed
  • $840,600

    2059 Garden Terrace Cir #22, Marvin, NC 28173

    4beds
    2,853sqft
    Single Family Residence
    Built in 2022
    0.19 Acres Lot
    $840,600 Zestimate®
    $295/sqft
    $3,227 Estimated rent

    Home value

    $840,600

    $773,000 - $916,000

    $3,227/mo

    Zestimate® history
    Loading
    Loading...

    Owner options

    List your home for rent

    $3,227/mo

    Rent Zestimate®

    Find your next renter with Zillow Rental Manager. Plus, with online applications, you can quickly screen prospective tenants – for free.

    Learn more

    $3,227/mo

    Rent Zestimate®

    Refinance and save

    $5,171/mo

    Est. payment

    Refinancing to a lower rate could help reduce your monthly payments and save thousands over the life of the loan.

    See today's rates

    $5,171/mo

    Est. payment

    Explore your selling options

    Work with a Zillow partner agent

    Leverage their expertise and Zillow's premium Showcase listings to get your home seen by more buyers.

    Get started

    List with your own agent

    Get your home in front of millions of buyers by listing it on Zillow.

    Learn how to do it

    Sell it yourself

    Take full control of how buyers see your home on Zillow by listing For Sale by Owner (FSBO).

    List your home

    What's special

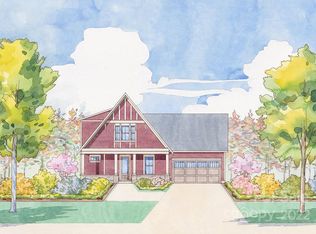
    Newly released wrapped front porch cottage in the 55+ age-restricted community, Cottages at Marvin Gardens. Owner's suite and study/bedroom on first floor with 2 bedrooms, shared bath & loft on upper level. Covered rear porch. Ceiling moulding in foyer, entry hallway, dining room, owner's bedroom & study/bedroom #2. MDF built-in shelving in Owner's closet & pantry. 50 gal. electric water heater. Kitchen upgrades include tile backsplash, Kohler Whitehaven farm sink, quartz countertops, soft close cabinets stacked to ceiling w/ roll-out trash can & light rail. LED under cabinet lights, gas range & pyramid style range hood vented to outside. Microwave drawer oven in base cabinet. Utility sink installed in laundry room cabinets. SPC (stone polymer composite) flooring throughout living areas, Owner's bedroom, closet &Study/bedroom #2. Recessed lighting in kitchen, family room, & owner's bedroom. Upgraded carpet in upper-level bedrooms & loft. Wainscotting in Family room.

    This property is off market, which means it's not currently listed for sale or rent on Zillow. This may be different from what's available on other websites or public sources.

    Zillow last checked:

    Listing updated:

    Listed by:

    Thomasena Washington twashington@saussyburbank.com,

    SaussyBurbank,

    Molly Schultz,

    SaussyBurbank

    Bought with:

    Chandni Lalchandani

    Keller Williams Ballantyne Area

    Source: Canopy MLS as distributed by MLS GRID,MLS#: 3931242MLS Logo

    Facts & features

    Interior

    Bedrooms & bathrooms
    • Bedrooms: 4
    • Bathrooms: 3
    • Full bathrooms: 3
    • Main level bedrooms: 2
    Primary bedroom
    • Level: Main
    Bedroom s
    • Level: Upper
    Bedroom s
    • Level: Main
    Bathroom full
    • Level: Upper
    Bathroom full
    • Level: Main
    Dining area
    • Level: Main
    Family room
    • Level: Main
    Kitchen
    • Level: Main
    Laundry
    • Level: Main
    Heating
    • Forced Air, Natural Gas
    Cooling
    • Central Air
    Appliances
    • Included: Dishwasher, Disposal, Electric Oven, Exhaust Hood, Gas Range, Gas Water Heater, Microwave, Plumbed For Ice Maker
    • Laundry: Laundry Room, Main Level
    Features
    • Kitchen Island, Open Floorplan, Pantry, Walk-In Closet(s), Walk-In Pantry
    • Flooring: Carpet, Tile, Other
    • Windows: Insulated Windows
    • Has basement: No
    • Attic: Walk-In
    • Fireplace features: Family Room, Gas Log, Gas Vented
    Interior area
    • Total structure area: 2,853
    • Total interior livable area: 2,853 sqft
    • Finished area above ground: 2,853
    • Finished area below ground: 0

    Property

    Parking
    • Total spaces: 2
    • Parking features: Attached Garage, Garage Door Opener, Garage on Main Level
    • Attached garage spaces: 2
    Features
    • Levels: Two
    • Stories: 2
    • Patio & porch: Covered, Front Porch, Porch, Rear Porch, Screened, Wrap Around
    • Exterior features: In-Ground Irrigation, Lawn Maintenance
    • Waterfront features: None
    Lot
    • Size: 0.19 Acres
    • Features: Green Area
    Details
    • Parcel number: 06156429
    • Zoning: I-CD
    • Special conditions: Standard

    Construction

    Type & style
    • Home type: SingleFamily
    • Architectural style: Cottage
    • Property subtype: Single Family Residence
    Materials
    • Brick Partial, Fiber Cement
    • Foundation: Slab, Other - See Remarks
    • Roof: Shingle
    Condition
    • New construction: Yes
    • Year built: 2022
    Details
    • Builder model: Emerson A
    • Builder name: Saussy Burbank

    Utilities & green energy

    • Sewer: County Sewer
    • Water: County Water
    • Utilities for property: Cable Available, Underground Power Lines

    Community & HOA

    Community
    • Features: Fifty Five and Older, Sidewalks, Street Lights
    • Security: Carbon Monoxide Detector(s)
    • Senior community: Yes
    • Subdivision: Cottages at Marvin Gardens
    HOA
    • Has HOA: Yes
    • HOA fee: $300 monthly
    • HOA name: Associated Management Solutions (AMS)
    • HOA phone: 803-831-7023
    Location
    • Region: Marvin

    Financial & listing details

    • Price per square foot: $295/sqft
    • Date on market: 12/27/2022
    • Cumulative days on market: 2 days
    • Listing terms: Conventional
    • Road surface type: Concrete

    Price history

    DateEventPrice
    6/29/2023Sold$769,875+0%$270/sqft
    Source: Canopy MLS as distributed by MLS GRID #3931242 Report a problem
    5/31/2023Pending sale$769,575$270/sqft
    Source: Canopy MLS as distributed by MLS GRID #CAR3931242 Report a problem
    12/27/2022Listed for sale$769,575$270/sqft
    Source: Canopy MLS as distributed by MLS GRID #3931242 Report a problem

    Public tax history

    Tax history is unavailable.

    Neighborhood: Marvin

    Nearby schools

    GreatSchools rating
    Schools provided by the listing agent
    • Elementary: Rea View
    • Middle: Marvin Ridge
    • High: Marvin Ridge

    Source: Canopy MLS as distributed by MLS GRID. This data may not be complete. We recommend contacting the local school district to confirm school assignments for this home.

    Get a cash offer in 3 minutes
    Find out how much your home could sell for in as little as 3 minutes with a no-obligation cash offer.
    Estimated market value
    $840,600
    Get a cash offer in 3 minutes
    Find out how much your home could sell for in as little as 3 minutes with a no-obligation cash offer.
    Estimated market value
    $840,600