Welcome to Harris Mill Phase II- now open!
The Gilliam is a spacious 1.5-story home featuring a charming exterior and an open-concept floor plan designed for both comfort and style. Thoughtfully selected upscale finishes throughout create an inviting and elegant living environment.
The main level hosts a luxurious primary suite complete with a spa-inspired en-suite bath featuring dual vanities and a beautifully tiled shower. Two secondary bedrooms share a well-appointed hall bath, providing comfortable accommodations.
Upstairs, you'll find a generous loft that offers flexible living space perfect for a media room, home office, or play area, along with additional storage. The second floor also includes a spacious bedroom and full bath, creating an ideal private retreat.
The gourmet kitchen is thoughtfully designed for both everyday living and entertaining, featuring a large center island, soft-close cabinetry and drawers, pullout trash receptacle, gas cooktop, wall oven and microwave, stainless steel vent hood, refrigerator, tile backsplash, under-cabinet lighting, and quartz countertops.
The great room serves as the heart of the home, showcasing a sleek floating fireplace accented by dramatic floor-to-ceiling tile that creates a stunning focal point.
Additional highlights include EVP flooring throughout, a spacious laundry room with base cabinets and utility sink, and elegant crown molding throughout the main living areas on the first floor.
Enjoy outdoor living from the screened rear patio, perfect for relaxing or entertaining year-round.
Ideally located near Ballantyne and Waxhaw, Harris Mill offers convenient access to shopping, dining, and everyday essentials, including the new Costco and Target in Indian Land.
This home is scheduled to begin construction soon, with an anticipated completion date of November.
Future community amenities, planned for 2027, include a clubhouse, resort-style pool, fitness center, pickleball courts, playground, and scenic walking trails.
Active
$754,139
4757 Daventry Ave #7, Indian Land, SC 29707
4beds
3,104sqft
Single Family Residence
Built in 2026
0.23 Acres Lot
$746,600 Zestimate®
$243/sqft
$129/mo HOA
What's special
Sleek floating fireplaceUpscale finishes throughoutSoft-close cabinetry and drawersLarge center islandTile backsplashStainless steel vent hoodWall oven and microwave
- 107 days
- 19
- 0
Zillow last checked:
Listing updated:
Listed by:
Dana Willis dana.willis@lennar.com,
Lennar Sales Corp
Source: Canopy MLS as distributed by MLS GRID,MLS#: 4391715
Facts & features
Interior
Bedrooms & bathrooms
- Bedrooms: 4
- Bathrooms: 4
- Full bathrooms: 3
- 1/2 bathrooms: 1
- Main level bedrooms: 3
Primary bedroom
- Level: Main
Bedroom s
- Level: Main
Bedroom s
- Level: Main
Bedroom s
- Level: Upper
Bathroom full
- Level: Main
Bathroom half
- Level: Main
Bathroom full
- Level: Upper
Breakfast
- Level: Main
Dining room
- Level: Main
Family room
- Level: Main
Kitchen
- Level: Main
Loft
- Level: Upper
Study
- Level: Main
Heating
- Forced Air, Natural Gas
Cooling
- Central Air, Electric
Appliances
- Included: Dishwasher, Disposal, Gas Cooktop, Microwave, Refrigerator, Wall Oven
- Laundry: Laundry Room
Features
- Kitchen Island, Open Floorplan, Pantry, Storage, Walk-In Closet(s), Walk-In Pantry
- Has basement: No
- Attic: Pull Down Stairs
- Fireplace features: Family Room, Gas
Interior area
- Total structure area: 3,104
- Total interior livable area: 3,104 sqft
- Finished area above ground: 3,104
- Finished area below ground: 0
Property
Parking
- Total spaces: 3
- Parking features: Attached Garage, Garage on Main Level
- Attached garage spaces: 3
Features
- Levels: One and One Half
- Stories: 1.5
- Patio & porch: Patio, Screened
- Pool features: Community
Lot
- Size: 0.23 Acres
- Dimensions: 70 x 143
Details
- Parcel number: 001400025.01
- Zoning: mdr
- Special conditions: Standard
Construction
Type & style
- Home type: SingleFamily
- Property subtype: Single Family Residence
Materials
- Hardboard Siding, Stone
- Foundation: Slab
Condition
- New construction: Yes
- Year built: 2026
Details
- Builder model: Gilliam D
- Builder name: Lennar
Utilities & green energy
- Sewer: County Sewer
- Water: County Water
Community & HOA
Community
- Features: Clubhouse, Fitness Center, Playground, Sidewalks, Street Lights, Walking Trails
- Subdivision: Harris Mill
HOA
- Has HOA: Yes
- HOA fee: $386 quarterly
- HOA name: CAMS
Location
- Region: Indian Land
Financial & listing details
- Price per square foot: $243/sqft
- Date on market: 6/9/2026
- Cumulative days on market: 107 days
- Road surface type: Concrete, Paved
Estimated market value
$746,600
$709,000 - $784,000
$3,292/mo
Price history
| Date | Event | Price |
|---|---|---|
| 6/23/2026 | Price change | $754,139+0.4%$243/sqft |
Source:  Canopy MLS as distributed by MLS GRID #4391715 Report a problem Canopy MLS as distributed by MLS GRID #4391715 Report a problem | ||
| 6/9/2026 | Listed for sale | $751,139$242/sqft |
Source: Canopy MLS as distributed by MLS GRID #4391715 Report a problem | ||
Public tax history
Tax history is unavailable.
Monthly payment
Est. payment
Payment breakdown
Explore the cost of this home by adjusting the details. Changes won't be saved.Climate risks
Neighborhood: Indian Land
Nearby schools
Schools provided by the listing agent
- Elementary: Indian Land
- Middle: Indian Land
- High: Indian Land
Source: Canopy MLS as distributed by MLS GRID. This data may not be complete. We recommend contacting the local school district to confirm school assignments for this home.
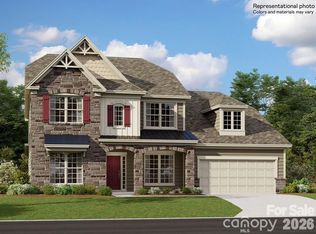
- $793,5395 bd5 ba3.7k sqft4763 Daventry Ave #8, Indian Land, SC 29707New Construction
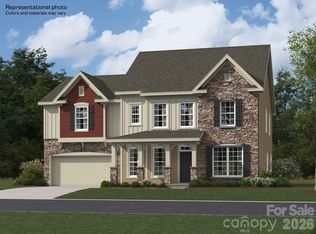
- $725,9995 bd5 ba3.1k sqft4754 Daventry Ave #16, Fort Mill, SC 29707New Construction
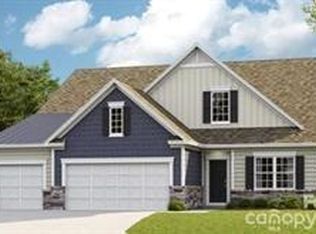
- $771,1393 bd3 ba3.5k sqft4748 Daventry Ave #15, Indian Land, SC 29707New Construction

- $689,1393 bd3 ba2.4k sqft4744 Daventry Ave #14, Fort Mill, SC 29707New Construction
Similar homes
- $725,9995 bd5 ba3.1k sqft4754 Daventry Ave #16, Fort Mill, SC 29707New Construction
 MLS ID #4391600, Dana Willis, Lennar Sales Corp. Canopy MLS as distributed by MLS GRID
 - $751,1394 bd4 ba3.1k sqft3805 Salisbury Rd #18, Fort Mill, SC 29707New Construction
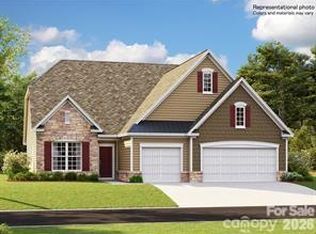 MLS ID #4405472, Marnie Carter, Lennar Sales Corp. Canopy MLS as distributed by MLS GRID
 - from $755,9993 bd3 ba3.5k sqftHolden Plan, Harris Mill, Indian Land, SC 29707New Construction
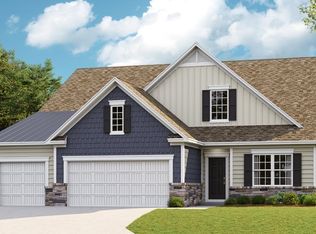 Lennar Homes
 - $689,1393 bd3 ba2.4k sqft4744 Daventry Ave #14, Fort Mill, SC 29707New ConstructionMLS ID #4391160, Dana Willis, Lennar Sales Corp. Canopy MLS as distributed by MLS GRID
- $725,1995 bd5 ba3.1k sqft3798 Salisbury Rd #27, Indian Land, SC 29707New ConstructionMLS ID #4405474, Lauren Landgraf, Lennar Sales Corp. Canopy MLS as distributed by MLS GRID
- $694,9994 bd4 ba2.8k sqft4738 Daventry Ave #13, Fort Mill, SC 29707New ConstructionMLS ID #4391568, Dana Willis, Lennar Sales Corp. Canopy MLS as distributed by MLS GRID
- $793,5395 bd5 ba3.7k sqft4763 Daventry Ave #8, Indian Land, SC 29707New ConstructionMLS ID #4410499, Marnie Carter, Lennar Sales Corp. Canopy MLS as distributed by MLS GRID
- $795,0395 bd5 ba3.7k sqft4732 Daventry Ave #12, Indian Land, SC 29707New ConstructionMLS ID #4410510, Marnie Carter, Lennar Sales Corp. Canopy MLS as distributed by MLS GRID
- $560,0004 bd3 ba2.9k sqft4043 Perth Rd, Indian Land, SC 29707For SaleMLS ID #4417678, Leigh LaRue, NorthGroup Real Estate LLC. Canopy MLS as distributed by MLS GRID
- $749,9994 bd3 ba2.5k sqft2250 Whitebark Dr, Indian Land, SC 29707New ConstructionMLS ID #4415447, Cathy Wiesneth, Toll Brothers Real Estate Inc. Canopy MLS as distributed by MLS GRID
- $715,0004 bd3 ba2.9k sqft134 Dudley Dr, Fort Mill, SC 29715For SaleMLS ID #4414127, Bala Sure, RE/MAX Executive. Canopy MLS as distributed by MLS GRID
- $703,6393 bd3 ba2.4k sqft5354 Brixham Ave #47, Indian Land, SC 29707New ConstructionMLS ID #4420060, Dana Willis, Lennar Sales Corp. Canopy MLS as distributed by MLS GRID
- $675,3643 bd3 ba2.4k sqft1007 Fen Ln, Waxhaw, NC 28173New ConstructionCanopy MLS as distributed by MLS GRID
