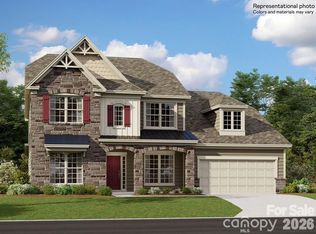
The Franklin model is a spacious home that features a large open floorplan designed for modern living. Highlights include a gourmet kitchen, a cozy linear fireplace with built-in cabinets, and a primary suite conveniently located on the main floor, along with a guest bedroom. Your first floor comes with engineered vinyl plank along with crown molding in all the room except bathroom/closets. Upstairs, you’ll find three additional bedrooms, a generous bonus room, and a versatile loft space. Enjoy relaxing on the screened back patio. Ideally situated near Ballantyne and Waxhaw, this home also offers easy access to the new Costco and Target in Indian Land.
Under contract-no show
$791,039
3793 Salisbury Rd #19, Indian Land, SC 29707
5beds
3,721sqft
Single Family Residence
Built in 2026
0.23 Acres Lot
$790,400 Zestimate®
$213/sqft
$129/mo HOA
What's special
Spacious homeScreened back patioGourmet kitchen
- 58 days
- 5
- 0
Zillow last checked:
Listing updated:
Listed by:
Dana Willis dana.willis@lennar.com,
Lennar Sales Corp
Source: Canopy MLS as distributed by MLS GRID,MLS#: 4414484
Facts & features
Interior
Bedrooms & bathrooms
- Bedrooms: 5
- Bathrooms: 5
- Full bathrooms: 4
- 1/2 bathrooms: 1
- Main level bedrooms: 2
Primary bedroom
- Level: Main
Bedroom s
- Level: Main
Bedroom s
- Level: Upper
Bedroom s
- Level: Upper
Bedroom s
- Level: Upper
Bathroom full
- Level: Main
Bathroom half
- Level: Main
Bathroom full
- Level: Upper
Bathroom full
- Level: Upper
Bonus room
- Level: Upper
Breakfast
- Level: Main
Dining room
- Level: Main
Family room
- Level: Main
Kitchen
- Level: Main
Loft
- Level: Upper
Study
- Level: Main
Heating
- Forced Air, Natural Gas
Cooling
- Central Air, Electric
Appliances
- Included: Dishwasher, Disposal, Exhaust Hood, Gas Cooktop, Microwave, Refrigerator with Ice Maker, Tankless Water Heater
- Laundry: Laundry Room
Features
- Kitchen Island, Open Floorplan, Pantry, Walk-In Closet(s), Walk-In Pantry
- Flooring: Carpet, Vinyl
- Has basement: No
- Attic: Pull Down Stairs
- Fireplace features: Family Room, Gas
Interior area
- Total structure area: 3,721
- Total interior livable area: 3,721 sqft
- Finished area above ground: 3,721
- Finished area below ground: 0
Property
Parking
- Total spaces: 2
- Parking features: Attached Garage, Garage on Main Level
- Attached garage spaces: 2
Features
- Levels: Two
- Stories: 2
- Patio & porch: Screened
- Pool features: Community
Lot
- Size: 0.23 Acres
Details
- Parcel number: 001400025.01
- Zoning: RES
- Special conditions: Standard
Construction
Type & style
- Home type: SingleFamily
- Property subtype: Single Family Residence
Materials
- Hardboard Siding, Stone
- Foundation: Slab
Condition
- New construction: Yes
- Year built: 2026
Details
- Builder model: Franklin
- Builder name: Lennar
Utilities & green energy
- Sewer: County Sewer
- Water: County Water
Community & HOA
Community
- Features: Clubhouse, Fitness Center, Playground, Sidewalks, Walking Trails
- Security: Carbon Monoxide Detector(s), Smoke Detector(s)
- Subdivision: Harris Mill
HOA
- Has HOA: Yes
- HOA fee: $386 quarterly
Location
- Region: Indian Land
Financial & listing details
- Price per square foot: $213/sqft
- Date on market: 8/13/2026
- Cumulative days on market: 32 days
- Road surface type: Concrete, Paved
Estimated market value
$790,400
$751,000 - $830,000
$4,007/mo
Price history
| Date | Event | Price |
|---|---|---|
| 8/14/2026 | Pending sale | $791,039$213/sqft |
Source:  Canopy MLS as distributed by MLS GRID #4414484 Report a problem Canopy MLS as distributed by MLS GRID #4414484 Report a problem | ||
| 8/13/2026 | Listed for sale | $791,039$213/sqft |
Source: Canopy MLS as distributed by MLS GRID #4414484 Report a problem | ||
Public tax history
Tax history is unavailable.
Monthly payment
Est. payment
Payment breakdown
Explore the cost of this home by adjusting the details. Changes won't be saved.Climate risks
Neighborhood: Indian Land
Nearby schools
Schools provided by the listing agent
- Elementary: Indian Land
- Middle: Indian Land
- High: Indian Land
Source: Canopy MLS as distributed by MLS GRID. This data may not be complete. We recommend contacting the local school district to confirm school assignments for this home.
- $732,6394 bd4 ba3.1k sqft3805 Salisbury Rd #18, Fort Mill, SC 29707New Construction
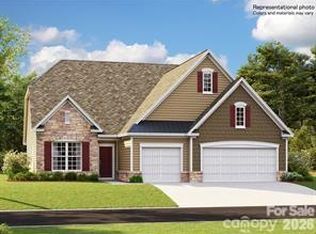
- $725,1995 bd5 ba3.1k sqft3798 Salisbury Rd #27, Indian Land, SC 29707New Construction

- $757,6393 bd3 ba3.5k sqft3804 Salisbury Rd #28, Indian Land, SC 29707New Construction
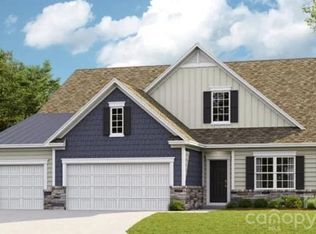
- $725,9995 bd5 ba3.1k sqft4754 Daventry Ave #16, Fort Mill, SC 29707New Construction
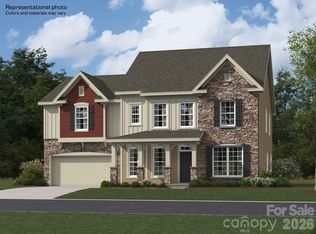
Similar homes
- $790,5395 bd5 ba3.7k sqft4732 Daventry Ave #12, Indian Land, SC 29707New Construction
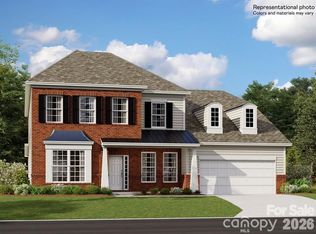
 MLS ID #4410510, Marnie Carter, Lennar Sales Corp. Canopy MLS as distributed by MLS GRID
 - $793,5395 bd5 ba3.7k sqft4763 Daventry Ave #8, Indian Land, SC 29707New Construction
 MLS ID #4410499, Marnie Carter, Lennar Sales Corp. Canopy MLS as distributed by MLS GRID
 - $725,1995 bd5 ba3.1k sqft3798 Salisbury Rd #27, Indian Land, SC 29707New ConstructionMLS ID #4405474, Marnie Carter, Lennar Sales Corp. Canopy MLS as distributed by MLS GRID
- $764,3395 bd5 ba3.7k sqft4760 Daventry Ave, Indian Land, SC 29707New Construction
 Lennar Homes
 - $725,9995 bd5 ba3.1k sqft4754 Daventry Ave #16, Fort Mill, SC 29707New ConstructionMLS ID #4391600, Dana Willis, Lennar Sales Corp. Canopy MLS as distributed by MLS GRID
- $732,6394 bd4 ba3.1k sqft3805 Salisbury Rd #18, Fort Mill, SC 29707New ConstructionMLS ID #4405472, Marnie Carter, Lennar Sales Corp. Canopy MLS as distributed by MLS GRID
- $739,9894 bd4 ba3.1k sqft4757 Daventry Ave #7, Indian Land, SC 29707New ConstructionMLS ID #4391715, Dana Willis, Lennar Sales Corp. Canopy MLS as distributed by MLS GRID
- $649,1393 bd3 ba2.4k sqft4744 Daventry Ave #14, Fort Mill, SC 29707New ConstructionMLS ID #4391160, Dana Willis, Lennar Sales Corp. Canopy MLS as distributed by MLS GRID
- $812,9004 bd4 ba2.8k sqft0 Rehobeth Rd, Waxhaw, NC 28173New ConstructionMLS ID #4382860, Michael Jones, ProStead Realty. Canopy MLS as distributed by MLS GRID
- $703,6393 bd3 ba2.4k sqft5354 Brixham Ave #47, Indian Land, SC 29707New ConstructionMLS ID #4420060, Dana Willis, Lennar Sales Corp. Canopy MLS as distributed by MLS GRID
