Welcome to Harris Mill Phase II- now open in Indian Land!
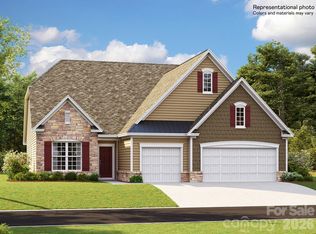
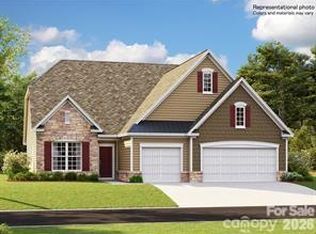
The Bartlett offers an open concept design with thoughtfully selected upscale finishes throughout.
The gourmet kitchen is designed for both everyday living and entertaining, offering a center island, soft-close cabinets and drawers, a pullout trash receptacle, gas cooktop, wall oven and microwave, stainless steel vent hood, refrigerator, tile backsplash, under-cabinet lighting, and quartz countertops.
The great room showcases a sleek floating fireplace accented by floor-to-ceiling tile, creating a stunning modern focal point. Upstairs The private primary suite features a spa-inspired shower, while three additional bedrooms provide additional comfortable accommodations.
Additional highlights include EVP flooring throughout the main floor and EVP on the stairs with iron railings.
Ideally located near Ballantyne and Waxhaw, Harris Mill offers convenient access to the new Costco and Target in Indian Land. This home is scheduled to begin construction soon, with an anticipated completion date of November.
Future community amenities, planned for 2027, include a clubhouse, resort-style pool, fitness center, pickleball courts, playground, and walking trails.
Under contract-no show
Price cut: $10K (9/28)
$669,999
4738 Daventry Ave #13, Fort Mill, SC 29707
4beds
2,898sqft
Single Family Residence
Built in 2026
0.23 Acres Lot
$662,600 Zestimate®
$231/sqft
$129/mo HOA
What's special
Center islandTile backsplashThoughtfully selected upscale finishesStainless steel vent hoodWall oven and microwaveOpen concept designThree additional bedrooms
- 124 days
- 264
- 11
Zillow last checked:
Listing updated:
Listed by:
Dana Willis 704-608-5669,
Lennar Sales Corp,
Marnie Carter,
Lennar Sales Corp
Source: Canopy MLS as distributed by MLS GRID,MLS#: 4391568
Facts & features
Interior
Bedrooms & bathrooms
- Bedrooms: 4
- Bathrooms: 4
- Full bathrooms: 3
- 1/2 bathrooms: 1
Primary bedroom
- Level: Upper
Bedroom s
- Level: Upper
Bedroom s
- Level: Upper
Bedroom s
- Level: Upper
Bathroom full
- Level: Upper
Bathroom half
- Level: Main
Bathroom full
- Level: Upper
Bathroom full
- Level: Upper
Breakfast
- Level: Main
Dining room
- Level: Main
Family room
- Level: Main
Kitchen
- Level: Main
Study
- Level: Main
Heating
- Forced Air, Natural Gas
Cooling
- Central Air, Electric
Appliances
- Included: Dishwasher, Disposal, Gas Cooktop, Microwave, Refrigerator, Wall Oven
- Laundry: Laundry Room
Features
- Kitchen Island, Open Floorplan, Pantry, Walk-In Closet(s), Walk-In Pantry
- Flooring: Carpet, Tile, Vinyl
- Has basement: No
- Attic: Pull Down Stairs
- Fireplace features: Family Room, Gas
Interior area
- Total structure area: 2,898
- Total interior livable area: 2,898 sqft
- Finished area above ground: 2,898
- Finished area below ground: 0
Property
Parking
- Total spaces: 2
- Parking features: Attached Garage, Garage on Main Level
- Attached garage spaces: 2
Features
- Levels: Two
- Stories: 2
- Patio & porch: Patio
- Pool features: Community
Lot
- Size: 0.23 Acres
- Dimensions: 70 x 143
Details
- Parcel number: 001400025.01
- Zoning: mdr
- Special conditions: Standard
Construction
Type & style
- Home type: SingleFamily
- Property subtype: Single Family Residence
Materials
- Hardboard Siding, Stone
- Foundation: Slab
Condition
- New construction: Yes
- Year built: 2026
Details
- Builder model: Bartlett A
- Builder name: Lennar
Utilities & green energy
- Sewer: County Sewer
- Water: County Water
Community & HOA
Community
- Features: Clubhouse, Fitness Center, Playground, Sidewalks, Street Lights, Walking Trails
- Subdivision: Harris Mill
HOA
- Has HOA: Yes
- HOA fee: $386 quarterly
- HOA name: CAMS
Location
- Region: Fort Mill
Financial & listing details
- Price per square foot: $231/sqft
- Date on market: 6/9/2026
- Cumulative days on market: 124 days
- Listing terms: Cash,Conventional,VA Loan
- Road surface type: Concrete, Paved
Estimated market value
$662,600
$629,000 - $696,000
$3,422/mo
Price history
| Date | Event | Price |
|---|---|---|
| 9/30/2026 | Pending sale | $669,999$231/sqft |
Source:  Canopy MLS as distributed by MLS GRID #4391568 Report a problem Canopy MLS as distributed by MLS GRID #4391568 Report a problem | ||
| 9/28/2026 | Price change | $669,999-1.5%$231/sqft |
Source: Canopy MLS as distributed by MLS GRID #4391568 Report a problem | ||
| 9/25/2026 | Price change | $679,999-2.2%$235/sqft |
Source: Canopy MLS as distributed by MLS GRID #4391568 Report a problem | ||
| 6/23/2026 | Price change | $694,999+0.6%$240/sqft |
Source: Canopy MLS as distributed by MLS GRID #4391568 Report a problem | ||
| 6/9/2026 | Listed for sale | $690,999$238/sqft |
Source: Canopy MLS as distributed by MLS GRID #4391568 Report a problem | ||
Public tax history
Tax history is unavailable.
Monthly payment
Est. payment
Payment breakdown
Explore the cost of this home by adjusting the details. Changes won't be saved.Climate risks
Neighborhood: Indian Land
Nearby schools
Schools provided by the listing agent
- Elementary: Indian Land
- Middle: Indian Land
- High: Indian Land
Source: Canopy MLS as distributed by MLS GRID. This data may not be complete. We recommend contacting the local school district to confirm school assignments for this home.

- $649,1393 bd3 ba2.4k sqft4744 Daventry Ave #14, Fort Mill, SC 29707New Construction
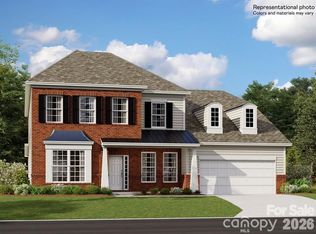
- $790,5395 bd5 ba3.7k sqft4732 Daventry Ave #12, Indian Land, SC 29707New Construction
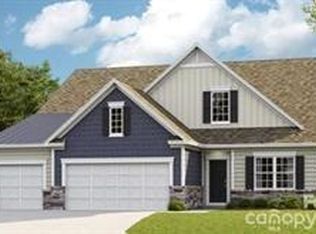
- $752,1393 bd3 ba3.5k sqft4748 Daventry Ave #15, Indian Land, SC 29707New Construction
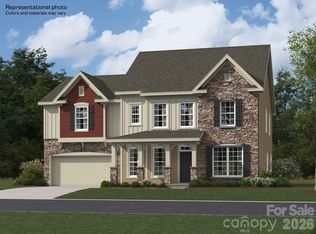
- $725,9995 bd5 ba3.1k sqft4754 Daventry Ave #16, Fort Mill, SC 29707New Construction
Similar homes
- $649,1393 bd3 ba2.4k sqft4744 Daventry Ave #14, Fort Mill, SC 29707New Construction
 MLS ID #4391160, Dana Willis, Lennar Sales Corp. Canopy MLS as distributed by MLS GRID
 - $739,9894 bd4 ba3.1k sqft4757 Daventry Ave #7, Indian Land, SC 29707New Construction
 MLS ID #4391715, Dana Willis, Lennar Sales Corp. Canopy MLS as distributed by MLS GRID
 - $725,9995 bd5 ba3.1k sqft4754 Daventry Ave #16, Fort Mill, SC 29707New ConstructionMLS ID #4391600, Dana Willis, Lennar Sales Corp. Canopy MLS as distributed by MLS GRID
- $732,6394 bd4 ba3.1k sqft3805 Salisbury Rd #18, Fort Mill, SC 29707New Construction
 MLS ID #4405472, Marnie Carter, Lennar Sales Corp. Canopy MLS as distributed by MLS GRID
 - $725,1995 bd5 ba3.1k sqft3798 Salisbury Rd #27, Indian Land, SC 29707New ConstructionMLS ID #4405474, Marnie Carter, Lennar Sales Corp. Canopy MLS as distributed by MLS GRID
- $775,0006 bd6 ba3.5k sqft821 Spelman Dr, Indian Land, SC 29707For SaleMLS ID #4431501, Lauren Little, Keller Williams Ballantyne Area. Canopy MLS as distributed by MLS GRID
- $793,5395 bd5 ba3.7k sqft4763 Daventry Ave #8, Indian Land, SC 29707New ConstructionMLS ID #4410499, Marnie Carter, Lennar Sales Corp. Canopy MLS as distributed by MLS GRID
- $790,5395 bd5 ba3.7k sqft4732 Daventry Ave #12, Indian Land, SC 29707New ConstructionMLS ID #4410510, Marnie Carter, Lennar Sales Corp. Canopy MLS as distributed by MLS GRID
- $599,9004 bd3 ba2.7k sqft5087 McLaughlin Loop, Waxhaw, NC 28173New ConstructionCanopy MLS as distributed by MLS GRID
- $749,9994 bd3 ba2.5k sqft2250 Whitebark Dr, Indian Land, SC 29707New ConstructionMLS ID #4415447, Cathy Wiesneth, Toll Brothers Real Estate Inc. Canopy MLS as distributed by MLS GRID
- $675,3643 bd3 ba2.4k sqft1007 Fen Ln, Waxhaw, NC 28173New ConstructionCanopy MLS as distributed by MLS GRID
- $699,9904 bd3 ba2.7k sqftBlair Place, Monroe, NC 28110New ConstructionMLS ID #4405445, Alisha Kasing, Mattamy Carolina Corporation. Canopy MLS as distributed by MLS GRID
- $625,0143 bd3 ba2.8k sqft2517 Plyler Mill Rd, Monroe, NC 28112New ConstructionMLS ID #4423244, Sommer Belk, Howard Hanna Allen Tate Southland Homes + Realty LLC. Canopy MLS as distributed by MLS GRID
- $595,7194 bd4 ba3.1k sqft5333 Redbud Rd #16, Lancaster, SC 29720New ConstructionMLS ID #4417811, Caitlin Marchillo, Lennar Sales Corp. Canopy MLS as distributed by MLS GRID
- $641,1193 bd3 ba3.5k sqft5340 Redbud Rd #10, Lancaster, SC 29720New ConstructionMLS ID #4420331, Riley Lowe, Lennar Sales Corp. Canopy MLS as distributed by MLS GRID
