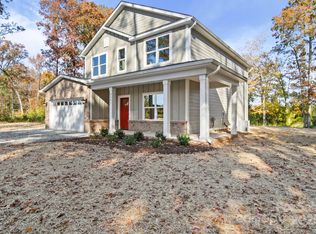
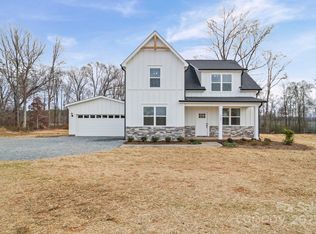
Photos are representational only of a proposed build. Enjoy peaceful country living in this beautiful new-construction home situated on 1.25 acres. The thoughtfully designed main level features a spacious primary suite, dedicated home office, and an open-concept living area ideal for everyday living and entertaining. Upstairs offers two additional bedrooms, a full bathroom, and a versatile bonus room perfect for a media room, playroom, or guest space, loft space, and additional washer and dryer hookup. A wonderful opportunity to enjoy modern comfort, flexible living spaces, and plenty of room to make your own. Up to $3,500 in seller-paid closing cost credit available when using the preferred lender.
Active
$625,014
2517 Plyler Mill Rd, Monroe, NC 28112
3beds
2,879sqft
Single Family Residence
Built in 2027
1.29 Acres Lot
$619,600 Zestimate®
$217/sqft
$-- HOA
What's special
- 9 days
- 58
- 1
Likely to sell faster than
Zillow last checked:
Listing updated:
Listed by:
Sommer Belk sommer.belk@southlandhomesusa.com,
Howard Hanna Allen Tate Southland Homes + Realty LLC
Source: Canopy MLS as distributed by MLS GRID,MLS#: 4423244
Facts & features
Interior
Bedrooms & bathrooms
- Bedrooms: 3
- Bathrooms: 3
- Full bathrooms: 2
- 1/2 bathrooms: 1
- Main level bedrooms: 1
Primary bedroom
- Level: Main
Bedroom s
- Level: Upper
Bedroom s
- Level: Upper
Bathroom full
- Level: Main
Bathroom full
- Level: Upper
Bathroom half
- Level: Main
Bonus room
- Level: Upper
Bonus room
- Level: Upper
Dining area
- Level: Main
Kitchen
- Level: Main
Living room
- Level: Main
Loft
- Level: Upper
Office
- Level: Main
Heating
- Heat Pump
Cooling
- Heat Pump
Appliances
- Included: Dishwasher, Electric Range, Microwave
- Laundry: Laundry Room
Features
- Has basement: No
Interior area
- Total structure area: 2,879
- Total interior livable area: 2,879 sqft
- Finished area above ground: 2,879
- Finished area below ground: 0
Property
Parking
- Total spaces: 2
- Parking features: Attached Garage, Garage on Main Level
- Attached garage spaces: 2
Features
- Levels: Two
- Stories: 2
Lot
- Size: 1.29 Acres
Details
- Parcel number: 04192024
- Zoning: RA-40
- Special conditions: Standard
Construction
Type & style
- Home type: SingleFamily
- Property subtype: Single Family Residence
Materials
- Hardboard Siding, Stone Veneer
- Foundation: Crawl Space
Condition
- New construction: Yes
- Year built: 2027
Utilities & green energy
- Sewer: Septic Installed
- Water: Well
Community & HOA
Community
- Subdivision: none
Location
- Region: Monroe
Financial & listing details
- Price per square foot: $217/sqft
- Tax assessed value: $44,400
- Annual tax amount: $200
- Date on market: 9/10/2026
- Cumulative days on market: 54 days
- Listing terms: Cash,Conventional,FHA,USDA Loan,VA Loan
- Road surface type: Gravel
Estimated market value
$619,600
$589,000 - $651,000
$2,498/mo
Price history
| Date | Event | Price |
|---|---|---|
| 9/10/2026 | Listed for sale | $625,014+8.9%$217/sqft |
Source:  Canopy MLS as distributed by MLS GRID #4423244 Report a problem Canopy MLS as distributed by MLS GRID #4423244 Report a problem | ||
| 9/10/2026 | Listing removed | $573,754$199/sqft |
Source: Canopy MLS as distributed by MLS GRID #4405211 Report a problem | ||
| 7/27/2026 | Listed for sale | $573,754+359%$199/sqft |
Source: Canopy MLS as distributed by MLS GRID #4405211 Report a problem | ||
| 7/16/2026 | Listing removed | $125,000$43/sqft |
Source: Canopy MLS as distributed by MLS GRID #4341945 Report a problem | ||
| 1/29/2026 | Listed for sale | $125,000$43/sqft |
Source: Canopy MLS as distributed by MLS GRID #4341945 Report a problem | ||
Public tax history
| Year | Property taxes | Tax assessment |
|---|---|---|
| 2025 | $200 | $44,400 |
| 2024 | -- | -- |
Find assessor info on the county website
Monthly payment
Est. payment
Payment breakdown
Explore the cost of this home by adjusting the details. Changes won't be saved.Climate risks
Neighborhood: 28112
Nearby schools
Schools provided by the listing agent
- Elementary: Prospect
- Middle: Parkwood
- High: Parkwood
Source: Canopy MLS as distributed by MLS GRID. This data may not be complete. We recommend contacting the local school district to confirm school assignments for this home.
Similar homes
- $573,7543 bd3 ba2.4k sqft2521 Plyler Mill Rd, Monroe, NC 28112New Construction

 MLS ID #4405193, Sommer Belk, Howard Hanna Allen Tate Southland Homes + Realty LLC. Canopy MLS as distributed by MLS GRID
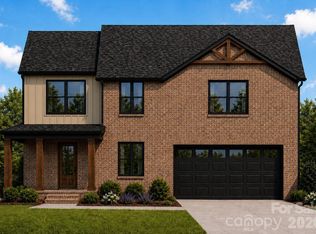
 - $518,9304 bd3 ba1.8k sqft2409 Plyler Mill Rd, Monroe, NC 28112New Construction
 MLS ID #4421129, Sommer Belk, Howard Hanna Allen Tate Southland Homes + Realty LLC. Canopy MLS as distributed by MLS GRID
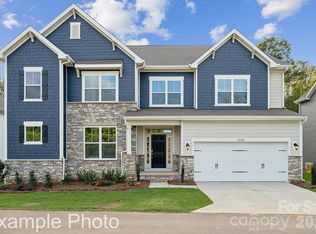
 - $604,9904 bd4 ba3.9k sqft3818 Forty Acre Dr, Monroe, NC 28112New Construction
 Canopy MLS as distributed by MLS GRID
 - $537,9904 bd3 ba2.6k sqft3811 Forty Acre Dr, Monroe, NC 28112New Construction
 Canopy MLS as distributed by MLS GRID
 - $488,1153 bd2 ba1.7k sqft2505 Plyler Mill Rd, Monroe, NC 28112New ConstructionMLS ID #4387508, Sommer Belk, Howard Hanna Allen Tate Southland Homes + Realty LLC. Canopy MLS as distributed by MLS GRID
- $649,9994 bd4 ba2.5k sqft4923 Lancaster Hwy, Monroe, NC 28112New ConstructionMLS ID #4385219, Margo Frantz, Costello Real Estate and Investments LLC. Canopy MLS as distributed by MLS GRID
- $494,9904 bd3 ba2.6k sqft3610 Roughedge Dr, Monroe, NC 28112New ConstructionCanopy MLS as distributed by MLS GRID
- $624,9003 bd2 ba1.9k sqft220 Gulledge Parker Rd, Monroe, NC 28112New ConstructionMLS ID #4408632, Ashley Howard, NextHome Paramount. Canopy MLS as distributed by MLS GRID
- $570,0003 bd3 ba2.3k sqft2902 Sweetgrass Ln, Monroe, NC 28112New ConstructionMLS ID #4359298, Van Cuthbertson, EXP Realty LLC Ballantyne. Canopy MLS as distributed by MLS GRID
- $648,0003 bd3 ba2.3k sqftBlair Place, Monroe, NC 28110New ConstructionMLS ID #4414113, Alisha Kasing, Mattamy Carolina Corporation. Canopy MLS as distributed by MLS GRID
- $699,9995 bd4 ba3.1k sqft1014 Stone Marker Dr, Monroe, NC 28112New ConstructionMLS ID #4328576, Jay Rawls, Carolina Homes Connection, LLC. Canopy MLS as distributed by MLS GRID
- $649,9903 bd3 ba2.7k sqftBlair Place, Monroe, NC 28110New ConstructionMLS ID #4369570, Alisha Kasing, Mattamy Carolina Corporation. Canopy MLS as distributed by MLS GRID
- $469,9004 bd3 ba2.8k sqft2538 Crimson Way #114, Monroe, NC 28112For SaleMLS ID #4418315, Cheri Ritter, Howard Hanna Allen Tate Fort Mill. Canopy MLS as distributed by MLS GRID
- $699,9904 bd3 ba2.7k sqftBlair Place, Monroe, NC 28110New ConstructionMLS ID #4405445, Alisha Kasing, Mattamy Carolina Corporation. Canopy MLS as distributed by MLS GRID
- $606,8163 bd3 ba2.8k sqft4016 Landsford Rd, Marshville, NC 28103New ConstructionMLS ID #4412707, Sommer Belk, Howard Hanna Allen Tate Southland Homes + Realty LLC. Canopy MLS as distributed by MLS GRID
- $639,5004 bd3 ba2.6k sqft5602 Friendly Baptist Church Rd, Indian Trail, NC 28079New ConstructionMLS ID #4411458, Margo Frantz, Costello Real Estate and Investments LLC. Canopy MLS as distributed by MLS GRID
- $689,0004 bd4 ba2.8k sqft5005 Big Bend Dr, Lancaster, SC 29720For SaleMLS ID #4424501, Lisa Archer, Keller Williams Ballantyne Area. Canopy MLS as distributed by MLS GRID
- $739,9904 bd4 ba3.1k sqftBlair Place, Monroe, NC 28110New ConstructionMLS ID #4365854, Alisha Kasing, Mattamy Carolina Corporation. Canopy MLS as distributed by MLS GRID
- $625,0004 bd3 ba3k sqft1012 Piper Meadows Dr #48, Waxhaw, NC 28173New ConstructionMLS ID #4345992, Mitch Eudy, RE/MAX Executive. Canopy MLS as distributed by MLS GRID
- $777,7983 bd3 ba2.8k sqft6307 Highway 205, Marshville, NC 28103New ConstructionMLS ID #4423239, Sommer Belk, Howard Hanna Allen Tate Southland Homes + Realty LLC. Canopy MLS as distributed by MLS GRID
