Photos are representational only of a proposed build. Welcome to this charming farmhouse situated on .92 acres, offering a spacious and thoughtfully designed floor plan. The main level features a private primary suite, dedicated office, laundry room, and inviting living spaces perfect for everyday comfort and entertaining. Enjoy outdoor living from the covered front and back porches. Upstairs, you’ll find two additional bedrooms, a full bath, loft, bonus room, and convenient stackable washer and dryer hookups. With flexible living spaces and timeless farmhouse appeal, this home offers room to live, work, and relax.
$3500 SELLER CREDIT when you use the builders approved lender!
Active
$606,816
4016 Landsford Rd, Marshville, NC 28103
3beds
2,879sqft
Single Family Residence
Built in 2027
0.94 Acres Lot
$600,400 Zestimate®
$211/sqft
$-- HOA
What's special
Dedicated officeFlexible living spacesLaundry roomPrivate primary suite
- 70 days
- 45
- 0
Zillow last checked:
Listing updated:
Listed by:
Sommer Belk sommer.belk@southlandhomesusa.com,
Howard Hanna Allen Tate Southland Homes + Realty LLC
Source: Canopy MLS as distributed by MLS GRID,MLS#: 4412707
Facts & features
Interior
Bedrooms & bathrooms
- Bedrooms: 3
- Bathrooms: 3
- Full bathrooms: 2
- 1/2 bathrooms: 1
- Main level bedrooms: 1
Primary bedroom
- Level: Main
Bedroom s
- Level: Upper
Bedroom s
- Level: Upper
Bathroom half
- Level: Main
Bathroom full
- Level: Main
Bonus room
- Level: Upper
Dining area
- Level: Main
Kitchen
- Level: Main
Laundry
- Level: Main
Living room
- Level: Main
Loft
- Level: Upper
Office
- Level: Main
Heating
- Heat Pump
Cooling
- Heat Pump
Appliances
- Included: Dishwasher, Electric Range, Microwave
- Laundry: Laundry Room, Main Level, Upper Level
Features
- Has basement: No
Interior area
- Total structure area: 2,879
- Total interior livable area: 2,879 sqft
- Finished area above ground: 2,879
- Finished area below ground: 0
Property
Parking
- Total spaces: 2
- Parking features: Attached Garage, Garage on Main Level
- Attached garage spaces: 2
Features
- Levels: Two
- Stories: 2
Lot
- Size: 0.94 Acres
Details
- Parcel number: 03039004F
- Zoning: RA-40
- Special conditions: Standard
Construction
Type & style
- Home type: SingleFamily
- Property subtype: Single Family Residence
Materials
- Vinyl
- Foundation: Slab
Condition
- New construction: Yes
- Year built: 2027
Utilities & green energy
- Sewer: Septic Installed
- Water: Well
Community & HOA
Community
- Subdivision: none
Location
- Region: Marshville
Financial & listing details
- Price per square foot: $211/sqft
- Tax assessed value: $16,100
- Annual tax amount: $237
- Date on market: 8/9/2026
- Cumulative days on market: 71 days
- Listing terms: Cash,Conventional,FHA,USDA Loan,VA Loan
- Road surface type: Gravel, Paved
Estimated market value
$600,400
$570,000 - $630,000
$2,550/mo
Price history
| Date | Event | Price |
|---|---|---|
| 8/10/2026 | Listed for sale | $606,816+10.5%$211/sqft |
Source:  Canopy MLS as distributed by MLS GRID #4412707 Report a problem Canopy MLS as distributed by MLS GRID #4412707 Report a problem | ||
| 11/4/2025 | Listing removed | $549,336$191/sqft |
Source: Canopy MLS as distributed by MLS GRID #4306774 Report a problem | ||
| 10/10/2025 | Price change | $549,336-1.9%$191/sqft |
Source: Canopy MLS as distributed by MLS GRID #4306774 Report a problem | ||
| 9/26/2025 | Listed for sale | $559,970-6.6%$195/sqft |
Source: Canopy MLS as distributed by MLS GRID #4306774 Report a problem | ||
| 9/20/2025 | Listing removed | $599,356$208/sqft |
Source: Canopy MLS as distributed by MLS GRID #4226785 Report a problem | ||
| 2/26/2025 | Listed for sale | $599,356-14.3%$208/sqft |
Source: Canopy MLS as distributed by MLS GRID #4226785 Report a problem | ||
| 2/20/2025 | Listing removed | $699,356$243/sqft |
Source: Canopy MLS as distributed by MLS GRID #4185359 Report a problem | ||
| 9/20/2024 | Listed for sale | $699,356$243/sqft |
Source: Canopy MLS as distributed by MLS GRID #4185359 Report a problem | ||
Public tax history
| Year | Property taxes | Tax assessment |
|---|---|---|
| 2025 | $237 +8792.5% | $47,600 +11800% |
| 2024 | $3 +1.5% | $400 |
| 2023 | $3 | $400 |
| 2022 | -- | -- |
Find assessor info on the county website
Monthly payment
Est. payment
Payment breakdown
Explore the cost of this home by adjusting the details. Changes won't be saved.Climate risks
Neighborhood: 28103

Similar homes
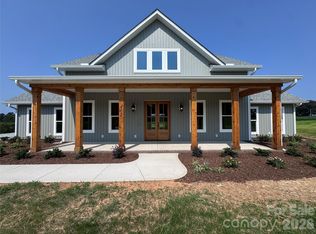
- $632,7005 bd3 ba2.2k sqft5408 Little Staton Rd, Marshville, NC 28103New Construction
 MLS ID #4434011, Brian Benton, Emerald Pointe Realty. Canopy MLS as distributed by MLS GRID
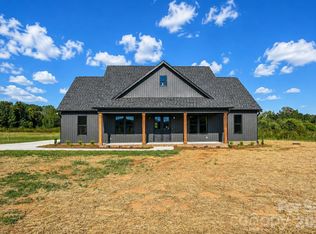
 - $752,3263 bd3 ba2.8k sqft6307 Highway 205, Marshville, NC 28103New Construction
 MLS ID #4423239, Sommer Belk, Howard Hanna Allen Tate Southland Homes + Realty LLC. Canopy MLS as distributed by MLS GRID
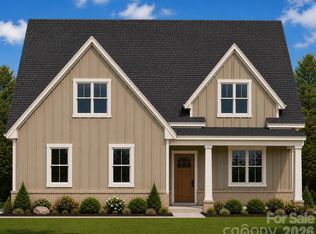
 - $625,0143 bd3 ba2.8k sqft2517 Plyler Mill Rd, Monroe, NC 28112New Construction
 MLS ID #4423244, Sommer Belk, Howard Hanna Allen Tate Southland Homes + Realty LLC. Canopy MLS as distributed by MLS GRID
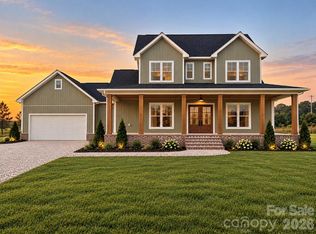
 - $595,0004 bd3 ba2.1k sqft910 Fowler Rd, Monroe, NC 28110New Construction
 MLS ID #4435644, Jennifer Wilson, Crane Real Estate LLC. Canopy MLS as distributed by MLS GRID
 - $649,9004 bd3 ba2.8k sqft5501 Little Staton Rd #4, Marshville, NC 28103New ConstructionMLS ID #4402596, Brian Benton, Emerald Pointe Realty. Canopy MLS as distributed by MLS GRID
- $604,9004 bd3 ba2.6k sqft5021 Lancaster Hwy, Monroe, NC 28112New ConstructionMLS ID #4429852, Jonathan Roberts, Jonathan Roberts Realty Inc. Canopy MLS as distributed by MLS GRID
- $565,0003 bd2 ba2k sqft4004 Camden Oaks Ln, Monroe, NC 28110For SaleMLS ID #4428200, Mindy Steiger, Cross Keys LLC. Canopy MLS as distributed by MLS GRID
- $573,7543 bd3 ba2.4k sqft2521 Plyler Mill Rd, Monroe, NC 28112New ConstructionMLS ID #4405193, Sommer Belk, Howard Hanna Allen Tate Southland Homes + Realty LLC. Canopy MLS as distributed by MLS GRID
- $564,4683 bd3 ba2.3k sqft2411 Plyler Mill Rd, Monroe, NC 28112New ConstructionMLS ID #4423245, Sommer Belk, Howard Hanna Allen Tate Southland Homes + Realty LLC. Canopy MLS as distributed by MLS GRID
- $455,0003 bd3 ba1.9k sqft4205 Pigg Mattox Rd, Monroe, NC 28112New ConstructionMLS ID #4429743, Eddie Goncharov, Eden Home Realty LLC. Canopy MLS as distributed by MLS GRID
- $535,0004 bd3 ba2.6k sqft1029 Baylor Grove Rd, Monroe, NC 28110New ConstructionMLS ID #4393984, Alissa McDonald, EXP Realty LLC Ballantyne. Canopy MLS as distributed by MLS GRID
- $559,0003 bd2 ba2.1k sqft2107 Parrothead Dr, Monroe, NC 28110For SaleMLS ID #4431347, Libby Offnick, RE/MAX Executive. Canopy MLS as distributed by MLS GRID
- $606,9904 bd4 ba3.9k sqft3826 Forty Acre Dr, Monroe, NC 28112New ConstructionMLS ID #4419072, Gina Anderson, CCNC Realty Group LLC. Canopy MLS as distributed by MLS GRID
- $591,9904 bd4 ba2.9k sqft3507 Hartwell Ln, Monroe, NC 28112New ConstructionCanopy MLS as distributed by MLS GRID
- $585,0003 bd3 ba2.1k sqft3008 Buffet Ln, Monroe, NC 28110New ConstructionMLS ID #4389210, Joel Murphy, Century 21 Murphy & Rudolph. Canopy MLS as distributed by MLS GRID
- $325,0002 bd2 ba1.5k sqft6109 Bunn Simpson Rd, Marshville, NC 28103For SaleMLS ID #4430266, Pamela Jobe, Blakely Real Estate. Canopy MLS as distributed by MLS GRID
- $639,0004 bd4 ba2.5k sqft4921 Lancaster Hwy, Monroe, NC 28112New ConstructionMLS ID #4408512, Margo Frantz, Costello Real Estate and Investments LLC. Canopy MLS as distributed by MLS GRID
- $624,9003 bd2 ba1.9k sqft220 Gulledge Parker Rd, Monroe, NC 28112New ConstructionMLS ID #4408632, Ashley Howard, NextHome Paramount. Canopy MLS as distributed by MLS GRID
- $699,0004 bd3 ba3k sqft6211 Griffith Rd, Monroe, NC 28112For SaleMLS ID #4405679, Theresa Pavone, Keller Williams South Park. Canopy MLS as distributed by MLS GRID
- $604,9904 bd4 ba3.9k sqft3818 Forty Acre Dr, Monroe, NC 28112New ConstructionCanopy MLS as distributed by MLS GRID
