Hurry to see this beautiful new-construction builder-custom-designed farmhouse plan, being built for the first time in the highly desired Piedmont school district. This home offers 4 bedrooms and 3 full bathrooms. This home is spacious throughout and loaded with beautiful upgrades. It offers black windows, a covered back porch, wood porch ceilings, cedar posts, and cedar gable details. As you walk into the home, you will see the beautiful Revwood flooring, an abundance of recessed cans, crown molding, shiplap accents, and so much more. You have an open Kitchen concept with a large island, upgraded countertops, under- and over-cabinet lighting, a kitchen hood, and a butler's pantry with additional cabinet space and open wood shelving. The Kitchen opens to your large Great Room, making it ideal for entertaining guests. The Laundry Room is loaded with the cabinet and countertop space you have always desired. The downstairs Primary Bedroom features a trey ceiling, a large walk-in closet with custom closet shelving, and a massive tiled shower. Upstairs, you have a 2nd Primary Bedroom and a large open Bonus Room area for fun and games. It also offers a full bathroom upstairs with beautiful cedar shelving. The beauty and flow of this home is one of a kind. The inside of this home was designed not to disappoint!
Active
Price cut: $5.1K (9/26)
$649,900
5501 Little Staton Rd #4, Marshville, NC 28103
4beds
2,899sqft
Single Family Residence
Built in 2026
0.92 Acres Lot
$-- Zestimate®
$224/sqft
$-- HOA
What's special
- 71 days
- 446
- 37
Zillow last checked:
Listing updated:
Listed by:
Brian Benton bbenton@emeraldpointerealty.com,
Emerald Pointe Realty
Source: Canopy MLS as distributed by MLS GRID,MLS#: 4402596
Facts & features
Interior
Bedrooms & bathrooms
- Bedrooms: 4
- Bathrooms: 3
- Full bathrooms: 3
- Main level bedrooms: 3
Primary bedroom
- Features: Split BR Plan, Walk-In Closet(s)
- Level: Main
Bedroom s
- Level: Main
Bedroom s
- Level: Main
Bedroom s
- Level: Upper
Bathroom full
- Level: Main
Bathroom full
- Level: Main
Bathroom full
- Level: Upper
Bonus room
- Level: Upper
Breakfast
- Level: Main
Dining room
- Level: Main
Family room
- Features: Ceiling Fan(s), Open Floorplan
- Level: Main
Kitchen
- Features: Kitchen Island, Open Floorplan, Walk-In Pantry
- Level: Main
Laundry
- Level: Main
Loft
- Level: Upper
Other
- Level: Main
Heating
- Electric
Cooling
- Central Air, Electric
Appliances
- Included: Dishwasher, Electric Range, Filtration System, Microwave
- Laundry: Laundry Room
Features
- Kitchen Island, Open Floorplan, Pantry, Walk-In Closet(s), Walk-In Pantry
- Flooring: Carpet, Laminate, Tile
- Has basement: No
- Fireplace features: Family Room
Interior area
- Total structure area: 2,899
- Total interior livable area: 2,899 sqft
- Finished area above ground: 2,899
- Finished area below ground: 0
Property
Parking
- Total spaces: 2
- Parking features: Driveway, Attached Garage, Garage on Main Level
- Attached garage spaces: 2
- Has uncovered spaces: Yes
Features
- Levels: Two
- Stories: 2
- Patio & porch: Covered, Front Porch, Rear Porch
Lot
- Size: 0.92 Acres
- Features: Cleared, Level
Details
- Parcel number: 01174034
- Zoning: RA40
- Special conditions: Standard
Construction
Type & style
- Home type: SingleFamily
- Architectural style: Traditional
- Property subtype: Single Family Residence
Materials
- Vinyl
- Foundation: Slab
Condition
- New construction: Yes
- Year built: 2026
Details
- Builder name: Emerald Pointe
Utilities & green energy
- Sewer: Septic Installed
- Water: Well
- Utilities for property: Electricity Connected
Community & HOA
Community
- Subdivision: Kobe Ridge
Location
- Region: Marshville
Financial & listing details
- Price per square foot: $224/sqft
- Date on market: 7/23/2026
- Cumulative days on market: 72 days
- Listing terms: Cash,Conventional,FHA,USDA Loan,VA Loan
- Electric utility on property: Yes
- Road surface type: Concrete, Paved
Estimated market value
Not available
Estimated sales range
Not available
$2,731/mo
Price history
| Date | Event | Price |
|---|---|---|
| 9/26/2026 | Price change | $649,900-0.8%$224/sqft |
Source:  Canopy MLS as distributed by MLS GRID #4402596 Report a problem Canopy MLS as distributed by MLS GRID #4402596 Report a problem | ||
| 8/27/2026 | Price change | $655,000-0.7%$226/sqft |
Source: Canopy MLS as distributed by MLS GRID #4402596 Report a problem | ||
| 7/23/2026 | Listed for sale | $659,900$228/sqft |
Source: Canopy MLS as distributed by MLS GRID #4402596 Report a problem | ||
Public tax history
Tax history is unavailable.
Monthly payment
Est. payment
Payment breakdown
Explore the cost of this home by adjusting the details. Changes won't be saved.Climate risks
Neighborhood: 28103
Nearby schools
Schools provided by the listing agent
- Elementary: New Salem
- Middle: Piedmont
- High: Piedmont
Source: Canopy MLS as distributed by MLS GRID. This data may not be complete. We recommend contacting the local school district to confirm school assignments for this home.
- $329,000-- bd-- ba-- sqft5512 Little Staton Rd, Marshville, NC 28103Off Market
- $339,800-- bd-- ba-- sqft5513 Little Staton Rd, Marshville, NC 28103Off Market
- $346,300-- bd-- ba-- sqft5508 Little Staton Rd, Marshville, NC 28103Off Market
- $329,400-- bd-- ba-- sqft5509 Little Staton Rd, Marshville, NC 28103Off Market
Similar homes
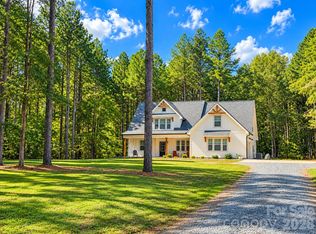
- $648,0004 bd3 ba2.8k sqft6311 Highway 205, Marshville, NC 28103For Sale
 MLS ID #4430295, Robin Helms, Central Carolina Real Estate Group LLC. Canopy MLS as distributed by MLS GRID
 - $579,9004 bd4 ba3.1k sqft5616 Polk Mountain Dr, Marshville, NC 28103For Sale
 MLS ID #4410630, Brian Belcher, RE/MAX Executive. Canopy MLS as distributed by MLS GRID
 - $325,0002 bd2 ba1.5k sqft6109 Bunn Simpson Rd, Marshville, NC 28103For Sale
 MLS ID #4430266, Pamela Jobe, Blakely Real Estate. Canopy MLS as distributed by MLS GRID
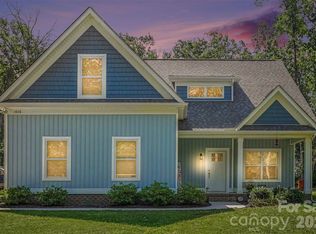
 - $499,9003 bd3 ba2.2k sqft1806 Marshville Olive Branch Rd, Marshville, NC 28103For Sale
 MLS ID #4393804, Scott Yalich, Better Homes and Gardens Real Estate Paracle. Canopy MLS as distributed by MLS GRID
 - $564,9004 bd4 ba2.5k sqft5912 Sikes Mill Rd, Monroe, NC 28110For SaleMLS ID #4402953, Emily Huffstetler, ProStead Realty. Canopy MLS as distributed by MLS GRID
- $650,0004 bd3 ba3.1k sqft1318 Poppy Way, Matthews, NC 28104For SaleMLS ID #4387809, Sarah Moore, Southern Homes of the Carolinas, Inc. Canopy MLS as distributed by MLS GRID
- $709,9004 bd3 ba3k sqft1822 New Salem Rd #7, Monroe, NC 28110New ConstructionMLS ID #4402589, Brian Benton, Emerald Pointe Realty. Canopy MLS as distributed by MLS GRID
- $650,0004 bd3 ba3.3k sqft14842 Belleglade Trl, Charlotte, NC 28227For SaleMLS ID #4406402, Anna Granger, 1st Choice Properties Inc. Canopy MLS as distributed by MLS GRID
- $849,0003 bd5 ba3.7k sqft1421 Old Highway 74, Marshville, NC 28103For SaleMLS ID #4406828, Erin Haig, COMPASS. Canopy MLS as distributed by MLS GRID
- $595,0004 bd3 ba2.6k sqft5016 Hickory Lake Ln, Matthews, NC 28105For SaleMLS ID #4424293, Tony Smith, Wanda Smith & Associates. Canopy MLS as distributed by MLS GRID
- $585,0003 bd3 ba2.1k sqft3008 Buffet Ln, Monroe, NC 28110New ConstructionMLS ID #4389210, Joel Murphy, Century 21 Murphy & Rudolph. Canopy MLS as distributed by MLS GRID
- $675,0003 bd3 ba2.6k sqft5115 Waxhaw Hwy, Monroe, NC 28112For SaleMLS ID #4424543, Tracy Anderson, Cross Keys LLC. Canopy MLS as distributed by MLS GRID
- $555,0003 bd3 ba2.1k sqft1319 Baucom Rd, Monroe, NC 28110For SaleMLS ID #4416661, Kent Hudson, Point 135 Real Estate. Canopy MLS as distributed by MLS GRID
- $599,9004 bd4 ba3k sqft4018 Waxwood Dr, Monroe, NC 28110For SaleMLS ID #4404959, Ann Cleaver, Carolina REGroup of Union Cty.. Canopy MLS as distributed by MLS GRID
- $675,0003 bd4 ba2.4k sqft257 Glenwood Dr, Oakboro, NC 28129For SaleMLS ID #4406473, Whitney Hesley, Howard Hanna Allen Tate Mooresville/LKN. Canopy MLS as distributed by MLS GRID
- $570,0004 bd3 ba2.7k sqft1004 Hawker Rd, Matthews, NC 28104For SaleMLS ID #4411741, Mark Weinberg, ALBRICK. Canopy MLS as distributed by MLS GRID
- $429,9004 bd2 ba1.7k sqft285 Jaida Ln, Oakboro, NC 28129For SaleMLS ID #4430647, Isabel Ledezma, EXP Realty LLC Ballantyne. Canopy MLS as distributed by MLS GRID
- $600,0003 bd4 ba3.6k sqft605 Allen Way, Indian Trail, NC 28079For SaleMLS ID #4368846, Debra Higgs, Howard Hanna Allen Tate Concord. Canopy MLS as distributed by MLS GRID
- $689,0005 bd4 ba3.4k sqft2105 Kinder Oak Dr, Indian Trail, NC 28079For SaleMLS ID #4392329, Debbie Clontz, Debbie Clontz Real Estate LLC. Canopy MLS as distributed by MLS GRID
- $769,9004 bd3 ba2.5k sqft1925 Snyders Store Rd, Wingate, NC 28174New ConstructionMLS ID #4422076, Jenna Myers, RE/MAX Executive. Canopy MLS as distributed by MLS GRID
