Welcome home to this stunning new construction featuring a beautiful board-and-batten exterior, cedar columns, and charming gable accents. With an anticipated completion date of January 2027, this thoughtfully designed home offers 4 bedrooms, 2.5 bathrooms, and a versatile downstairs office or den.
Step inside to an inviting open-concept floor plan designed for both everyday living and entertaining. The spacious kitchen features a center island, quartz countertops, shaker-style cabinetry, and a stylish tiled backsplash, flowing seamlessly into the dining area and family room.
Enjoy the beauty and durability of tile and luxury vinyl plank flooring throughout. Additional highlights include a covered rear patio, perfect for relaxing or entertaining outdoors.
Located in the desirable New Salem/Piedmont school district, this home offers the added benefit of NO HOA! Don't miss the opportunity to make this beautiful new home yours!
Active
$569,900
5509 Little Staton Rd, Marshville, NC 28103
4beds
2,265sqft
Single Family Residence
Built in 2027
0.94 Acres Lot
$563,100 Zestimate®
$252/sqft
$-- HOA
What's special
Charming gable accentsBoard-and-batten exteriorFamily roomSpacious kitchenCedar columnsCenter islandQuartz countertops
- 12 days
- 100
- 8
Likely to sell faster than
Zillow last checked:
Listing updated:
Listed by:
Brian Benton bbenton@emeraldpointerealty.com,
Emerald Pointe Realty
Source: Canopy MLS as distributed by MLS GRID,MLS#: 4439022
Facts & features
Interior
Bedrooms & bathrooms
- Bedrooms: 4
- Bathrooms: 3
- Full bathrooms: 2
- 1/2 bathrooms: 1
Primary bedroom
- Level: Upper
Bedroom s
- Level: Upper
Bedroom s
- Level: Upper
Bathroom half
- Level: Main
Dining room
- Level: Main
Great room
- Level: Main
Kitchen
- Level: Main
Laundry
- Level: Upper
Office
- Level: Main
Heating
- Heat Pump, Zoned
Cooling
- Central Air
Appliances
- Included: Microwave, Dishwasher, Electric Range, Refrigerator
- Laundry: Laundry Room, Upper Level
Features
- Kitchen Island, Open Floorplan, Walk-In Pantry
- Flooring: Tile, Vinyl
- Has basement: No
- Fireplace features: Great Room
Interior area
- Total structure area: 2,265
- Total interior livable area: 2,265 sqft
- Finished area above ground: 2,265
- Finished area below ground: 0
Property
Parking
- Total spaces: 2
- Parking features: Driveway, Garage Faces Front, Garage on Main Level
- Garage spaces: 2
- Has uncovered spaces: Yes
Features
- Levels: Two
- Stories: 2
- Patio & porch: Covered, Patio
Lot
- Size: 0.94 Acres
- Features: Cleared, Level
Details
- Parcel number: 01174032
- Zoning: RES
- Special conditions: Standard
Construction
Type & style
- Home type: SingleFamily
- Property subtype: Single Family Residence
Materials
- Vinyl
- Foundation: Slab
Condition
- New construction: Yes
- Year built: 2027
Details
- Builder name: DSF Builders
Utilities & green energy
- Sewer: Septic Installed
- Water: Well
Community & HOA
Community
- Subdivision: Kobe Ridge
Location
- Region: Marshville
Financial & listing details
- Price per square foot: $252/sqft
- Date on market: 11/6/2026
- Cumulative days on market: 12 days
- Listing terms: Cash,Conventional,FHA,USDA Loan,VA Loan
- Road surface type: Gravel, Paved
Estimated market value
$563,100
$535,000 - $591,000
$2,372/mo
Price history
| Date | Event | Price |
|---|---|---|
| 11/6/2026 | Listed for sale | $569,900$252/sqft |
Source:  Canopy MLS as distributed by MLS GRID #4439022 Report a problem | ||
Public tax history
| Year | Property taxes | Tax assessment |
|---|---|---|
| 2025 | -- | -- |
Find assessor info on the county website
Monthly payment
Est. payment
Payment breakdown
Explore the cost of this home by adjusting the details. Changes won't be saved.Climate risks
Neighborhood: 28103
Nearby schools
Schools provided by the listing agent
- Elementary: New Salem
- Middle: Piedmont
- High: Piedmont
Source: Canopy MLS as distributed by MLS GRID. This data may not be complete. We recommend contacting the local school district to confirm school assignments for this home.
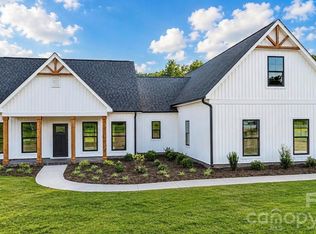
- $649,9004 bd3 ba2.8k sqft5501 Little Staton Rd #4, Marshville, NC 28103New Construction
- $266,4003 bd2 ba1.5k sqft5601 Little Staton Rd, Marshville, NC 28103Off Market
- $368,200-- bd-- ba-- sqft5512 Little Staton Rd, Marshville, NC 28103Off Market
- $379,000-- bd-- ba-- sqft5513 Little Staton Rd, Marshville, NC 28103Off Market
Similar homes
- $625,0004 bd3 ba2.2k sqft5408 Little Staton Rd, Marshville, NC 28103New Construction
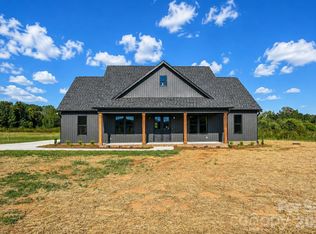
 MLS ID #4434011, Brian Benton, Emerald Pointe Realty. Canopy MLS as distributed by MLS GRID
- $649,9004 bd3 ba2.8k sqft5501 Little Staton Rd #4, Marshville, NC 28103New ConstructionMLS ID #4402596, Brian Benton, Emerald Pointe Realty. Canopy MLS as distributed by MLS GRID
- $525,0003 bd3 ba1.7k sqft5422 Highway 205, Marshville, NC 28103For Sale
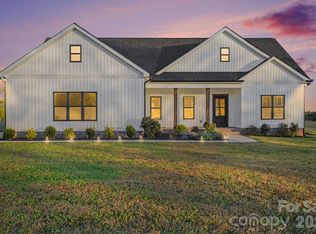 MLS ID #4440975, Tim Petrinec, Berkshire Hathaway HomeServices Carolinas Realty. Canopy MLS as distributed by MLS GRID
- $549,9003 bd3 ba2.7k sqft5509 Morgan Mill Rd, Monroe, NC 28110For Sale
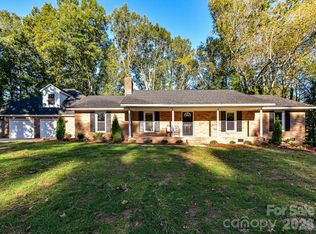 MLS ID #4436201, Andrea Bradley, COMPASS. Canopy MLS as distributed by MLS GRID
- $550,0004 bd4 ba2.5k sqft5912 Sikes Mill Rd, Monroe, NC 28110For SaleMLS ID #4402953, Emily Huffstetler, ProStead Realty. Canopy MLS as distributed by MLS GRID
- $649,9993 bd3 ba2.3k sqft1122 Tom Helms Rd, Monroe, NC 28110For SaleMLS ID #4399352, Renee King, ALIGN Realty Advisors. Canopy MLS as distributed by MLS GRID
- $550,0003 bd2 ba2k sqft4004 Camden Oaks Ln, Monroe, NC 28110For SaleMLS ID #4428200, Mindy Steiger, Cross Keys LLC. Canopy MLS as distributed by MLS GRID
- $499,9004 bd3 ba2.1k sqft3616 Haigler Rd, Monroe, NC 28110For SaleMLS ID #4336855, Denise Milliken, Central Carolina Real Estate Group LLC. Canopy MLS as distributed by MLS GRID
- $570,0005 bd3 ba2.4k sqft390 State Highway 200 S, Stanfield, NC 28163New ConstructionMLS ID #4383746, Matthew Masucci, Sun Valley Realty. Canopy MLS as distributed by MLS GRID
- $845,0003 bd4 ba2.9k sqft2915 Mills Harris Rd, Marshville, NC 28103For SaleMLS ID #4412420, Brandon Gaddy, Central Carolina Real Estate Group LLC. Canopy MLS as distributed by MLS GRID
- $569,9904 bd4 ba2.9k sqft3507 Hartwell Ln, Monroe, NC 28112New ConstructionCanopy MLS as distributed by MLS GRID
- $427,0003 bd3 ba2.2k sqft4043 Avis Way, Monroe, NC 28110For SaleMLS ID #4382006, Terri Lombardo, VentureREI LLC. Canopy MLS as distributed by MLS GRID
- $538,0004 bd3 ba2.6k sqft245 Glenwood Dr, Oakboro, NC 28129For SaleMLS ID #4430655, John Davis, Berkshire Hathaway HomeServices Carolinas Realty. Canopy MLS as distributed by MLS GRID
- $585,0003 bd3 ba2.1k sqft3008 Buffet Ln, Monroe, NC 28110New ConstructionMLS ID #4389210, Joel Murphy, Century 21 Murphy & Rudolph. Canopy MLS as distributed by MLS GRID
- $674,9004 bd4 ba2.4k sqft5702 Love Mill Rd, Monroe, NC 28110New ConstructionMLS ID #4398637, Jenna Myers, RE/MAX Executive. Canopy MLS as distributed by MLS GRID
- $579,0004 bd3 ba2.2k sqft308 Williams Rescue Rd, Indian Trail, NC 28079New ConstructionMLS ID #4441028, Roman Voronin, Voronin Realty. Canopy MLS as distributed by MLS GRID
- $606,8163 bd3 ba2.8k sqft4016 Landsford Rd, Marshville, NC 28103New ConstructionMLS ID #4412707, Sommer Belk, Howard Hanna Allen Tate Southland Homes + Realty LLC. Canopy MLS as distributed by MLS GRID
- $550,0004 bd4 ba2.6k sqft2431 Secrest Shortcut Rd, Monroe, NC 28110New ConstructionMLS ID #4411193, Cherie Burris, RE/MAX Executive. Canopy MLS as distributed by MLS GRID
- $543,9003 bd2 ba1.8k sqft3004 Buffet Ln, Monroe, NC 28110New ConstructionMLS ID #4382405, Joel Murphy, Century 21 Murphy & Rudolph. Canopy MLS as distributed by MLS GRID
- $670,0004 bd3 ba2.5k sqft394 State Highway 200 S, Stanfield, NC 28163New ConstructionMLS ID #4434017, Matthew Masucci, Sun Valley Realty. Canopy MLS as distributed by MLS GRID
