Introducing the Westcott by Summit Building Group, one of Summit’s newest and most versatile floor plans, thoughtfully designed with flexibility, functionality, and quality craftsmanship in mind. Known for building throughout Stanly, Cabarrus, and Union Counties, Summit continues to deliver homes that blend modern finishes with practical everyday living.
This 5-bedroom, 3 full bath home offers a unique and adaptable layout ideal for a variety of lifestyles, including multi-generational living, guest accommodations, or creating additional private living space. One wing of the home features its own bedroom, full bath, study, secondary living/dining area, dedicated laundry space, and separate exterior entrance, creating a flexible setup with endless possibilities and added privacy for guests or extended living arrangements.
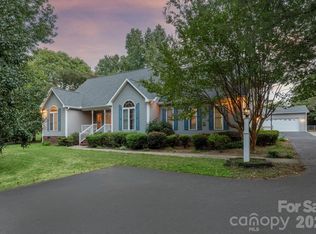
The exterior showcases durable fiber cement siding along with a welcoming covered front porch accented by wood posts and a stunning solid wood 8-foot front door, creating a warm and inviting first impression. Inside, you’ll immediately notice the vaulted living room centered around a striking black shiplap electric fireplace. The kitchen has been upgraded with quartz countertops, upgraded cabinetry, and a vent hood, combining style and functionality for everyday living and entertaining alike.
Additional highlights include tray ceilings in the primary suite, wood shelving in the primary closet, and a beautifully finished ensuite bath featuring a tiled walk-in shower with glass enclosure. Summit’s attention to detail and craftsmanship can be felt throughout the home.
Situated on just over an acre with no HOA and only minor restrictive covenants, this property offers the perfect balance of privacy and freedom while still maintaining convenient access to everyday amenities. Located just minutes from downtown Stanfield and conveniently positioned near NC Highway 200 and Highway 601, you can enjoy peaceful country living without sacrificing accessibility.
Active
Price cut: $15K (8/17)
$585,000
390 State Highway 200 S, Stanfield, NC 28163
5beds
2,484sqft
Single Family Residence
Built in 2026
1.19 Acres Lot
$-- Zestimate®
$236/sqft
$-- HOA
What's special
Durable fiber cement siding
- 129 days
- 604
- 70
Zillow last checked:
Listing updated:
Listed by:
Matthew Masucci svmattmasucci@gmail.com,
Sun Valley Realty,
Jennifer Masucci,
Sun Valley Realty
Source: Canopy MLS as distributed by MLS GRID,MLS#: 4383746
Facts & features
Interior
Bedrooms & bathrooms
- Bedrooms: 5
- Bathrooms: 3
- Full bathrooms: 3
- Main level bedrooms: 5
Primary bedroom
- Features: En Suite Bathroom, Tray Ceiling(s), Walk-In Closet(s)
- Level: Main
Bedroom s
- Level: Main
Bedroom s
- Level: Main
Bedroom s
- Level: Main
Bathroom full
- Level: Main
Bathroom full
- Level: Main
Other
- Level: Main
Dining area
- Level: Main
Family room
- Features: Vaulted Ceiling(s)
- Level: Main
Kitchen
- Level: Main
Laundry
- Level: Main
Study
- Level: Main
Heating
- Electric, Forced Air, Heat Pump
Cooling
- Central Air, Electric
Appliances
- Included: Dishwasher, Electric Range, Exhaust Hood, Refrigerator
- Laundry: Laundry Room, Main Level
Features
- Flooring: Vinyl
- Has basement: No
- Fireplace features: Family Room
Interior area
- Total structure area: 2,484
- Total interior livable area: 2,484 sqft
- Finished area above ground: 2,484
- Finished area below ground: 0
Property
Parking
- Total spaces: 2
- Parking features: Attached Garage, Garage Faces Side, Garage on Main Level
- Attached garage spaces: 2
Features
- Levels: One
- Stories: 1
- Patio & porch: Covered, Front Porch, Rear Porch
Lot
- Size: 1.19 Acres
- Features: Level, Wooded
Details
- Parcel number: 557404703670
- Zoning: RA
- Special conditions: Standard
Construction
Type & style
- Home type: SingleFamily
- Architectural style: Farmhouse,Modern,Ranch
- Property subtype: Single Family Residence
Materials
- Fiber Cement
- Foundation: Crawl Space
Condition
- New construction: Yes
- Year built: 2026
Details
- Builder model: The Westcott
- Builder name: Summit Building Group
Utilities & green energy
- Sewer: County Sewer
- Water: County Water
Community & HOA
Community
- Subdivision: None
Location
- Region: Stanfield
Financial & listing details
- Price per square foot: $236/sqft
- Tax assessed value: $58,230
- Date on market: 5/27/2026
- Cumulative days on market: 129 days
- Listing terms: Cash,Conventional,FHA,USDA Loan,VA Loan
- Road surface type: Asphalt, Paved
Estimated market value
Not available
Estimated sales range
Not available
$2,697/mo
Price history
| Date | Event | Price |
|---|---|---|
| 8/17/2026 | Price change | $585,000-2.5%$236/sqft |
Source:  Canopy MLS as distributed by MLS GRID #4383746 Report a problem Canopy MLS as distributed by MLS GRID #4383746 Report a problem | ||
| 5/27/2026 | Listed for sale | $600,000$242/sqft |
Source: Canopy MLS as distributed by MLS GRID #4383746 Report a problem | ||
Public tax history
Tax history is unavailable.
Monthly payment
Est. payment
Payment breakdown
Explore the cost of this home by adjusting the details. Changes won't be saved.Climate risks
Neighborhood: 28163
Nearby schools
Schools provided by the listing agent
- Elementary: Stanfield
- Middle: West Stanly
- High: West Stanly
Source: Canopy MLS as distributed by MLS GRID. This data may not be complete. We recommend contacting the local school district to confirm school assignments for this home.
- $600,0004 bd3 ba2.2k sqft392 State Highway 200 S, Stanfield, NC 28163New Construction

- $53,0206.68 acresNc 200 Hwy S, Stanfield, NC 28163Off Market
- $446,9003 bd2 ba1.8k sqft378 State Highway 200 S, Stanfield, NC 28163Off Market
- $394,2003 bd2 ba1.5k sqft370 State Highway 200 S, Stanfield, NC 28163Off Market
Similar homes
- $600,0004 bd3 ba2.2k sqft392 State Highway 200 S, Stanfield, NC 28163New Construction
 MLS ID #4406086, Matthew Masucci, Sun Valley Realty. Canopy MLS as distributed by MLS GRID
 - $590,0003 bd2 ba2.1k sqft8315 Harvell Rd, Stanfield, NC 28163For Sale
 MLS ID #4426135, Rebbecca McCall, Call It Closed International Inc. Canopy MLS as distributed by MLS GRID
 - $450,0003 bd3 ba2.6k sqft849 W Stanly St, Stanfield, NC 28163For Sale
 MLS ID #4428171, Janet Babaa, COMPASS. Canopy MLS as distributed by MLS GRID
 - $480,0004 bd3 ba2.1k sqft16218 Barbee Rd, Stanfield, NC 28163For Sale
 MLS ID #4308788, Jacquelyne Hicks, EXP Realty LLC. Canopy MLS as distributed by MLS GRID
 - $719,9004 bd4 ba3.1k sqft123 Berea Baptist Church Rd, Stanfield, NC 28163For SaleMLS ID #4403131, Randy Oliver, McCoy Real Estate Inc. Canopy MLS as distributed by MLS GRID
- $714,9004 bd3 ba2.7k sqft9435B Oak Grove Rd, Stanfield, NC 28163For SaleMLS ID #4427007, Kat Spizzirri, McCoy Real Estate Inc. Canopy MLS as distributed by MLS GRID
- $554,0005 bd5 ba2.7k sqft253 Amber Glen Dr, Locust, NC 28097New ConstructionCanopy MLS as distributed by MLS GRID
- $584,5004 bd4 ba3.3k sqft242 Amber Glen Dr, Locust, NC 28097New ConstructionCanopy MLS as distributed by MLS GRID
- $500,0003 bd2 ba1.7k sqft8379 Harvell Rd, Stanfield, NC 28163For SaleMLS ID #4410609, Beth Holland, Mark Spain Real Estate. Canopy MLS as distributed by MLS GRID
- $419,9004 bd2 ba1.8k sqft112 W Cabarrus St #1, Stanfield, NC 28163For SaleMLS ID #4424213, Jackelin Medina Estrada, Celia Estrada, REALTORS. Canopy MLS as distributed by MLS GRID
- $399,9003 bd3 ba2.9k sqft101 W Raleigh St, Stanfield, NC 28163For SaleMLS ID #4420836, Randy Oliver, McCoy Real Estate Inc. Canopy MLS as distributed by MLS GRID
- $568,9003 bd3 ba2.8k sqft323 Wendover Dr, Locust, NC 28097For SaleMLS ID #4424542, Cindy McCoy, McCoy Real Estate Inc. Canopy MLS as distributed by MLS GRID
- $562,0005 bd4 ba2.9k sqft230 Amber Glen Dr, Locust, NC 28097New ConstructionCanopy MLS as distributed by MLS GRID
- $589,5005 bd4 ba3.1k sqft238 Amber Glen Dr, Locust, NC 28097New ConstructionCanopy MLS as distributed by MLS GRID
- $370,0005 bd3 ba2.3k sqftStreamside at Red Cross, Stanfield, NC 28163For SaleMLS ID #4422919, Rob Konkol, Keller Williams Ballantyne Area. Canopy MLS as distributed by MLS GRID
- $454,9003 bd3 ba2.2k sqft11591 Valley Oaks Ln, Stanfield, NC 28163New ConstructionMLS ID #4414526, Jenna Myers, RE/MAX Executive. Canopy MLS as distributed by MLS GRID
- $523,0003 bd2 ba2.2k sqft17047 Pond Rd, Locust, NC 28097For SaleMLS ID #4404743, Cindi Hastings, COMPASS. Canopy MLS as distributed by MLS GRID
- $615,0004 bd4 ba2.6k sqft17834 Brattain Rd, Indian Trail, NC 28079New ConstructionMLS ID #4392773, Crystal Kiker, Crystal Kiker. Canopy MLS as distributed by MLS GRID
- $560,0005 bd4 ba2.9k sqft246 Amber Glen Dr, Locust, NC 28097New ConstructionCanopy MLS as distributed by MLS GRID
