Introducing one of Summit Building Group's newest floor plans, the Ashford! This beautifully crafted, move-in-ready 4-bedroom, 2.5-bath, one-story home with a dedicated office offers just over 2,500 square feet of thoughtfully designed living space. Situated on just over an acre in Stanfield, this home combines modern country living with quality craftsmanship, a peaceful setting, and convenient access to NC Highway 200, Highway 601, and nearby Locust.
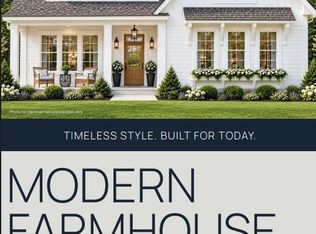
From the moment you arrive, the home's craftsmanship makes an impression. Fiber cement siding, solid 10-inch oak posts, and a stained mahogany front door welcome you inside to a dramatic two-story foyer filled with natural light. Throughout the home, you'll find farmhouse-style trim, quality LVP flooring, and thoughtful architectural details, including a tray ceiling and decorative molding in the dedicated office and breakfast area.
The spacious living room features soaring 12-foot ceilings accented by two stained wood beams, creating a warm and inviting atmosphere. A shiplap electric fireplace with a wood mantel and built-ins on either side serves as the centerpiece of the room. Large sliding glass doors lead to a vaulted covered rear porch, complete with electrical provisions for a television, extending the living space outdoors and creating a wonderful setting for entertaining or relaxing.
The kitchen features carefully selected quartz countertops, cabinetry, a stainless steel vent hood, and a porcelain farmhouse sink. Stainless steel appliances, including an electric range, dishwasher, and refrigerator, along with a disposal, complete the kitchen. A spacious walk-in pantry with natural light from its own window and wood shelving adds both functionality and character.
The vaulted primary suite continues the home's spacious feel and offers a beautifully appointed ensuite bathroom featuring dual vanities, a tiled garden tub, and a tiled walk-in shower with a frameless glass door. The primary walk-in closet features custom wood shelving and additional cabinetry, with convenient direct access to the laundry room, complete with cabinetry and a utility sink.
Beyond the home's interior, the property offers a standout feature: a cleared, level, and graded backyard with a wooded backdrop on a homesite of just over one acre. With city water and sewer, no HOA, and only minor covenants and restrictions, this property offers flexibility for enjoying the outdoors without the need to accommodate a septic system or designated repair area. A spacious 639-square-foot, side-load two-car garage adds both functionality and curb appeal.
With its distinctive craftsmanship, thoughtful one-story floor plan, quality finishes, and exceptional homesite, the Ashford offers a unique opportunity to enjoy modern country living just minutes from downtown Stanfield and approximately 10 minutes from Locust. Come experience everything this beautiful home has to offer!
Active
$670,000
394 State Highway 200 S, Stanfield, NC 28163
4beds
2,569sqft
Single Family Residence
Built in 2026
1 Acres Lot
$-- Zestimate®
$261/sqft
$-- HOA
What's special
Carefully selected quartz countertopsFarmhouse-style trimTray ceilingLarge sliding glass doorsFiber cement sidingQuality lvp flooringStainless steel vent hood
- 1 day
- 95
- 9
Zillow last checked:
Listing updated:
Listed by:
Matthew Masucci svmattmasucci@gmail.com,
Sun Valley Realty,
Jennifer Masucci,
Sun Valley Realty
Source: Canopy MLS as distributed by MLS GRID,MLS#: 4434017
Facts & features
Interior
Bedrooms & bathrooms
- Bedrooms: 4
- Bathrooms: 3
- Full bathrooms: 2
- 1/2 bathrooms: 1
- Main level bedrooms: 4
Bedroom s
- Level: Main
Bedroom s
- Level: Main
Bedroom s
- Level: Main
Bathroom half
- Level: Main
Bathroom full
- Level: Main
Breakfast
- Level: Main
Kitchen
- Level: Main
Laundry
- Level: Main
Living room
- Level: Main
Office
- Level: Main
Heating
- Central, Forced Air, Heat Pump
Cooling
- Ceiling Fan(s), Central Air, Electric
Appliances
- Included: Dishwasher, Disposal, Electric Range, Electric Water Heater, Refrigerator
- Laundry: Laundry Room, Main Level, Sink
Features
- Built-in Features, Drop Zone, Soaking Tub, Kitchen Island, Open Floorplan, Walk-In Closet(s), Walk-In Pantry
- Flooring: Vinyl
- Doors: French Doors, Pocket Doors, Sliding Doors
- Has basement: No
- Fireplace features: Living Room
Interior area
- Total structure area: 2,569
- Total interior livable area: 2,569 sqft
- Finished area above ground: 2,569
- Finished area below ground: 0
Property
Parking
- Total spaces: 2
- Parking features: Attached Garage, Garage Faces Side, Garage on Main Level
- Attached garage spaces: 2
- Details: Concrete parking pad, asphalt driveway
Features
- Levels: One
- Stories: 1
- Patio & porch: Covered, Front Porch, Rear Porch
Lot
- Size: 1 Acres
- Features: Level, Private, Wooded
Details
- Parcel number: 557404609456
- Zoning: RA
- Special conditions: Standard
Construction
Type & style
- Home type: SingleFamily
- Property subtype: Single Family Residence
Materials
- Fiber Cement
- Foundation: Crawl Space
Condition
- New construction: Yes
- Year built: 2026
Details
- Builder model: Ashford
- Builder name: Summit Building Group
Utilities & green energy
- Sewer: Public Sewer
- Water: City
Community & HOA
Community
- Subdivision: None
Location
- Region: Stanfield
Financial & listing details
- Price per square foot: $261/sqft
- Tax assessed value: $44,000
- Date on market: 10/14/2026
- Cumulative days on market: 1 day
- Listing terms: Cash,Conventional,FHA,USDA Loan,VA Loan
- Road surface type: Asphalt, Paved
Estimated market value
Not available
Estimated sales range
Not available
Not available
Price history
| Date | Event | Price |
|---|---|---|
| 10/14/2026 | Listed for sale | $670,000$261/sqft |
Source:  Canopy MLS as distributed by MLS GRID #4434017 Report a problem Canopy MLS as distributed by MLS GRID #4434017 Report a problem | ||
Public tax history
Tax history is unavailable.
Monthly payment
Est. payment
Payment breakdown
Explore the cost of this home by adjusting the details. Changes won't be saved.Climate risks
Neighborhood: 28163
- $448,8003 bd2 ba1.8k sqft378 State Highway 200 S, Stanfield, NC 28163Off Market
- $53,0206.68 acresNc 200 Hwy S, Stanfield, NC 28163Off Market
- $397,0003 bd2 ba1.5k sqft370 State Highway 200 S, Stanfield, NC 28163Off Market
- $585,0005 bd3 ba2.4k sqft390 State Highway 200 S, Stanfield, NC 28163New Construction

Similar homes
- $599,9003 bd3 ba2.4k sqft12125 Coyle Rd #10, Stanfield, NC 28163New Construction

 MLS ID #4433372, Michelle Zawacki, Berkshire Hathaway HomeServices Carolinas Realty. Canopy MLS as distributed by MLS GRID
 - $580,0003 bd3 ba2.4k sqft12087 Coyle Rd #5, Stanfield, NC 28163New Construction
 MLS ID #4432969, Michelle Zawacki, Berkshire Hathaway HomeServices Carolinas Realty. Canopy MLS as distributed by MLS GRID
 - $580,0003 bd3 ba2.4k sqft12099 Coyle Rd #7, Stanfield, NC 28163New ConstructionMLS ID #4433349, Michelle Zawacki, Berkshire Hathaway HomeServices Carolinas Realty. Canopy MLS as distributed by MLS GRID
- $581,5003 bd3 ba2.4k sqft12107 Coyle Rd #8, Stanfield, NC 28163New ConstructionMLS ID #4433357, Michelle Zawacki, Berkshire Hathaway HomeServices Carolinas Realty. Canopy MLS as distributed by MLS GRID
- $590,0003 bd3 ba2.4k sqft12063 Coyle Rd #1, Stanfield, NC 28163New ConstructionMLS ID #4432577, Michelle Zawacki, Berkshire Hathaway HomeServices Carolinas Realty. Canopy MLS as distributed by MLS GRID
- $590,0003 bd3 ba2.4k sqft12081 Coyle Rd #4, Stanfield, NC 28163New ConstructionMLS ID #4432819, Michelle Zawacki, Berkshire Hathaway HomeServices Carolinas Realty. Canopy MLS as distributed by MLS GRID
- $585,0005 bd3 ba2.4k sqft390 State Highway 200 S, Stanfield, NC 28163New ConstructionMLS ID #4383746, Matthew Masucci, Sun Valley Realty. Canopy MLS as distributed by MLS GRID
- $719,9004 bd4 ba3.1k sqft123 Berea Baptist Church Rd, Stanfield, NC 28163For SaleMLS ID #4403131, Randy Oliver, McCoy Real Estate Inc. Canopy MLS as distributed by MLS GRID
- $714,9004 bd3 ba2.7k sqft9435B Oak Grove Rd, Stanfield, NC 28163For SaleMLS ID #4427007, Kat Spizzirri, McCoy Real Estate Inc. Canopy MLS as distributed by MLS GRID
- $569,9003 bd2 ba2.1k sqft8315 Harvell Rd, Stanfield, NC 28163For SaleMLS ID #4426135, Rebbecca McCall, Call It Closed International Inc. Canopy MLS as distributed by MLS GRID
- $407,0003 bd3 ba2.3k sqft8813 Crape Myrtle Dr, Stanfield, NC 28163For SaleMLS ID #4430674, Natalie Forbes, Call It Closed International Inc. Canopy MLS as distributed by MLS GRID
- $820,0005 bd3 ba3.7k sqftNone, Stanfield, NC 28163For SaleMLS ID #4429577, Tracy Rowland, Tracy Rowland Real Estate Inc.. Canopy MLS as distributed by MLS GRID
- $475,0004 bd3 ba2.1k sqft16218 Barbee Rd, Stanfield, NC 28163For SaleMLS ID #4308788, Jacquelyne Hicks, EXP Realty LLC. Canopy MLS as distributed by MLS GRID
- $480,0003 bd2 ba1.7k sqft8379 Harvell Rd, Stanfield, NC 28163For SaleMLS ID #4410609, Beth Holland, Mark Spain Real Estate. Canopy MLS as distributed by MLS GRID
- $419,9004 bd2 ba1.8k sqft112 W Cabarrus St #1, Stanfield, NC 28163For SaleMLS ID #4424213, Jackelin Medina Estrada, Celia Estrada, REALTORS. Canopy MLS as distributed by MLS GRID
- $350,0003 bd3 ba2.9k sqft101 W Raleigh St, Stanfield, NC 28163For SaleMLS ID #4420836, Randy Oliver, McCoy Real Estate Inc. Canopy MLS as distributed by MLS GRID
- $538,0004 bd3 ba2.6k sqft245 Glenwood Dr, Oakboro, NC 28129For SaleMLS ID #4430655, John Davis, Berkshire Hathaway HomeServices Carolinas Realty. Canopy MLS as distributed by MLS GRID
- $385,0005 bd3 ba2.3k sqft838 Sorrel Ln, Oakboro, NC 28129For SaleMLS ID #4433928, Whitney Hunt-Sailors, Opendoor Brokerage LLC. Canopy MLS as distributed by MLS GRID
- $675,0005 bd4 ba3.2k sqft7748 Village Pkwy, Midland, NC 28097For SaleMLS ID #4418278, Timothy Severs, Howard Hanna Allen Tate SouthPark. Canopy MLS as distributed by MLS GRID
- $755,0004 bd4 ba3k sqft509 Simpson Rd #4, Locust, NC 28097New ConstructionMLS ID #4407776, Jennifer Masucci, Sun Valley Realty. Canopy MLS as distributed by MLS GRID
