No HOA ..Welcome home to this beautiful, spacious 3-bedroom, 2.5-bathroom home with a large bonus room currently used as a 4th bedroom and a large office downstairs. This home is situated on a large .45-acre lot and features an open-concept living and kitchen area, great for entertaining. LVP floor adds a modern, low-maintenance touch throughout the main level. Larger primary suite, primary bath has a separate tub and shower, and double vanity. White cabinets with black pearl granite and a tile backsplash make for an awesome kitchen.
Active
$407,000
8813 Crape Myrtle Dr, Stanfield, NC 28163
3beds
2,335sqft
Single Family Residence
Built in 2018
0.45 Acres Lot
$397,800 Zestimate®
$174/sqft
$-- HOA
What's special
Large office downstairsLarger primary suiteDouble vanity
- 32 days
- 449
- 42
Likely to sell faster than
Zillow last checked:
Listing updated:
Listed by:
Natalie Forbes forbes816@yahoo.com,
Call It Closed International Inc
Source: Canopy MLS as distributed by MLS GRID,MLS#: 4430674
Facts & features
Interior
Bedrooms & bathrooms
- Bedrooms: 3
- Bathrooms: 3
- Full bathrooms: 2
- 1/2 bathrooms: 1
Primary bedroom
- Features: Ceiling Fan(s), Garden Tub, See Remarks, Walk-In Closet(s)
- Level: Upper
Bedroom s
- Level: Upper
Bedroom s
- Features: Walk-In Closet(s)
- Level: Upper
Bathroom half
- Level: Main
Bathroom full
- Level: Upper
Other
- Level: Upper
Dining room
- Level: Main
Kitchen
- Features: Open Floorplan, Walk-In Pantry
- Level: Main
Laundry
- Level: Upper
Living room
- Features: Open Floorplan
- Level: Main
Office
- Level: Main
Heating
- Forced Air, Hot Water
Cooling
- Ceiling Fan(s), Central Air
Appliances
- Included: Microwave, Oven
- Laundry: Upper Level
Features
- Flooring: Vinyl
- Has basement: No
Interior area
- Total structure area: 2,335
- Total interior livable area: 2,335 sqft
- Finished area above ground: 2,335
- Finished area below ground: 0
Property
Parking
- Total spaces: 2
- Parking features: Attached Garage, Garage on Main Level
- Attached garage spaces: 2
Features
- Levels: Two
- Stories: 2
- Entry location: Main
- Patio & porch: Deck, Front Porch
Lot
- Size: 0.45 Acres
Details
- Parcel number: 556301472367
- Zoning: R-20
- Special conditions: Standard
Construction
Type & style
- Home type: SingleFamily
- Property subtype: Single Family Residence
Materials
- Brick Partial, Vinyl
- Foundation: Crawl Space
Condition
- New construction: No
- Year built: 2018
Utilities & green energy
- Sewer: Septic Installed
- Water: City
Community & HOA
Community
- Subdivision: Stanfield Ridge
Location
- Region: Stanfield
Financial & listing details
- Price per square foot: $174/sqft
- Tax assessed value: $367,712
- Annual tax amount: $2,317
- Date on market: 10/11/2026
- Cumulative days on market: 32 days
- Listing terms: Cash,Conventional,FHA,USDA Loan,VA Loan
- Road surface type: Concrete, Paved
Estimated market value
$397,800
$378,000 - $418,000
$2,409/mo
Price history
| Date | Event | Price |
|---|---|---|
| 10/11/2026 | Listed for sale | $407,000+59.6%$174/sqft |
Source:  Canopy MLS as distributed by MLS GRID #4430674 Report a problem | ||
| 4/23/2018 | Sold | $255,000+0%$109/sqft |
Source: Public Record Report a problem | ||
| 4/12/2018 | Pending sale | $254,900$109/sqft |
Source: Choice One Realty Experts LLC #3360386 Report a problem | ||
| 4/12/2018 | Listed for sale | $254,900$109/sqft |
Source: Choice One Realty Experts LLC #3360386 Report a problem | ||
Public tax history
| Year | Property taxes | Tax assessment |
|---|---|---|
| 2025 | $2,317 +19.7% | $367,712 +38.7% |
| 2024 | $1,935 | $265,097 |
| 2023 | $1,935 +15.1% | $265,097 |
| 2022 | $1,682 +1.4% | $265,097 |
| 2021 | $1,658 +2.3% | $265,097 +8.7% |
| 2020 | $1,621 -13.7% | $243,833 |
| 2019 | $1,878 +101.5% | $243,833 +101.5% |
| 2018 | $932 +283% | $120,981 +283% |
| 2017 | $243 +27.3% | $31,590 +28.6% |
| 2016 | $191 | $24,570 |
| 2015 | $191 | $24,570 |
Find assessor info on the county website
Monthly payment
Est. payment
Payment breakdown
Explore the cost of this home by adjusting the details. Changes won't be saved.Climate risks
Neighborhood: 28163
Nearby schools
Schools provided by the listing agent
- Elementary: Stanfield
- Middle: West Stanly
- High: West Stanly
Source: Canopy MLS as distributed by MLS GRID. This data may not be complete. We recommend contacting the local school district to confirm school assignments for this home.


Similar homes
- $415,0003 bd2 ba2k sqft3552 Brickwood Cir, Midland, NC 28107For Sale

 MLS ID #4410933, Tracee Wilson, Mark Spain Real Estate. Canopy MLS as distributed by MLS GRID
- $430,0004 bd3 ba2.2k sqft11600 Hidden Grove Trl, Charlotte, NC 28215For Sale
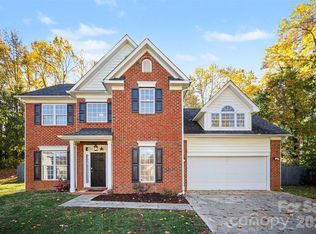 MLS ID #4440999, Jill Moyer, Redfin Corporation. Canopy MLS as distributed by MLS GRID
- $399,9003 bd2 ba1.5k sqft268 Ella Dr, Locust, NC 28097For Sale
 MLS ID #4386566, Kimberly Lambert, HOMETOWN REALTY PROS LLC. Canopy MLS as distributed by MLS GRID
- $400,0003 bd2 ba1.6k sqft258 Lagoda Dr, Locust, NC 28097For Sale
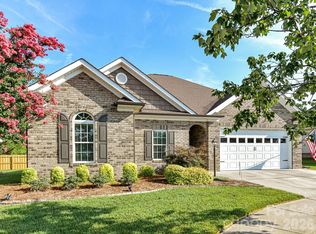 MLS ID #4400345, Deborah Calderon, Calderon Realty Inc.. Canopy MLS as distributed by MLS GRID
- $405,0004 bd3 ba2k sqft1006 Banaba Ct, Indian Trail, NC 28079For SaleMLS ID #4438673, Heather Cobb, COMPASS. Canopy MLS as distributed by MLS GRID
- $365,0003 bd3 ba2.5k sqft404 Babbling Brook Ln, Locust, NC 28097For SaleMLS ID #4417275, Joe Hartsell, Keller Williams South Park. Canopy MLS as distributed by MLS GRID
- $430,0003 bd3 ba1.8k sqft3070 Beech Ct #77, Indian Trail, NC 28079For SaleMLS ID #4432299, Ray Black, Ray Black Real Estate. Canopy MLS as distributed by MLS GRID
- $425,0004 bd3 ba2.3k sqft2700 Loxdale Farms Dr, Monroe, NC 28110For SaleMLS ID #4405430, Sheldon McCarter, Mark Spain Real Estate. Canopy MLS as distributed by MLS GRID
- $387,0004 bd3 ba2.5k sqft9741 Bradstreet Commons Way, Charlotte, NC 28215For SaleMLS ID #4439019, Janelle Rayford, Howard Hanna Allen Tate Center City. Canopy MLS as distributed by MLS GRID
- $399,9004 bd3 ba2.6k sqft8815 Balsam Bay Rd, Charlotte, NC 28227For SaleMLS ID #4429628, McNair Mitchener, Dickens Mitchener & Associates Inc. Canopy MLS as distributed by MLS GRID
- $360,0003 bd2 ba1.5k sqft5517 E Highway 218, Monroe, NC 28110For SaleMLS ID #4425006, Maggie Laskowski, Keller Williams Lake Norman. Canopy MLS as distributed by MLS GRID
- $375,0003 bd3 ba1.9k sqft4108 Martina Dr, Indian Trail, NC 28079For SaleMLS ID #4439496, Christopher Hendrickson, Mark Spain Real Estate. Canopy MLS as distributed by MLS GRID
- $424,0004 bd3 ba2.5k sqft3324 Crutchfield Pl, Charlotte, NC 28213For SaleMLS ID #4440918, Ryan Stoneman, Costello Real Estate and Investments LLC. Canopy MLS as distributed by MLS GRID
- $400,0003 bd3 ba2.1k sqft5609 Burleson Dr, Charlotte, NC 28215For SaleMLS ID #4429080, Harold Blackwelder, Bestway Realty. Canopy MLS as distributed by MLS GRID
- $489,9994 bd3 ba2.3k sqftYates Meadow, Concord, NC 28027For SaleMLS ID #4435317, Liz Hallman, Lantern Realty & Development, LLC. Canopy MLS as distributed by MLS GRID
- $435,0004 bd3 ba2.1k sqft15229 Comanche Ln #21, Matthews, NC 28104For SaleMLS ID #4425836, Becky Holmes, ProStead Realty. Canopy MLS as distributed by MLS GRID
- $360,0003 bd3 ba1.8k sqft9541 Green Apple Dr, Charlotte, NC 28215For SaleMLS ID #4426973, Juan Guzman, Citywide Group Inc. Canopy MLS as distributed by MLS GRID
- $454,9003 bd2 ba1.8k sqft3013 Isle Ln, Monroe, NC 28112For SaleMLS ID #4413627, Brian Benton, Emerald Pointe Realty. Canopy MLS as distributed by MLS GRID
- $350,0003 bd3 ba1.9k sqft1000 Barbee Farm Dr, Monroe, NC 28110For SaleMLS ID #4438323, Cecilia Carbajal, America's Real Estate Group Inc. Canopy MLS as distributed by MLS GRID
- $430,0004 bd3 ba3k sqft1364 Bottle Brush Ln, Harrisburg, NC 28075For SaleMLS ID #4438018, Gail Nathan, Lifestyle International Realty. Canopy MLS as distributed by MLS GRID
