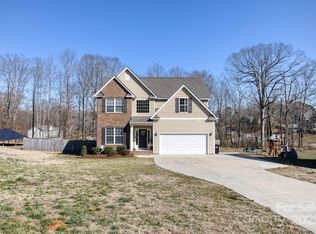
Welcome home! This spacious 3-bedroom, 3.5-bath home greets you with a charming front porch. Once inside, an inviting open floor plan pours in to the kitchen which boasts ample cabinetry, granite countertops, SS Appliances, and flows into the eating area, & living room, perfect for entertaining. Govee smart lighting over the kitchen sink and breakfast island adds ambiance and is easily managed via the mounted Alexa Show 15. This central hub acts as your command center for streaming, recipes, smart home device integration, and can control the Nest thermostat or stream feeds from the Ring cameras and doorbell. For added convenience, the spacious primary bedroom is on the main level, complete with a walk-in closet and full private bath. Upstairs, find two generously sized bedrooms, two full baths, and a large bonus room that provides versatility as a media room, workout area, or play area. Outside, relax on the back deck overlooking the expansive .89-acre corner lot. THIS IS HOME!
Closed
$375,000
8810 Crape Myrtle Dr, Stanfield, NC 28163
3beds
2,150sqft
Single Family Residence
Built in 2021
0.89 Acres Lot
$372,400 Zestimate®
$174/sqft
$2,336 Estimated rent
Home value
$372,400
$305,000 - $454,000
$2,336/mo
Zestimate® history
Owner options
List your home for rent
$2,336/mo
Rent Zestimate®
Find your next renter with Zillow Rental Manager. Plus, with online applications, you can quickly screen prospective tenants – for free.
$2,336/mo
Rent Zestimate®
Refinance and save
$2,232/mo
Est. payment
Refinancing to a lower rate could help reduce your monthly payments and save thousands over the life of the loan.
$2,232/mo
Est. payment
Explore your selling options
Work with a Zillow partner agent
Leverage their expertise and Zillow's premium Showcase listings to get your home seen by more buyers.
Get startedList with your own agent
Get your home in front of millions of buyers by listing it on Zillow.
Learn how to do itSell it yourself
Take full control of how buyers see your home on Zillow by listing For Sale by Owner (FSBO).
List your homeWhat's special
Zillow last checked:
Listing updated:
Listed by:
Debra Votta 704-909-9630,
Votta Realty
Bought with:
Katie Beatty
Cross Keys LLC
Source: Canopy MLS as distributed by MLS GRID,MLS#: 4279417
Facts & features
Interior
Bedrooms & bathrooms
- Bedrooms: 3
- Bathrooms: 4
- Full bathrooms: 3
- 1/2 bathrooms: 1
- Main level bedrooms: 1
Primary bedroom
- Level: Main
Bedroom s
- Level: Upper
Bedroom s
- Level: Upper
Bathroom full
- Level: Main
Bathroom half
- Level: Main
Bathroom full
- Level: Upper
Bathroom full
- Level: Upper
Bonus room
- Level: Upper
Dining room
- Level: Main
Kitchen
- Level: Main
Laundry
- Level: Main
Living room
- Level: Main
Heating
- Electric, Heat Pump
Cooling
- Central Air, Heat Pump
Appliances
- Included: Dishwasher, Electric Range, Electric Water Heater
- Laundry: Laundry Room, Main Level
Features
- Kitchen Island, Pantry
- Flooring: Carpet, Vinyl
- Doors: Insulated Door(s)
- Windows: Storm Window(s)
- Has basement: No
Interior area
- Total structure area: 2,150
- Total interior livable area: 2,150 sqft
- Finished area above ground: 2,150
- Finished area below ground: 0
Property
Parking
- Total spaces: 2
- Parking features: Driveway, Attached Garage, Garage Faces Front, Parking Space(s), Garage on Main Level
- Attached garage spaces: 2
- Has uncovered spaces: Yes
- Details: Driveway and 2 car attached garage
Features
- Levels: One and One Half
- Stories: 1.5
- Patio & porch: Deck, Front Porch
- Waterfront features: None
Lot
- Size: 0.89 Acres
- Features: Corner Lot
Details
- Parcel number: 556301474286
- Zoning: NBHD
- Special conditions: Undisclosed,None
Construction
Type & style
- Home type: SingleFamily
- Architectural style: Traditional
- Property subtype: Single Family Residence
Materials
- Brick Partial, Vinyl
- Foundation: Crawl Space
- Roof: Shingle
Condition
- New construction: No
- Year built: 2021
Details
- Builder name: Pinnacle Homes USA
Utilities & green energy
- Sewer: Septic Installed
- Water: City
- Utilities for property: Cable Available, Electricity Connected
Community & HOA
Community
- Subdivision: Stanfield Ridge
HOA
- HOA name: E Reece Gibson of Union County
Location
- Region: Stanfield
Financial & listing details
- Price per square foot: $174/sqft
- Tax assessed value: $271,343
- Annual tax amount: $2,390
- Date on market: 7/11/2025
- Cumulative days on market: 28 days
- Listing terms: Cash,Conventional,FHA,VA Loan
- Exclusions: Washer and Dryer
- Electric utility on property: Yes
- Road surface type: Concrete, Paved
Price history
| Date | Event | Price |
|---|---|---|
| 9/3/2025 | Sold | $375,000-1.3%$174/sqft |
Source:  Canopy MLS as distributed by MLS GRID #4279417 Report a problem Canopy MLS as distributed by MLS GRID #4279417 Report a problem | ||
| 8/6/2025 | Price change | $380,000-5%$177/sqft |
Source: Canopy MLS as distributed by MLS GRID #4279417 Report a problem | ||
| 7/29/2025 | Price change | $399,999-4.3%$186/sqft |
Source: Canopy MLS as distributed by MLS GRID #4279417 Report a problem | ||
| 7/11/2025 | Listed for sale | $418,000+21.2%$194/sqft |
Source: Canopy MLS as distributed by MLS GRID #4279417 Report a problem | ||
| 11/9/2021 | Sold | $345,000$160/sqft |
Source: Canopy MLS as distributed by MLS GRID #3787431 Report a problem | ||
| 10/5/2021 | Contingent | $345,000$160/sqft |
Source: Canopy MLS as distributed by MLS GRID #3787431 Report a problem | ||
| 10/5/2021 | Listed for sale | $345,000$160/sqft |
Source: Canopy MLS as distributed by MLS GRID #3787431 Report a problem | ||
Public tax history
| Year | Property taxes | Tax assessment |
|---|---|---|
| 2025 | $2,390 +20.6% | $379,292 +39.8% |
| 2024 | $1,981 | $271,343 |
| 2023 | $1,981 -3.4% | $271,343 |
| 2022 | $2,051 +646.2% | $271,343 +601% |
| 2021 | $275 +12.7% | $38,709 +22.2% |
| 2020 | $244 | $31,671 |
| 2019 | $244 | $31,671 |
| 2018 | $244 | $31,671 |
| 2017 | $244 +27.3% | $31,671 +28.6% |
| 2016 | $192 | $24,633 |
| 2015 | $192 | $24,633 |
Find assessor info on the county website
Neighborhood: 28163
Nearby homes
- $49,8960.72 Acres8811 Maple Leaf Ct, Stanfield, NC 28163Off Market
- $438,0003 bd3 ba2.3k sqft8822 Crape Myrtle Dr, Stanfield, NC 28163Sold
- $450,3003 bd4 ba2.4k sqft8814 Maple Leaf Ct, Stanfield, NC 28163Off Market
- $446,9004 bd2 ba2.4k sqft5656 Stanfield Ridge Dr, Stanfield, NC 28163Off Market
- $390,0003 bd3 ba2.4k sqft5668 Stanfield Ridge Dr, Stanfield, NC 28163Sold
- $399,7003 bd3 ba2k sqft5648 Stanfield Ridge Dr, Stanfield, NC 28163Off Market
- $549,3004 bd4 ba3.7k sqft8828 Crape Myrtle Dr, Stanfield, NC 28163Off Market
- $563,0004 bd4 ba4.3k sqft8828 Crape Myrtle Dr #32, Stanfield, NC 28163Off Market
Nearby schools
GreatSchools rating
- 6/10Stanfield Elementary SchoolGrades: K-5Distance: 2 mi
- 7/10West Stanly Middle SchoolGrades: 6-8Distance: 5.8 mi
- 6/10West Stanly High SchoolGrades: 9-12Distance: 7.1 mi
Schools provided by the listing agent
- Elementary: Stanfield
- Middle: West Stanly
- High: West Stanly
Source: Canopy MLS as distributed by MLS GRID. This data may not be complete. We recommend contacting the local school district to confirm school assignments for this home.


Get pre-qualified for a loan
At Zillow Home Loans, we can pre-qualify you in as little as 5 minutes with no impact to your credit score.An equal housing lender. NMLS #10287.
- North Carolina
- Stanly County
- Stanfield
- 28163
- 8810 Crape Myrtle Dr
Nearby cities
Nearby zip codes
Other Stanfield Topics
