Beautiful custom-built full brick home (2015) nestled on a quiet cul-de-sac lot in a desirable neighborhood with sidewalks and street lighting—plus NO HOA! This well-maintained 3-bedroom, 2-bath home offers an open and inviting floor plan designed for comfortable living and easy entertaining.
The spacious family room features a vaulted ceiling, cozy fireplace, and custom built-ins, flowing seamlessly into the large kitchen. You’ll love the kitchen’s oversized island, granite countertops, tile backsplash, and walk-in pantry—perfect for both everyday living and hosting. A dedicated laundry room adds convenience, along with the attached 2-car garage which is currently set-up as a "Man-cave".
The generously sized primary suite boasts a tray ceiling and a private en-suite bath with a shower, creating a relaxing retreat. Secondary bedrooms are spacious and share a well-appointed hall bath.
Step outside to enjoy the patio and with a rear fence offering privacy, along with a custom brick-front outbuilding wired with electricity for additional storage or workspace. Behind the property, the parcel of land is zoned “greenway,” providing added privacy and a natural backdrop.
DURING THE WEEK, PLEASE TRY TO GIVE 24 HOUR NOTICE FOR SHOWINGS!! Owners work from home, so need time to adjust their location. If showing appointment needed without 24 hour notice, call the LA - will try to coordinate and accomodate. WEEKENDS, JUST NEED 1 HOUR NOTICE.....
Additional highlights include access to Spectrum and AT&T Fiber internet options. This home combines quality construction, thoughtful design, and a peaceful setting – don’t miss this exceptional opportunity!
Active
Price cut: $5K (8/31)
$405,000
258 Lagoda Dr, Locust, NC 28097
3beds
1,626sqft
Single Family Residence
Built in 2015
0.19 Acres Lot
$398,500 Zestimate®
$249/sqft
$-- HOA
What's special
Cozy fireplaceVaulted ceilingTray ceilingCustom-built full brick homeSpacious family roomLarge kitchenOversized island
- 58 days
- 272
- 24
Zillow last checked:
Listing updated:
Listed by:
Deborah Calderon deborah@deborahcalderon.com,
Calderon Realty Inc.
Source: Canopy MLS as distributed by MLS GRID,MLS#: 4400345
Facts & features
Interior
Bedrooms & bathrooms
- Bedrooms: 3
- Bathrooms: 2
- Full bathrooms: 2
- Main level bedrooms: 3
Primary bedroom
- Features: Ceiling Fan(s), Tray Ceiling(s), Walk-In Closet(s)
- Level: Main
Bedroom s
- Features: Ceiling Fan(s)
- Level: Main
Bedroom s
- Features: Ceiling Fan(s)
- Level: Main
Bathroom full
- Level: Main
Dining area
- Level: Main
Family room
- Features: Ceiling Fan(s), Vaulted Ceiling(s)
- Level: Main
Kitchen
- Level: Main
Laundry
- Level: Main
Heating
- Heat Pump
Cooling
- Heat Pump
Appliances
- Included: Dishwasher, Disposal, Electric Range, Electric Water Heater, Microwave, Refrigerator with Ice Maker
- Laundry: Laundry Room
Features
- Kitchen Island, Open Floorplan, Walk-In Closet(s), Walk-In Pantry
- Flooring: Carpet, Hardwood, Vinyl
- Doors: French Doors, Insulated Door(s)
- Windows: Insulated Windows, Window Treatments
- Has basement: No
- Attic: Pull Down Stairs
- Fireplace features: Family Room
Interior area
- Total structure area: 1,626
- Total interior livable area: 1,626 sqft
- Finished area above ground: 1,626
- Finished area below ground: 0
Video & virtual tour
Property
Parking
- Total spaces: 2
- Parking features: Driveway, Attached Garage, Garage Door Opener, Garage Faces Front, Keypad Entry, Garage on Main Level
- Attached garage spaces: 2
- Has uncovered spaces: Yes
Features
- Levels: One
- Stories: 1
- Patio & porch: Patio
- Fencing: Back Yard,Partial,Privacy
Lot
- Size: 0.19 Acres
- Features: Cul-De-Sac, Level
Details
- Additional structures: Outbuilding
- Parcel number: 557603339203
- Zoning: OPS
- Special conditions: Standard
- Other equipment: Network Ready
Construction
Type & style
- Home type: SingleFamily
- Architectural style: Transitional
- Property subtype: Single Family Residence
Materials
- Brick Full
- Foundation: Slab
Condition
- New construction: No
- Year built: 2015
Details
- Builder name: Ross Furr Homes
Utilities & green energy
- Sewer: Public Sewer
- Water: City
- Utilities for property: Electricity Connected, Fiber Optics, Underground Power Lines, Underground Utilities
Community & HOA
Community
- Security: Smoke Detector(s)
- Subdivision: The Meadows
Location
- Region: Locust
Financial & listing details
- Price per square foot: $249/sqft
- Tax assessed value: $333,859
- Annual tax amount: $3,072
- Date on market: 7/9/2026
- Cumulative days on market: 58 days
- Listing terms: Cash,Conventional,FHA,VA Loan
- Electric utility on property: Yes
- Road surface type: Concrete, Paved
Estimated market value
$398,500
$379,000 - $418,000
$1,952/mo
Price history
| Date | Event | Price |
|---|---|---|
| 8/31/2026 | Price change | $405,000-1.2%$249/sqft |
Source:  Canopy MLS as distributed by MLS GRID #4400345 Report a problem Canopy MLS as distributed by MLS GRID #4400345 Report a problem | ||
| 7/9/2026 | Listed for sale | $410,000+5.1%$252/sqft |
Source: Canopy MLS as distributed by MLS GRID #4400345 Report a problem | ||
| 10/27/2025 | Sold | $390,000-2.3%$240/sqft |
Source: Canopy MLS as distributed by MLS GRID #4223444 Report a problem | ||
| 8/21/2025 | Price change | $399,000-2.2%$245/sqft |
Source: Canopy MLS as distributed by MLS GRID #4223444 Report a problem | ||
| 7/11/2025 | Price change | $408,000-1.7%$251/sqft |
Source: Canopy MLS as distributed by MLS GRID #4223444 Report a problem | ||
| 4/9/2025 | Price change | $415,000-3.5%$255/sqft |
Source: Canopy MLS as distributed by MLS GRID #4223444 Report a problem | ||
| 3/14/2025 | Listed for sale | $429,900+1619.6%$264/sqft |
Source: Canopy MLS as distributed by MLS GRID #4223444 Report a problem | ||
| 6/28/2013 | Sold | $25,000$15/sqft |
Source: Public Record Report a problem | ||
Public tax history
| Year | Property taxes | Tax assessment |
|---|---|---|
| 2025 | $3,072 +21.7% | $333,859 +44.1% |
| 2024 | $2,525 | $231,615 |
| 2023 | $2,525 -3.7% | $231,615 |
| 2022 | $2,621 +0.9% | $231,615 |
| 2021 | $2,598 +11.4% | $231,615 +18.3% |
| 2020 | $2,332 +5.4% | $195,744 |
| 2019 | $2,212 | $195,744 |
| 2018 | $2,212 | $195,744 |
| 2017 | $2,212 -1.2% | $195,744 +5.5% |
| 2016 | $2,239 | $185,490 +488.9% |
| 2015 | $2,239 +531.4% | $31,500 |
| 2014 | $355 | $31,500 |
Find assessor info on the county website
Monthly payment
Est. payment
Payment breakdown
Explore the cost of this home by adjusting the details. Changes won't be saved.Climate risks
Neighborhood: 28097
Nearby schools
Schools provided by the listing agent
- Elementary: Locust
- Middle: West Stanly
- High: West Stanly
Source: Canopy MLS as distributed by MLS GRID. This data may not be complete. We recommend contacting the local school district to confirm school assignments for this home.
Similar homes
- $400,0004 bd3 ba2.2k sqft315 Wendover Dr, Locust, NC 28097For Sale

 MLS ID #4391578, Sarah Rutkowski, RE/MAX Executive. Canopy MLS as distributed by MLS GRID
 - $470,0004 bd4 ba2.3k sqft301 Contentment Dr, Locust, NC 28097For Sale
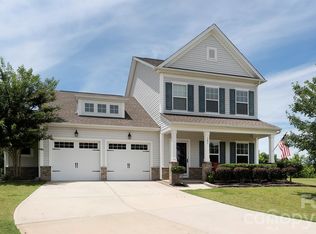 MLS ID #4395337, Anani Komlanvi, NorthGroup Real Estate LLC. Canopy MLS as distributed by MLS GRID
 - $400,0003 bd2 ba1.6k sqft25472 Millingport Rd, Locust, NC 28097For Sale
 MLS ID #4351662, Chris Puckett, Lantern Realty & Development, LLC. Canopy MLS as distributed by MLS GRID
 - $415,0003 bd2 ba1.5k sqft268 Ella Dr, Locust, NC 28097For Sale
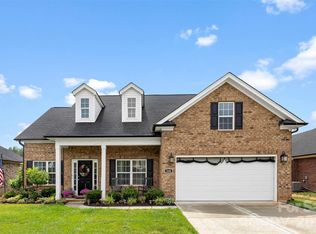 MLS ID #4386566, Kimberly Lambert, HOMETOWN REALTY PROS LLC. Canopy MLS as distributed by MLS GRID
 - $482,5004 bd2 ba2.1k sqft7166 Barleywood Dr, Locust, NC 28097For SaleMLS ID #4399178, Jennifer Hoyle, Real Broker, LLC. Canopy MLS as distributed by MLS GRID
- $515,0004 bd2 ba2.1k sqft7162 Barleywood Dr, Locust, NC 28097For SaleMLS ID #4399302, Jennifer Hoyle, Real Broker, LLC. Canopy MLS as distributed by MLS GRID
- $420,0003 bd2 ba2k sqft3552 Brickwood Cir, Midland, NC 28107For SaleMLS ID #4410933, Tracee Wilson, Mark Spain Real Estate. Canopy MLS as distributed by MLS GRID
- $369,9003 bd3 ba2.1k sqft11639 Tucker Field Rd, Midland, NC 28107For SaleMLS ID #4413350, Kelli Holt, Real Broker, LLC. Canopy MLS as distributed by MLS GRID
- $425,0004 bd3 ba2.4k sqft7315 Mill Ruins Ave SW, Concord, NC 28025For SaleMLS ID #4414365, Kim Drakulich, Real Broker, LLC. Canopy MLS as distributed by MLS GRID
- $393,0004 bd3 ba2.1k sqft4008 Asher Ct, Charlotte, NC 28215For SaleMLS ID #4412668, Julianna Croote, CENTURY 21 Rucker Real Estate. Canopy MLS as distributed by MLS GRID
- $418,5003 bd2 ba1.6k sqft9330 Festival Way, Charlotte, NC 28215For SaleMLS ID #4400188, Michael Beirne, Austin-Barnett Realty LLC. Canopy MLS as distributed by MLS GRID
- $414,5003 bd2 ba1.6k sqft4690 Old Beatty Ford Rd, China Grove, NC 28023For SaleMLS ID #4397496, Leslie Harrison, Team Thomas & Associates Realty Inc.. Canopy MLS as distributed by MLS GRID
- $375,0003 bd3 ba1.9k sqft2007 Turtle Point Rd, Charlotte, NC 28262For SaleMLS ID #4397661, Lisa Belk, Mark Spain Real Estate. Canopy MLS as distributed by MLS GRID
- $433,0003 bd4 ba2.3k sqft305 Imperial Way, Albemarle, NC 28001For SaleMLS ID #4389607, Kristi Griffin, Carolina Choice Realty. Canopy MLS as distributed by MLS GRID
- $379,9004 bd3 ba1.7k sqft573 Wade Rd, Oakboro, NC 28129New ConstructionMLS ID #4387993, Emily Huffstetler, ProStead Realty. Canopy MLS as distributed by MLS GRID
- $410,0003 bd3 ba2.1k sqft2419 Impatien Dr, Charlotte, NC 28215For SaleMLS ID #4355109, Marilyn Santiago, Keller Williams South Park. Canopy MLS as distributed by MLS GRID
- $425,0003 bd2 ba1.6k sqft9423 Festival Way, Charlotte, NC 28215For SaleMLS ID #4413927, Matt Lake Nestor, EXP Realty LLC Ballantyne. Canopy MLS as distributed by MLS GRID
- $430,0004 bd3 ba2.3k sqft2700 Loxdale Farms Dr, Monroe, NC 28110For SaleMLS ID #4405430, Sheldon McCarter, Mark Spain Real Estate. Canopy MLS as distributed by MLS GRID
- $397,5003 bd2 ba1.8k sqft1106 Robinhood Ln, Kannapolis, NC 28081For SaleMLS ID #4406023, Leigh Brown, One Community Real Estate. Canopy MLS as distributed by MLS GRID
- $464,9003 bd2 ba1.8k sqft3013 Isle Ln, Monroe, NC 28112For SaleMLS ID #4413627, Brian Benton, Emerald Pointe Realty. Canopy MLS as distributed by MLS GRID
