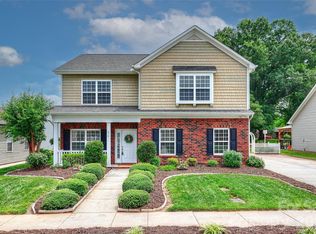
Custom-built in 2019, this full brick home offers the perfect blend of quality craftsmanship and modern comfort with an open floorplan! Featuring 3 bedrooms and 2 baths, the thoughtfully designed split-bedroom floor plan provides both privacy and functionality. The inviting den boasts vaulted ceilings and an electric fireplace, creating a warm and open living space.
The kitchen is well-appointed with granite countertops, tile backsplash, stainless steel appliances, and a pantry—ideal for both everyday living and entertaining. The primary suite includes a beautifully updated bathroom with a dual sink vanity and a brand-new marble shower. All appliances: refrigerator, washer and dryer convey with the home.
Prefinished wood flooring enhances the main living areas, adding warmth and style throughout. Step outside to enjoy the patio and partially fenced backyard with a white vinyl privacy fence along the rear of the property.
Located on a cul-de-sac lot in a highly desirable neighborhood with sidewalks and street lighting, this home offers convenience and charm—with NO HOA!
Active
$398,000
423 Ellicott Ln, Locust, NC 28097
3beds
1,637sqft
Single Family Residence
Built in 2018
0.17 Acres Lot
$389,800 Zestimate®
$243/sqft
$-- HOA
What's special
- 84 days
- 264
- 30
Zillow last checked:
Listing updated:
Listed by:
Deborah Calderon deborah@deborahcalderon.com,
Calderon Realty Inc.
Source: Canopy MLS as distributed by MLS GRID,MLS#: 4401969
Facts & features
Interior
Bedrooms & bathrooms
- Bedrooms: 3
- Bathrooms: 2
- Full bathrooms: 2
- Main level bedrooms: 3
Primary bedroom
- Level: Main
Bedroom s
- Level: Main
Bedroom s
- Level: Main
Bathroom full
- Level: Main
Bathroom full
- Level: Main
Den
- Level: Main
Dining area
- Level: Main
Kitchen
- Level: Main
Laundry
- Level: Main
Heating
- Heat Pump
Cooling
- Heat Pump
Appliances
- Included: Dishwasher, Disposal, Electric Range, Electric Water Heater, Microwave, Refrigerator with Ice Maker, Washer/Dryer
- Laundry: Laundry Room
Features
- Breakfast Bar, Open Floorplan, Pantry, Walk-In Closet(s)
- Flooring: Carpet, Hardwood, Vinyl
- Doors: Insulated Door(s)
- Windows: Insulated Windows
- Has basement: No
- Attic: Pull Down Stairs
- Fireplace features: Den
Interior area
- Total structure area: 1,637
- Total interior livable area: 1,637 sqft
- Finished area above ground: 1,637
- Finished area below ground: 0
Video & virtual tour
Property
Parking
- Total spaces: 2
- Parking features: Attached Garage, Garage Door Opener, Garage Faces Front, Keypad Entry, Garage on Main Level
- Attached garage spaces: 2
Features
- Levels: One
- Stories: 1
- Patio & porch: Covered, Front Porch, Patio
- Fencing: Back Yard,Partial,Privacy
Lot
- Size: 0.17 Acres
- Dimensions: 29 x 125 x 39 x 121 x 103
- Features: Cul-De-Sac
Details
- Parcel number: 557603420816
- Zoning: OPS
- Special conditions: Standard
- Other equipment: Network Ready
Construction
Type & style
- Home type: SingleFamily
- Architectural style: Transitional
- Property subtype: Single Family Residence
Materials
- Brick Full
- Foundation: Slab
Condition
- New construction: No
- Year built: 2018
Details
- Builder name: Ross Furr Builders
Utilities & green energy
- Sewer: Public Sewer
- Water: City
- Utilities for property: Electricity Connected, Fiber Optics, Underground Power Lines, Underground Utilities
Community & HOA
Community
- Features: Sidewalks, Street Lights
- Security: Smoke Detector(s)
- Subdivision: The Meadows
Location
- Region: Locust
Financial & listing details
- Price per square foot: $243/sqft
- Tax assessed value: $334,001
- Annual tax amount: $3,073
- Date on market: 7/16/2026
- Cumulative days on market: 84 days
- Listing terms: Cash,Conventional,FHA,VA Loan
- Electric utility on property: Yes
- Road surface type: Concrete, Paved
Estimated market value
$389,800
$370,000 - $409,000
$2,048/mo
Price history
| Date | Event | Price |
|---|---|---|
| 7/16/2026 | Listed for sale | $398,000+160.1%$243/sqft |
Source:  Canopy MLS as distributed by MLS GRID #4401969 Report a problem Canopy MLS as distributed by MLS GRID #4401969 Report a problem | ||
| 4/15/2019 | Sold | $153,000$93/sqft |
Source: Public Record Report a problem | ||
Public tax history
| Year | Property taxes | Tax assessment |
|---|---|---|
| 2025 | $3,073 +21.2% | $334,001 +43.6% |
| 2024 | $2,536 | $232,646 |
| 2023 | $2,536 -3.7% | $232,646 |
| 2022 | $2,633 +0.9% | $232,646 |
| 2021 | $2,609 +12.3% | $232,646 +19.3% |
| 2020 | $2,324 +23.9% | $195,035 +17.5% |
| 2019 | $1,875 +395.4% | $165,958 +395.4% |
| 2018 | $379 | $33,500 |
| 2017 | $379 +5.3% | $33,500 +6.3% |
| 2016 | $360 | $31,500 |
| 2015 | $360 +1.4% | $31,500 |
| 2014 | $355 | $31,500 |
Find assessor info on the county website
Monthly payment
Est. payment
Payment breakdown
Explore the cost of this home by adjusting the details. Changes won't be saved.Climate risks
Neighborhood: 28097
Nearby schools
Schools provided by the listing agent
- Elementary: Locust
- Middle: West Stanly
- High: West Stanly
Source: Canopy MLS as distributed by MLS GRID. This data may not be complete. We recommend contacting the local school district to confirm school assignments for this home.
Similar homes
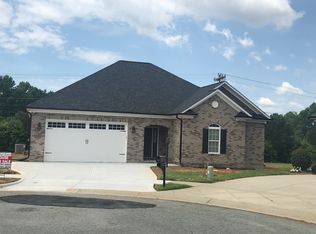
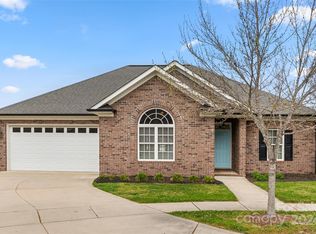
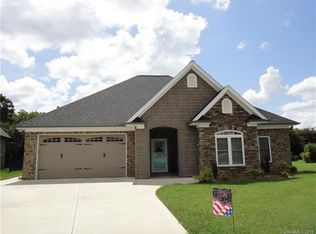
- $405,0003 bd2 ba1.6k sqft258 Lagoda Dr, Locust, NC 28097For Sale
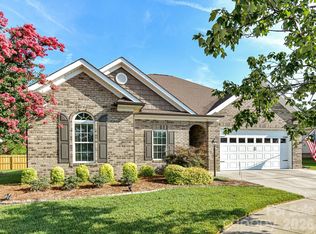
 MLS ID #4400345, Deborah Calderon, Calderon Realty Inc.. Canopy MLS as distributed by MLS GRID
 - $375,0004 bd3 ba2.2k sqft315 Wendover Dr, Locust, NC 28097For Sale
 MLS ID #4391578, Sarah Rutkowski, RE/MAX Executive. Canopy MLS as distributed by MLS GRID
 - $405,0003 bd2 ba1.5k sqft268 Ella Dr, Locust, NC 28097For Sale
 MLS ID #4386566, Kimberly Lambert, HOMETOWN REALTY PROS LLC. Canopy MLS as distributed by MLS GRID
 - $482,5004 bd2 ba2.1k sqft7166 Barleywood Dr, Locust, NC 28097For Sale
 MLS ID #4399178, Jennifer Hoyle, Real Broker, LLC. Canopy MLS as distributed by MLS GRID
 - $399,9003 bd2 ba1.6k sqft708 Paint Cir, Oakboro, NC 28129For SaleMLS ID #4422036, Allie Clodfelter, Divine Real Estate Boutique, LLC. Canopy MLS as distributed by MLS GRID
- $515,0004 bd2 ba2.1k sqft7162 Barleywood Dr, Locust, NC 28097For SaleMLS ID #4399302, Jennifer Hoyle, Real Broker, LLC. Canopy MLS as distributed by MLS GRID
- $420,0004 bd2 ba1.7k sqft285 Jaida Ln, Oakboro, NC 28129For SaleMLS ID #4430647, Isabel Ledezma, EXP Realty LLC Ballantyne. Canopy MLS as distributed by MLS GRID
- $415,0004 bd3 ba2.3k sqft3310 Brickwood Cir, Midland, NC 28107For SaleMLS ID #4430626, Noelle Donovan Baranuk, Howard Hanna Allen Tate Concord. Canopy MLS as distributed by MLS GRID
- $409,0203 bd3 ba2.2k sqft1682 Scarbrough Cir SW, Concord, NC 28025For SaleMLS ID #4428887, Rashaud McCray, McCray Properties. Canopy MLS as distributed by MLS GRID
- $415,0003 bd2 ba2k sqft3552 Brickwood Cir, Midland, NC 28107For SaleMLS ID #4410933, Tracee Wilson, Mark Spain Real Estate. Canopy MLS as distributed by MLS GRID
- $374,9003 bd2 ba1.5k sqft256 Litaker Ln, Concord, NC 28025For SaleMLS ID #4420345, Carmady Kruger, Lantern Realty & Development LLC. Canopy MLS as distributed by MLS GRID
- $380,0004 bd3 ba2.2k sqft9600 Veronica Dr, Charlotte, NC 28215For SaleMLS ID #4428554, Kris Rainey, Mark Spain Real Estate. Canopy MLS as distributed by MLS GRID
- $399,9004 bd2 ba2k sqft178 Woodland Dr SW, Concord, NC 28025For SaleMLS ID #4422590, Jon House, Howard Hanna Allen Tate Mooresville/LKN. Canopy MLS as distributed by MLS GRID
- $360,0003 bd3 ba2.1k sqft11639 Tucker Field Rd, Midland, NC 28107For SaleMLS ID #4413350, Kelli Holt, Real Broker, LLC. Canopy MLS as distributed by MLS GRID
- $425,0003 bd2 ba2k sqft6609 Paul Schadt Ln, Mint Hill, NC 28227For SaleMLS ID #4428420, Josh Finigan, EXP Realty LLC Ballantyne. Canopy MLS as distributed by MLS GRID
- $405,0003 bd2 ba1.8k sqft2612 Poplar Cove Dr NW, Concord, NC 28027For SaleMLS ID #4401106, Sheila Richard-Moye, Call It Closed International Inc. Canopy MLS as distributed by MLS GRID
- $399,0003 bd3 ba1.7k sqft13136 Blacksmith Ct, Matthews, NC 28105For SaleMLS ID #4417364, Rebecca Shanko, Wellspring Realty, Inc. Canopy MLS as distributed by MLS GRID
- $445,0003 bd2 ba1.9k sqft3810 Isenhour Rd, Kannapolis, NC 28081For SaleMLS ID #4429632, Heather Littrell, EXP Realty LLC. Canopy MLS as distributed by MLS GRID
- $420,0003 bd2 ba1.6k sqft9423 Festival Way, Charlotte, NC 28215For SaleMLS ID #4413927, Matt Lake Nestor, EXP Realty LLC Ballantyne. Canopy MLS as distributed by MLS GRID
- $389,9004 bd3 ba2.1k sqft4008 Asher Ct, Charlotte, NC 28215For SaleMLS ID #4412668, Julianna Croote, CENTURY 21 Rucker Real Estate. Canopy MLS as distributed by MLS GRID
