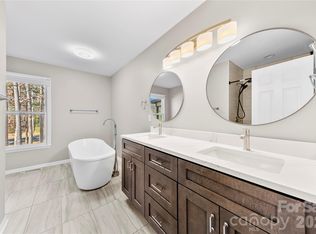
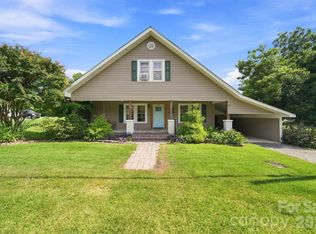
Completely renovated all-brick home situated on 3 private acres offering the perfect blend of modern updates, country living, and exceptional versatility! This move-in ready property features second living quarters, making it ideal for multi-generational living, guests, or flexible living arrangements. Inside you'll find fresh paint throughout, new laminate flooring, new carpet in the upstairs bedrooms, new interior light fixtures, replaced receptacles and light switches, updated interior and exterior doors (excluding the front door), and new door hardware throughout. The beautifully updated kitchen features new granite countertops and brand-new appliances, while the bathrooms have also been tastefully renovated with new granite countertops. A newly added upstairs laundry room includes a new washer and dryer for added convenience. Major mechanical updates include a boiler system installed approximately six years ago. Outside, enjoy peace of mind with three Wi-Fi/Bluetooth-enabled floodlights with security cameras. The expansive 3-acre property provides endless opportunities for recreation, gardening, livestock, or future expansion. With extensive renovations, abundant acreage, second living quarters, and an incredible outbuilding, this one-of-a-kind property offers endless possibilities and is a rare opportunity you won't want to miss! * Please NOTE the second living quarter basement ceiling height is between 6.9 feet and 6.10 feet- for resale purposes it can not be counted in HLA unless its 7feet.* Basement is heated but not cooled. *There is an extra 1.5 acres and an 2500 sq. foot workshop with 3 phase power that is available and connected to the property. Seller would sell with this home for additional cost.
Active
Price cut: $125K (8/11)
$695,000
8201 State Highway 200, Stanfield, NC 28163
5beds
3,739sqft
Single Family Residence
Built in 1972
3 Acres Lot
$659,000 Zestimate®
$186/sqft
$-- HOA
What's special
All-brick homeSecond living quartersIncredible outbuildingNew interior light fixturesFresh paint throughoutBeautifully updated kitchenNew washer and dryer
- 47 days
- 306
- 19
Zillow last checked:
Listing updated:
Listed by:
Tracy Rowland tracy@tracyrowlandhomes.com,
Tracy Rowland Real Estate Inc.
Source: Canopy MLS as distributed by MLS GRID,MLS#: 4413538
Facts & features
Interior
Bedrooms & bathrooms
- Bedrooms: 5
- Bathrooms: 3
- Full bathrooms: 3
- Main level bedrooms: 3
Primary bedroom
- Level: Main
Bedroom s
- Features: Split BR Plan
- Level: Main
Bedroom s
- Level: Main
Bedroom s
- Level: 2nd Living Quarters
Bedroom s
- Level: 2nd Living Quarters
Bedroom s
- Level: Main
Bathroom full
- Level: Main
Bathroom full
- Level: 2nd Living Quarters
Dining area
- Level: Main
Kitchen
- Features: Open Floorplan
- Level: Main
Kitchen
- Level: 2nd Living Quarters
Laundry
- Level: Main
Laundry
- Level: 2nd Living Quarters
Living room
- Level: Main
Living room
- Level: 2nd Living Quarters
Heating
- Central, Ductless
Cooling
- Central Air
Appliances
- Included: Dishwasher, Electric Cooktop, Electric Oven, Electric Water Heater, Microwave, Refrigerator with Ice Maker, Washer/Dryer
- Laundry: Laundry Room
Features
- Breakfast Bar, Open Floorplan
- Flooring: Carpet, Vinyl, Wood
- Basement: Exterior Entry,Full,Other
Interior area
- Total structure area: 3,739
- Total interior livable area: 3,739 sqft
- Finished area above ground: 1,866
- Finished area below ground: 0
Property
Parking
- Total spaces: 2
- Parking features: Attached Carport, Circular Driveway, Driveway
- Carport spaces: 2
- Has uncovered spaces: Yes
Features
- Levels: Multi/Split
- Patio & porch: Patio
- Exterior features: Storage
Lot
- Size: 3 Acres
- Features: Cleared, Private
Living quarters
- Secondary features: Other - See Remarks
Details
- Parcel number: 558303022513
- Zoning: SFR
- Special conditions: Standard
Construction
Type & style
- Home type: SingleFamily
- Architectural style: Ranch
- Property subtype: Single Family Residence
Materials
- Brick Full
Condition
- New construction: No
- Year built: 1972
Utilities & green energy
- Sewer: Public Sewer
- Water: City
- Utilities for property: Electricity Connected
Community & HOA
Community
- Subdivision: None
Location
- Region: Stanfield
Financial & listing details
- Price per square foot: $186/sqft
- Tax assessed value: $270,764
- Annual tax amount: $1,706
- Date on market: 8/11/2026
- Cumulative days on market: 47 days
- Listing terms: Cash,Conventional,FHA,USDA Loan,VA Loan
- Electric utility on property: Yes
- Road surface type: Concrete, Gravel, Other
Estimated market value
$659,000
$626,000 - $692,000
$2,681/mo
Price history
| Date | Event | Price |
|---|---|---|
| 8/11/2026 | Price change | $695,000-15.2%$186/sqft |
Source:  Canopy MLS as distributed by MLS GRID #4413538 Report a problem Canopy MLS as distributed by MLS GRID #4413538 Report a problem | ||
| 6/26/2026 | Listed for sale | $820,000+628.9%$219/sqft |
Source: Canopy MLS as distributed by MLS GRID #4388291 Report a problem | ||
| 10/4/2016 | Sold | $112,500+12.5%$30/sqft |
Source: Public Record Report a problem | ||
| 11/7/2014 | Sold | $100,000$27/sqft |
Source: Public Record Report a problem | ||
Public tax history
| Year | Property taxes | Tax assessment |
|---|---|---|
| 2025 | $1,706 +33.3% | $270,764 +54.5% |
| 2024 | $1,279 | $175,244 |
| 2023 | $1,279 -5.8% | $175,244 |
| 2022 | $1,359 +1.5% | $175,244 |
| 2021 | $1,339 +3.8% | $175,244 +12.5% |
| 2020 | $1,290 +7.5% | $155,826 |
| 2019 | $1,200 | $155,826 |
| 2018 | $1,200 | $155,826 |
| 2017 | $1,200 -0.8% | $155,826 +6.6% |
| 2016 | $1,210 | $146,214 |
| 2015 | $1,210 +2.1% | $146,214 -2.1% |
| 2014 | $1,185 | $149,399 |
| 2013 | -- | $149,399 -0.9% |
| 2012 | -- | $150,714 |
| 2011 | -- | $150,714 |
| 2010 | -- | $150,714 |
| 2009 | -- | $150,714 |
| 2008 | -- | $150,714 |
| 2007 | -- | $150,714 |
| 2006 | -- | $150,714 |
| 2005 | -- | $150,714 |
| 2004 | -- | $150,714 +16.4% |
| 2003 | -- | $129,439 |
| 2002 | -- | $129,439 |
| 2001 | -- | $129,439 |
Find assessor info on the county website
Monthly payment
Est. payment
Payment breakdown
Explore the cost of this home by adjusting the details. Changes won't be saved.Climate risks
Neighborhood: 28163
- $186,1002 bd1 ba904 sqft8190 State Highway 200, Stanfield, NC 28163Off Market
- $747,5004 bd3 ba2.5k sqft12077 Oak Grove Rd, Stanfield, NC 28163Off Market
- $424,7004 bd2 ba2.5k sqft8228 State Highway 200, Stanfield, NC 28163Off Market
- $201,7001 bd1 ba1.1k sqft12100 Oak Grove Rd, Stanfield, NC 28163Off Market
Similar homes
- $729,0004 bd3 ba2.6k sqft6366 Green Oak Dr, Stanfield, NC 28163For Sale

 MLS ID #4397887, Alexis Hughes, EXP Realty LLC Ballantyne. Canopy MLS as distributed by MLS GRID
 - $480,0004 bd3 ba2.1k sqft16218 Barbee Rd, Stanfield, NC 28163For Sale
 MLS ID #4308788, Jacquelyne Hicks, EXP Realty LLC. Canopy MLS as distributed by MLS GRID
 - $630,0004 bd3 ba2.2k sqft10211 Meadow Hollow Dr, Mint Hill, NC 28227For Sale
 MLS ID #4410813, Lacy Huffstetler, Coldwell Banker Realty. Canopy MLS as distributed by MLS GRID
 - $399,9003 bd3 ba2.9k sqft101 W Raleigh St, Stanfield, NC 28163For Sale
 MLS ID #4420836, Randy Oliver, McCoy Real Estate Inc. Canopy MLS as distributed by MLS GRID
 - $659,0002 bd1 ba1.8k sqft4810 Garmon Mill Rd, Midland, NC 28107For SaleMLS ID #4419538, Bri Russell, Corcoran HM Properties. Canopy MLS as distributed by MLS GRID
- $595,0004 bd3 ba3k sqft1051 Michael Ave, Concord, NC 28025For SaleMLS ID #4427422, Whitney Hesley, Howard Hanna Allen Tate Mooresville/LKN. Canopy MLS as distributed by MLS GRID
- $675,0003 bd2 ba2.3k sqft8025 Silver Maple Ln, Mint Hill, NC 28227For SaleMLS ID #4420219, Don Gomez, C-A-RE Realty. Canopy MLS as distributed by MLS GRID
- $619,9003 bd2 ba2.3k sqft9807 Black Rd, Midland, NC 28107For SaleMLS ID #4381304, LUCY Rojas, NorthGroup Real Estate LLC. Canopy MLS as distributed by MLS GRID
- $690,0004 bd3 ba3.1k sqft4020 Glen Haven Dr SW, Concord, NC 28027For SaleMLS ID #4389147, Liana Matheney, Berkshire Hathaway HomeServices Carolinas Realty. Canopy MLS as distributed by MLS GRID
- $523,0003 bd2 ba2.2k sqft17047 Pond Rd, Locust, NC 28097For SaleMLS ID #4404743, Cindi Hastings, COMPASS. Canopy MLS as distributed by MLS GRID
- $499,5004 bd3 ba2.3k sqft7904 Saddleview Ct, Charlotte, NC 28215For SaleMLS ID #4428567, Christy Bradshaw, Call It Closed International Inc. Canopy MLS as distributed by MLS GRID
- $635,0403 bd3 ba3k sqft227 Dileen Dr, Concord, NC 28025For SaleMLS ID #4396779, Suzanne Coddington, Dickens Mitchener & Associates Inc. Canopy MLS as distributed by MLS GRID
- $774,9004 bd3 ba2.4k sqft2505 Pleasant Grove Church Rd, Marshville, NC 28103For SaleMLS ID #4353676, Mike Abernethy, EXP Realty LLC Ballantyne. Canopy MLS as distributed by MLS GRID
- $599,9004 bd3 ba2.6k sqft1301 Manchester Ln, Charlotte, NC 28227For SaleMLS ID #4402084, Abigail Hines, The Agency - Charlotte. Canopy MLS as distributed by MLS GRID
- $850,0003 bd4 ba2.9k sqft2915 Mills Harris Rd, Marshville, NC 28103For SaleMLS ID #4412420, Brandon Gaddy, Central Carolina Real Estate Group LLC. Canopy MLS as distributed by MLS GRID
- $525,0004 bd3 ba2.8k sqft2038 Skyway Dr, Monroe, NC 28110For SaleMLS ID #4387550, Lisa Holden, COMPASS. Canopy MLS as distributed by MLS GRID
- $385,0005 bd3 ba3.3k sqft4515 Flowes Store Rd, Concord, NC 28025For SaleMLS ID #4424276, Josh Bragg, Fulcrum Realty LLC. Canopy MLS as distributed by MLS GRID
- $599,5004 bd3 ba2.7k sqft9517 Truelight Church Rd, Mint Hill, NC 28227For SaleMLS ID #4398488, David Kluth, Countryside Properties. Canopy MLS as distributed by MLS GRID
- $475,0003 bd2 ba2.3k sqft11060 Teresa Ln, Midland, NC 28107For SaleMLS ID #4405956, Erica Blazer, Keller Williams Ballantyne Area. Canopy MLS as distributed by MLS GRID
- $600,0003 bd3 ba2.3k sqft632 Treasure Dr SW, Concord, NC 28025For SaleMLS ID #4341056, Wendi Valencia Escalera, Realty One Group Revolution. Canopy MLS as distributed by MLS GRID
